Votre e-mail a été envoyé.

Unit A Waterside 5 Woolley Bridge Rd Industriel/Logistique | 14 864 m² | À louer | Glossop SK13 1BW
Certaines informations ont été traduites automatiquement.
Informations principales
- To Let.
- Industrial or Warehousing.
- Leasehold.
Caractéristiques
Tous les espace disponibles(1)
Afficher les loyers en
- Espace
- Surface
- Durée
- Loyer
- Type de bien
- Aménagement
- Disponible
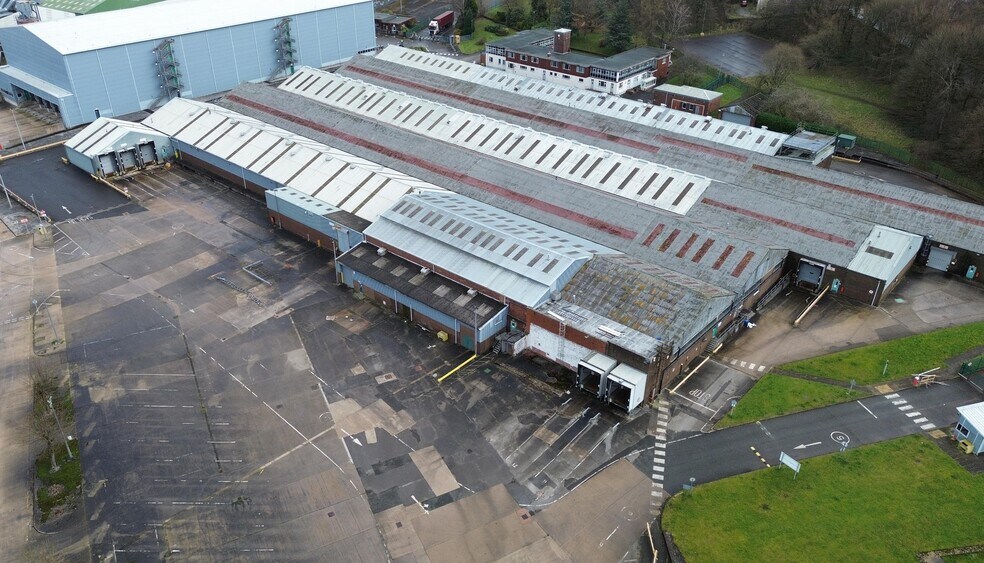
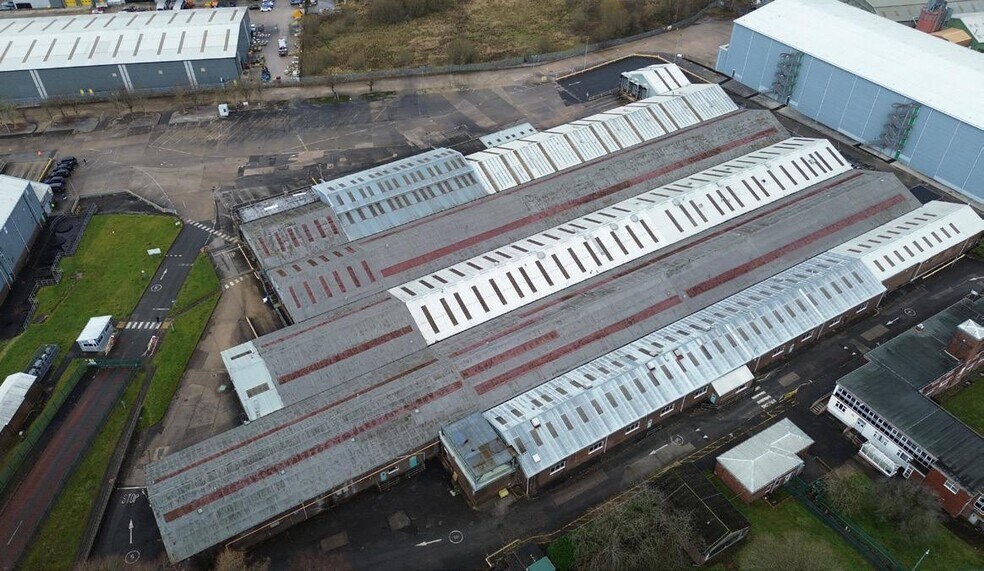
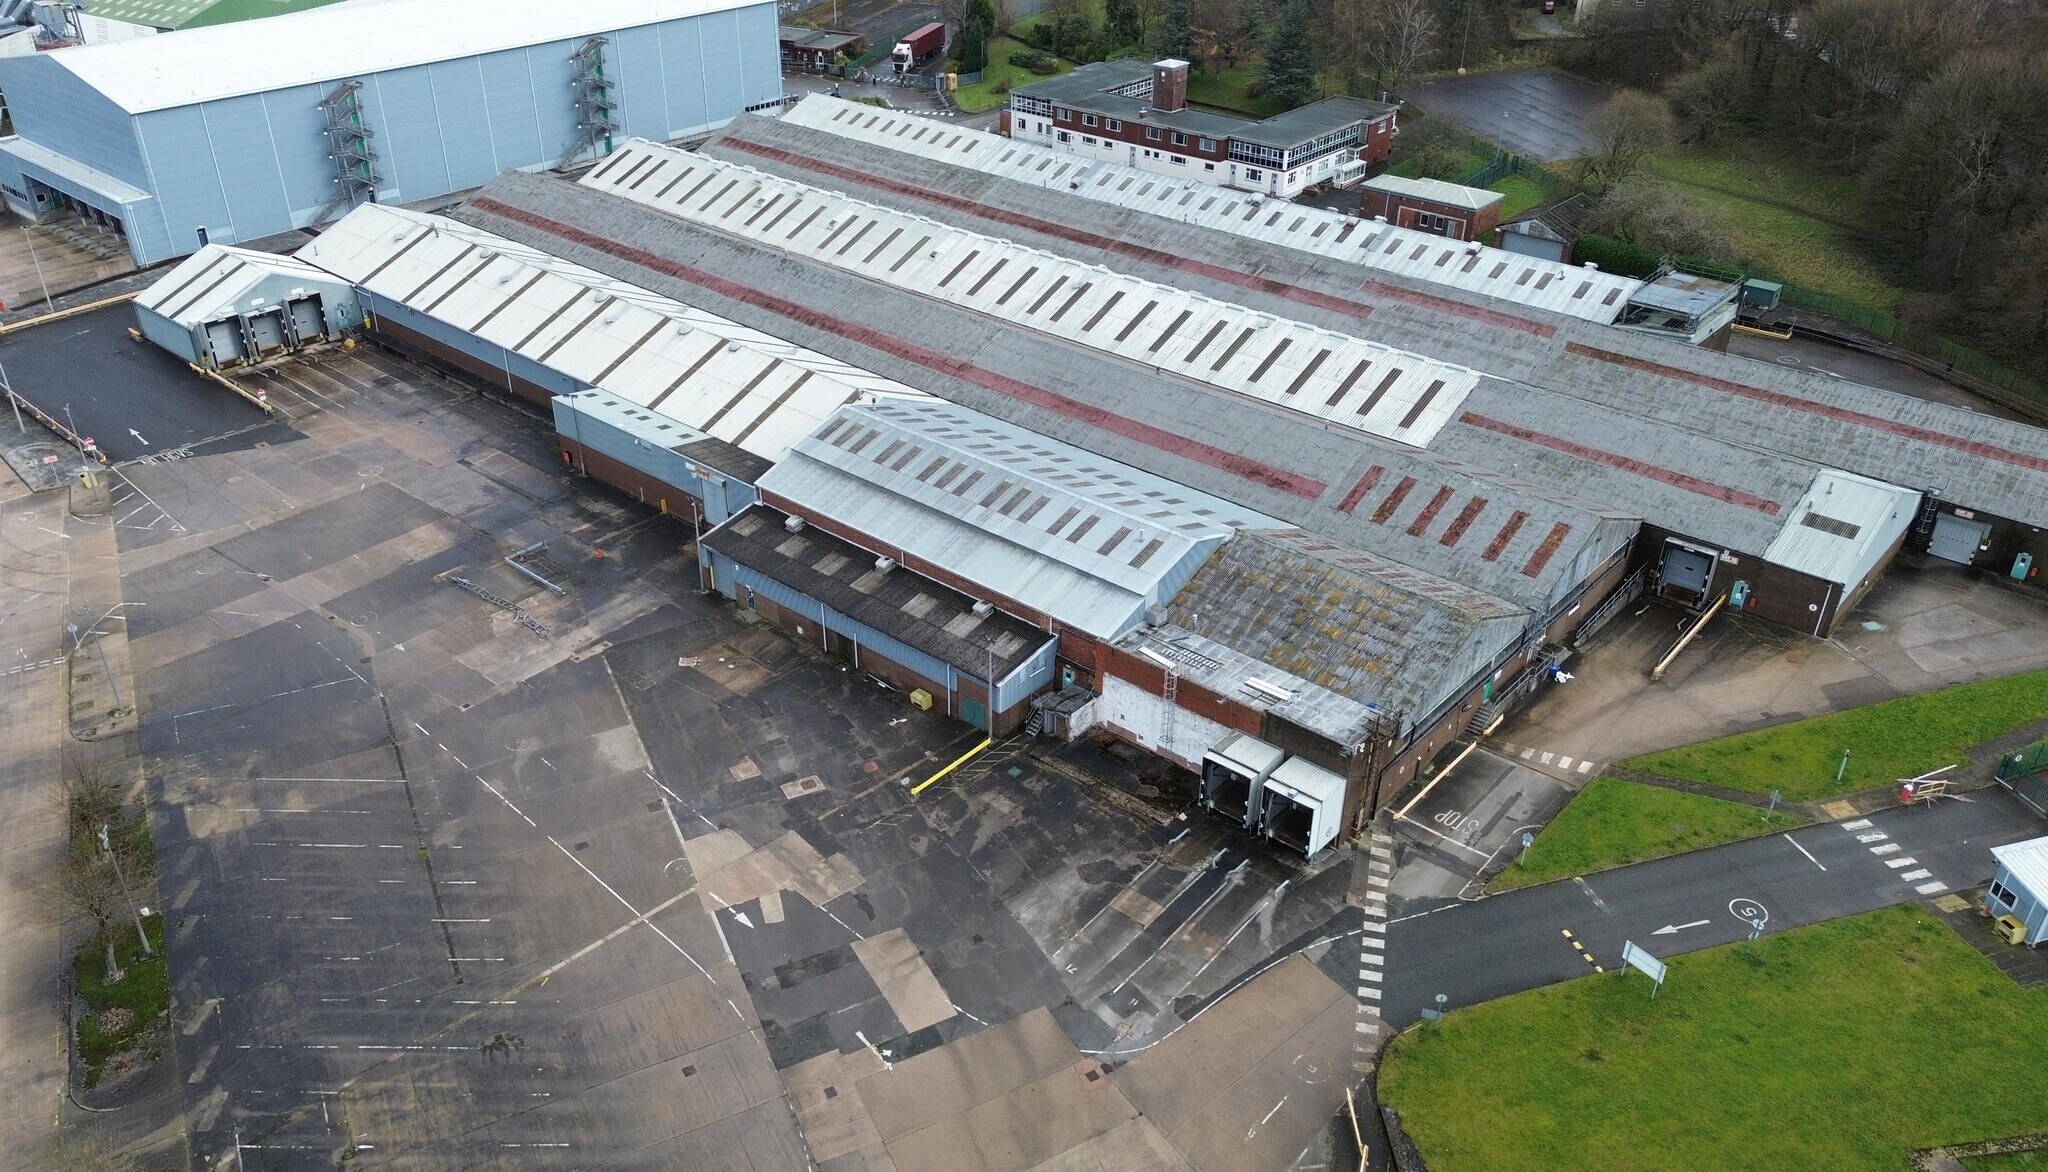
Unit A is a former manufacturing unit of steel truss frame construction comprising a series of interlinked brick built bays. The building is low bay with 4.5 metre eaves benefitting from translucent roof lights, concrete floor, strip lighting, heating and both dock and level access loading.
- Classe d’utilisation : B2
- Bureaux cloisonnés
- Entreposage sécurisé
- Cour
- Dock and level access loading
- Self-contained former manufacturing unit
- Système de chauffage central
- Système de sécurité
- Toilettes incluses dans le bail
- Détecteur de fumée
- 4.5 metre eaves height
| Espace | Surface | Durée | Loyer | Type de bien | Aménagement | Disponible |
| RDC – Unit A | 14 864 m² | Négociable | 56,38 € /m²/an 4,70 € /m²/mois 838 083 € /an 69 840 € /mois | Industriel/Logistique | Espace brut | Maintenant |
RDC – Unit A
| Surface |
| 14 864 m² |
| Durée |
| Négociable |
| Loyer |
| 56,38 € /m²/an 4,70 € /m²/mois 838 083 € /an 69 840 € /mois |
| Type de bien |
| Industriel/Logistique |
| Aménagement |
| Espace brut |
| Disponible |
| Maintenant |
RDC – Unit A
| Surface | 14 864 m² |
| Durée | Négociable |
| Loyer | 56,38 € /m²/an |
| Type de bien | Industriel/Logistique |
| Aménagement | Espace brut |
| Disponible | Maintenant |
Unit A is a former manufacturing unit of steel truss frame construction comprising a series of interlinked brick built bays. The building is low bay with 4.5 metre eaves benefitting from translucent roof lights, concrete floor, strip lighting, heating and both dock and level access loading.
- Classe d’utilisation : B2
- Système de chauffage central
- Bureaux cloisonnés
- Système de sécurité
- Entreposage sécurisé
- Toilettes incluses dans le bail
- Cour
- Détecteur de fumée
- Dock and level access loading
- 4.5 metre eaves height
- Self-contained former manufacturing unit
Aperçu du bien
Waterside is situated approximately 1 mile north from Hadfield town centre near Glossop. Glossop is a market town in High Peak, Derbyshire which is well recognised as the gateway to the Peak District, being close to Derbyshire's border with Cheshire, Greater Manchester, South Yorkshire and West Yorkshire. Glossop has a population of 36,000 people, however, the nearby towns of Ashton-Under-Lyne, Stalybridge, Dukinfield and Hyde provide a combined catchment of over 120,000 in only 8 miles.
Faits sur l’installation entrepôt




Présenté par
Unit A Waterside | 5 Woolley Bridge Rd
Hum, une erreur s’est produite lors de l’envoi de votre message. Veuillez réessayer.
Merci ! Votre message a été envoyé.