Connectez-vous/S’inscrire
Votre e-mail a été envoyé.
5 Warehouse Portfolio | Summerville SC 5 biens | Industriel/Logistique | À vendre | 5 596 029 € | Summerville, SC
Certaines informations ont été traduites automatiquement.
Résumé analytique
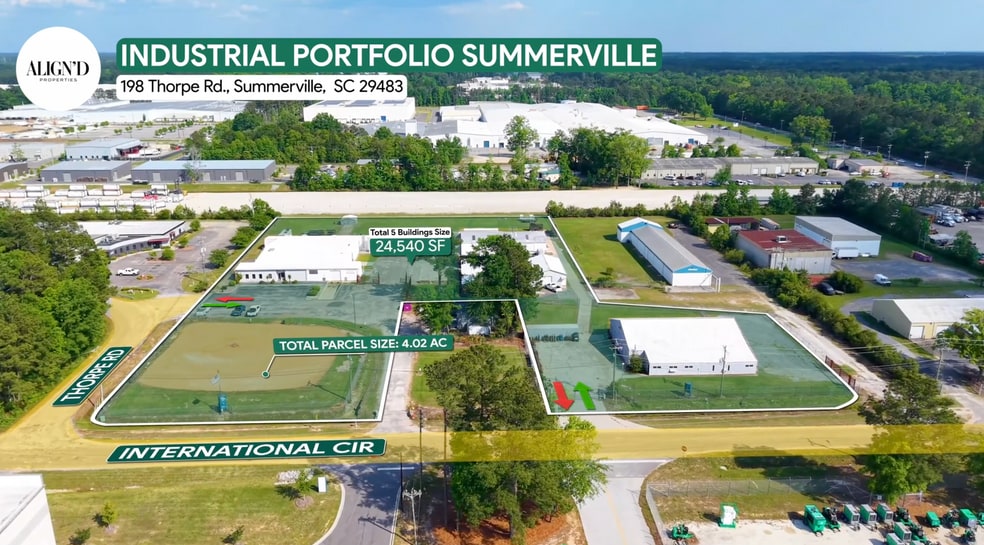
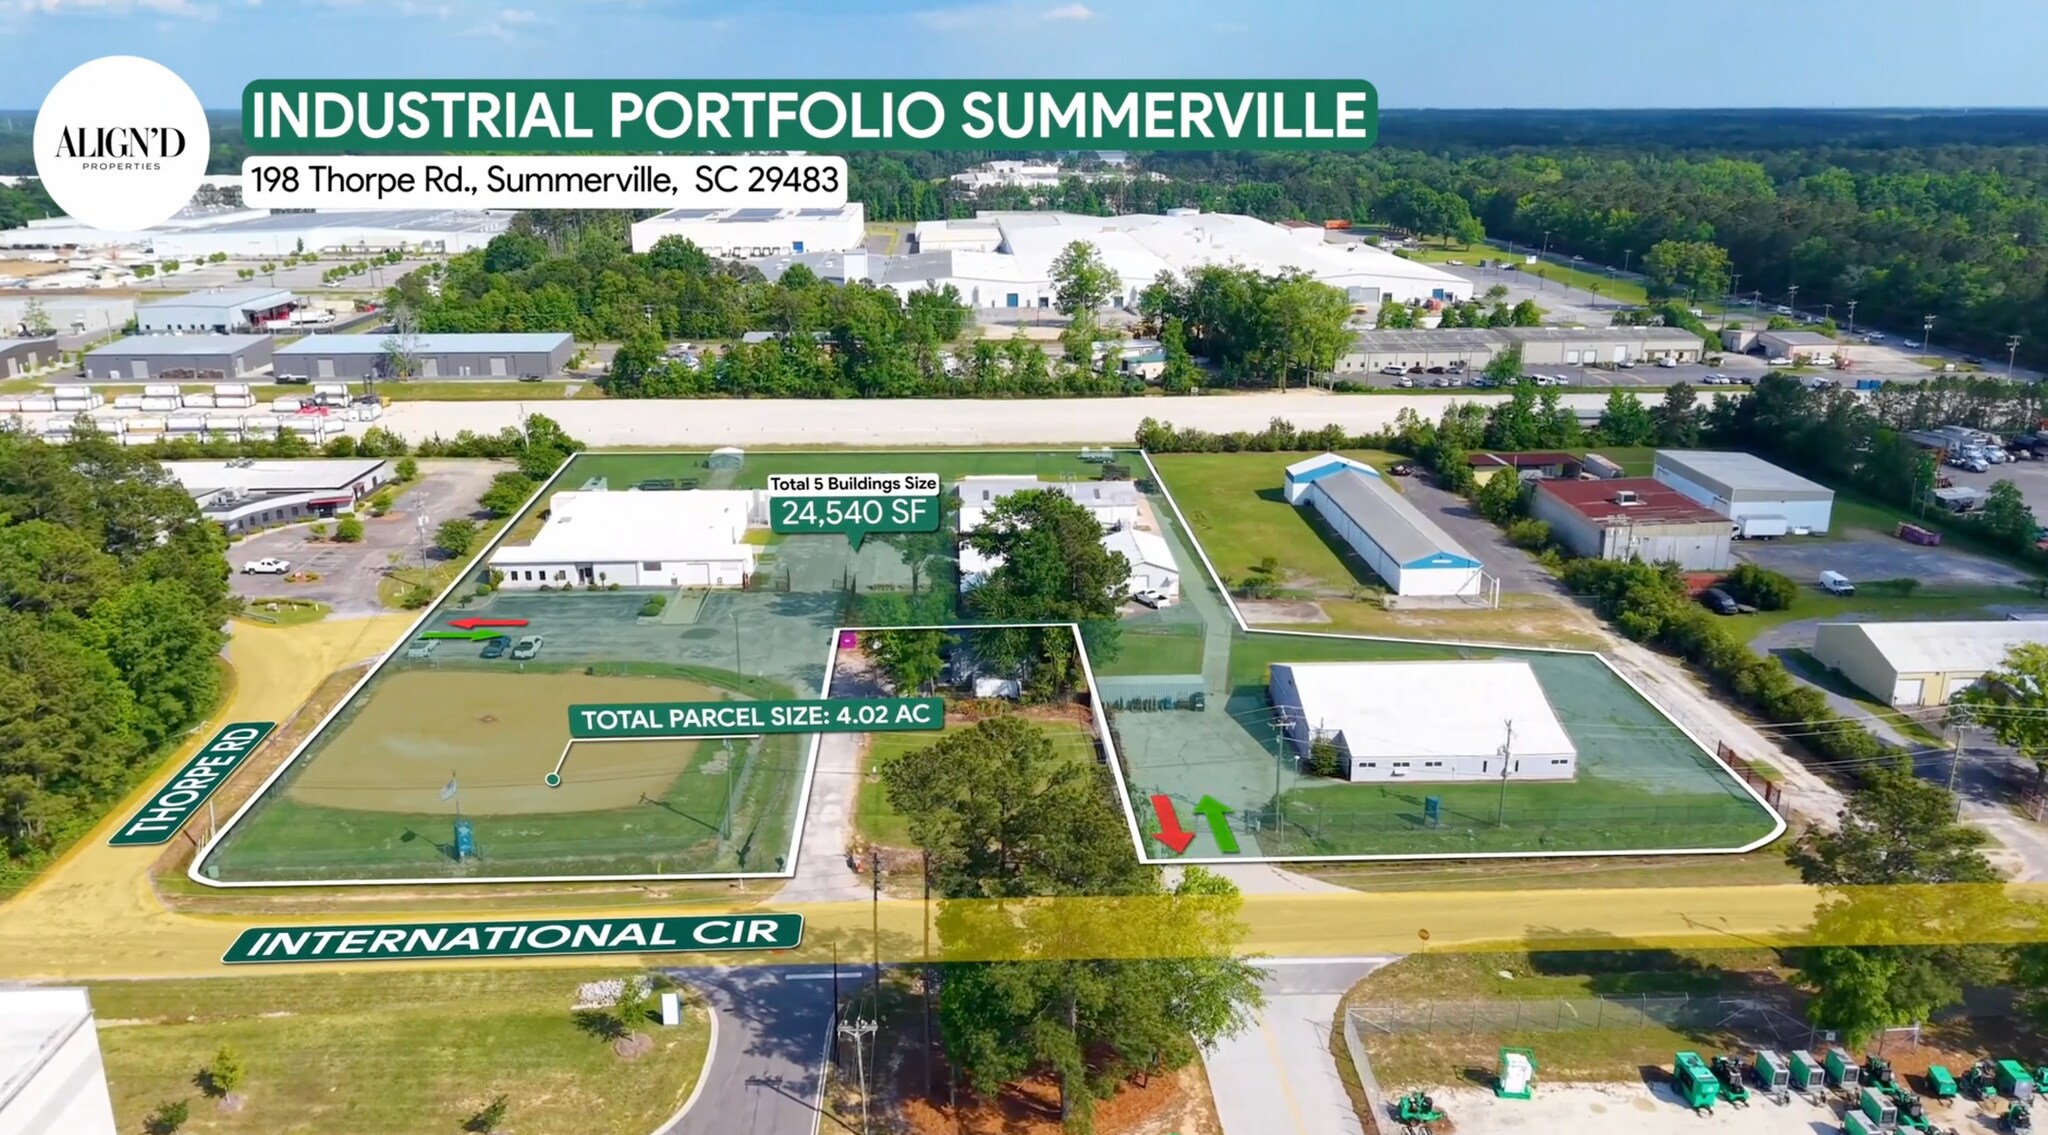
Presenting a rare opportunity to acquire a multi-asset industrial portfolio totaling ±24,540 square feet across ±4.02 acres, strategically positioned within the high-growth Summerville submarket of the Charleston MSA.
The portfolio consists of five industrial buildings across multiple parcels, including both Airport Road and Thorpe Road assets, offering a unique combination of scale, functionality, and flexibility. The properties are improved with multiple structures, excess yard area, and shared three-phase power, supporting a wide range of industrial users including contractors, fabrication shops, logistics operators, and service-based businesses.
Collectively, the portfolio features numerous slab-grade roll-up doors, including multiple oversized vertical fold doors (up to ±44’ wide)—a rare attribute that significantly enhances usability for large equipment, fleet operations, and specialized industrial applications. All buildings are insulated, heated, and cooled, providing immediate operational capability for tenants or owner-users.
The diverse building sizes allow for multi-tenant leasing strategies or a single-user industrial campus, creating optionality for both investors and owner-occupants. The inclusion of additional land parcels (±0.22 acres) further enhances the portfolio’s functionality, offering opportunities for outdoor storage, equipment staging, or future expansion.With limited supply of small-bay industrial product and increasing demand for outdoor storage, the portfolio is well-positioned to capture continued rental growth and long-term appreciation within one of the region’s fastest-growing industrial corridors
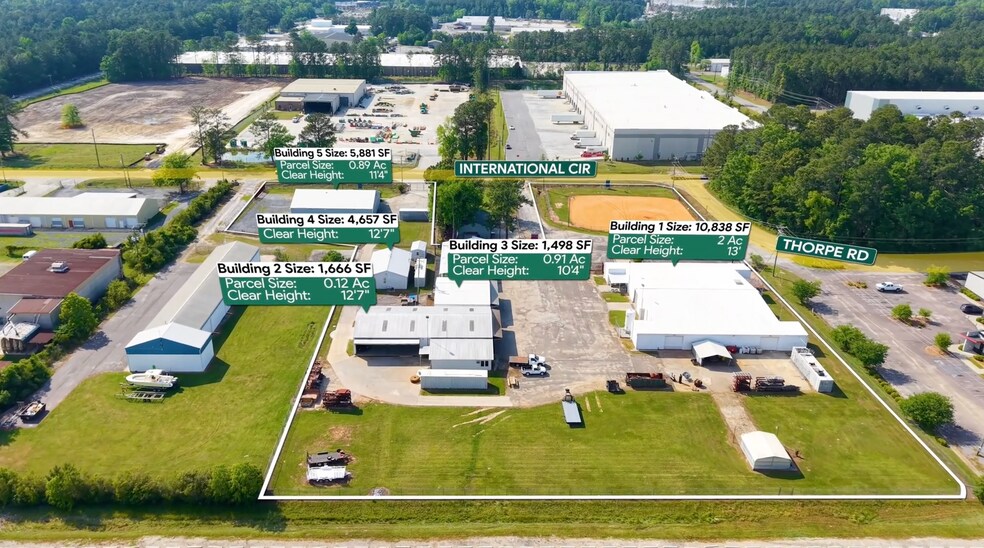
Building 1 – 198 Thorpe Road
* ±10,838 SF on ±2.0 acres
* Clear Height: ±13’
* Roll-Up Doors:
* (1) 13’ x 13’
* (2) 12’4” x 10’
* (1) 10’ x 10’ (with ramp)
Building 2 – 116 Airport Road
* ±1,666 SF on ±0.12 acres
* Clear Height: ±12’7”
* Roll-Up Doors: (1) 44’ x 9’ vertical fold
Building 3 – 115 Airport Road, Suite B
* ±1,498 SF on ±0.91 acres
* Clear Height: ±10’4”
* Roll-Up Doors: (1) 10’ x 9’
Building 4 – 115 Airport Road, Suite A
* ±4,657 SF (included within above parcel)
* Clear Height: ±12’7”
* Roll-Up Doors:
* (1) 44’ x 9’ vertical fold
* (1) 41’ x 9’ vertical fold
* (1) 8’ x 6’10”
Building 5 – 110 Airport Entrance Road
* ±5,881 SF on ±0.89 acres
* Clear Height: ±11’4”
* Roll-Up Doors:
* (1) 10’8” x 14’
* (1) 21’ x 10’4”
Additional Land
* Two parcels totaling ±0.22 acres
* Suitable for outdoor storage, equipment staging, or future expansion
The portfolio consists of five industrial buildings across multiple parcels, including both Airport Road and Thorpe Road assets, offering a unique combination of scale, functionality, and flexibility. The properties are improved with multiple structures, excess yard area, and shared three-phase power, supporting a wide range of industrial users including contractors, fabrication shops, logistics operators, and service-based businesses.
Collectively, the portfolio features numerous slab-grade roll-up doors, including multiple oversized vertical fold doors (up to ±44’ wide)—a rare attribute that significantly enhances usability for large equipment, fleet operations, and specialized industrial applications. All buildings are insulated, heated, and cooled, providing immediate operational capability for tenants or owner-users.
The diverse building sizes allow for multi-tenant leasing strategies or a single-user industrial campus, creating optionality for both investors and owner-occupants. The inclusion of additional land parcels (±0.22 acres) further enhances the portfolio’s functionality, offering opportunities for outdoor storage, equipment staging, or future expansion.With limited supply of small-bay industrial product and increasing demand for outdoor storage, the portfolio is well-positioned to capture continued rental growth and long-term appreciation within one of the region’s fastest-growing industrial corridors
Building 1 – 198 Thorpe Road
* ±10,838 SF on ±2.0 acres
* Clear Height: ±13’
* Roll-Up Doors:
* (1) 13’ x 13’
* (2) 12’4” x 10’
* (1) 10’ x 10’ (with ramp)
Building 2 – 116 Airport Road
* ±1,666 SF on ±0.12 acres
* Clear Height: ±12’7”
* Roll-Up Doors: (1) 44’ x 9’ vertical fold
Building 3 – 115 Airport Road, Suite B
* ±1,498 SF on ±0.91 acres
* Clear Height: ±10’4”
* Roll-Up Doors: (1) 10’ x 9’
Building 4 – 115 Airport Road, Suite A
* ±4,657 SF (included within above parcel)
* Clear Height: ±12’7”
* Roll-Up Doors:
* (1) 44’ x 9’ vertical fold
* (1) 41’ x 9’ vertical fold
* (1) 8’ x 6’10”
Building 5 – 110 Airport Entrance Road
* ±5,881 SF on ±0.89 acres
* Clear Height: ±11’4”
* Roll-Up Doors:
* (1) 10’8” x 14’
* (1) 21’ x 10’4”
Additional Land
* Two parcels totaling ±0.22 acres
* Suitable for outdoor storage, equipment staging, or future expansion
Informations sur l’immeuble
| Prix | 5 596 029 € | Nb de biens | 5 |
| Prix/m² | 2 412 € / m² | Individuellement en vente | 3 |
| Type de vente | Investissement ou propriétaire occupant | Surface totale de l’immeuble | 2 320 m² |
| Statut | Actif | Surface totale du terrain | 1,81 ha |
| Prix | 5 596 029 € |
| Prix/m² | 2 412 € / m² |
| Type de vente | Investissement ou propriétaire occupant |
| Statut | Actif |
| Nb de biens | 5 |
| Individuellement en vente | 3 |
| Surface totale de l’immeuble | 2 320 m² |
| Surface totale du terrain | 1,81 ha |
Biens
| Nom du bien/adresse | Type de bien | Surface | Année de construction | Prix individuel |
|---|---|---|---|---|
| 198 Thorpe Rd, Summerville, SC 29483 | Industriel/Logistique | 1 007 m² | 1980 | 2 426 467 € |
| 110 Airport Entrance Rd, Summerville, SC 29483 | Industriel/Logistique | 546 m² | 1997 | 1 265 758 € |
|
Building B
198 Thorpe Rd, Summerville, SC 29483 |
Industriel/Logistique | 451 m² | 1976 | 1 784 116 € |
|
Building C
198 Thorpe Rd, Summerville, SC 29483 |
Industriel/Logistique | 167 m² | 1976 | - |
|
Building D
198 Thorpe Rd, Summerville, SC 29483 |
Industriel/Logistique | 149 m² | 1976 | - |
1 1

1 sur 24
Vidéos
Visite extérieure 3D Matterport
Visite 3D
Photos
Street view
Rue
Carte
1 sur 1

Présenté par

5 Warehouse Portfolio | Summerville SC
Vous êtes déjà membre ? Connectez-vous
Hum, une erreur s’est produite lors de l’envoi de votre message. Veuillez réessayer.
Merci ! Votre message a été envoyé.