Connectez-vous/S’inscrire
Votre e-mail a été envoyé.
5 Statehouse Plz
Little Rock, AR 72201
Bureau Bien À vendre
·
3 669 m²
Certaines informations ont été traduites automatiquement.
1 Lot disponible
- Lot
- Surface du lot
- Usage du lot en coprop.
- Prix
- RNE
| Type de vente | Investissement |
| Type de vente | Investissement |
Notes sur la vente
±24,196 SF OF OFFICE SPACE FOR SALE - HORIZONTAL PROPERTY REGIME
Premier Class A office walkable to Little Rock’s River Market and Convention Center Districts. Includes 3 full floors with modern built offices and one full floor is ready to be white boxed, allowing a prospect to design a fully customized professional office environment.
Located in the core of the Central Business District, this space offers immediate proximity to key institutions – including the state and federal courts – as well as seamless connectivity to major interstates, upscale hotels, and the Statehouse Convention Center.
Enjoy stunning views of the Arkansas River and walkable access to some of Little Rock’s most beloved dining spots, including Sonny Williams’ Steak Room, Flying Fish, Capital Bar & Grill, Iriana’s Pizza, @ The Corner, Nexus Coffee, Diablo’s Tacos, Samantha’s Tap Room, Alsopp & Chappell, and Bruno’s Little Italy.
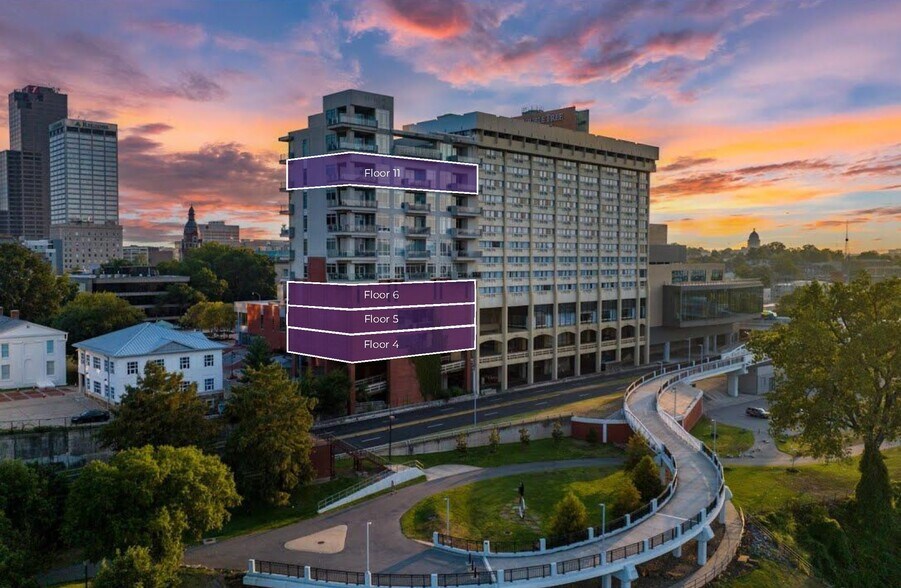
Floor 4: 5,868 SF
Floor 5: 6,208 SF
Floor 6: 6,208 SF
Floor 11: 5,912 SF
Premier Class A office walkable to Little Rock’s River Market and Convention Center Districts. Includes 3 full floors with modern built offices and one full floor is ready to be white boxed, allowing a prospect to design a fully customized professional office environment.
Located in the core of the Central Business District, this space offers immediate proximity to key institutions – including the state and federal courts – as well as seamless connectivity to major interstates, upscale hotels, and the Statehouse Convention Center.
Enjoy stunning views of the Arkansas River and walkable access to some of Little Rock’s most beloved dining spots, including Sonny Williams’ Steak Room, Flying Fish, Capital Bar & Grill, Iriana’s Pizza, @ The Corner, Nexus Coffee, Diablo’s Tacos, Samantha’s Tap Room, Alsopp & Chappell, and Bruno’s Little Italy.
Floor 4: 5,868 SF
Floor 5: 6,208 SF
Floor 6: 6,208 SF
Floor 11: 5,912 SF
| Lot | Surface du lot | Usage du lot en coprop. | Prix | RNE |
| Lot Floors 4, 5, 6, and | 2 248 m² | Bureau | Sur demande | - |
Lot Floors 4, 5, 6, and
| Surface du lot |
| 2 248 m² |
| Usage du lot en coprop. |
| Bureau |
| Prix |
| Sur demande |
| RNE |
| - |
1 sur 0
Vidéos
Visite extérieure 3D Matterport
Visite 3D
Photos
Street view
Rue
Carte
Lot Floors 4, 5, 6, and
| Surface du lot | 2 248 m² |
| Usage du lot en coprop. | Bureau |
| Prix | Sur demande |
| RNE | - |
| Type de vente | Investissement |
| Notes sur la vente | |
|
±24,196 SF OF OFFICE SPACE FOR SALE - HORIZONTAL PROPERTY REGIME Premier Class A office walkable to Little Rock’s River Market and Convention Center Districts. Includes 3 full floors with modern built offices and one full floor is ready to be white boxed, allowing a prospect to design a fully customized professional office environment. Located in the core of the Central Business District, this space offers immediate proximity to key institutions – including the state and federal courts – as well as seamless connectivity to major interstates, upscale hotels, and the Statehouse Convention Center. Enjoy stunning views of the Arkansas River and walkable access to some of Little Rock’s most beloved dining spots, including Sonny Williams’ Steak Room, Flying Fish, Capital Bar & Grill, Iriana’s Pizza, @ The Corner, Nexus Coffee, Diablo’s Tacos, Samantha’s Tap Room, Alsopp & Chappell, and Bruno’s Little Italy. Floor 4: 5,868 SF Floor 5: 6,208 SF Floor 6: 6,208 SF Floor 11: 5,912 SF |
Informations sur l’immeuble
Les informations ci-dessous concernent l’ensemble de l’immeuble. Les caractéristiques propres à chaque lot peuvent varier et sont précisées dans la description du lot présenté ci-dessus.
| Surface totale de l’immeuble | 3 669 m² | Étages | 12 |
| Type de bien | Bureau (Lot en copropriété) | Surface type par étage | 577 m² |
| Classe d’immeuble | B | Surface du lot | 0,33 ha |
| Zonage | U-U - U-U | ||
| Surface totale de l’immeuble | 3 669 m² |
| Type de bien | Bureau (Lot en copropriété) |
| Classe d’immeuble | B |
| Étages | 12 |
| Surface type par étage | 577 m² |
| Surface du lot | 0,33 ha |
| Zonage | U-U - U-U |
Caractéristiques
- Accès contrôlé
- Balcon
1 sur 43
Vidéos
Visite extérieure 3D Matterport
Visite 3D
Photos
Street view
Rue
Carte