Connectez-vous/S’inscrire
Votre e-mail a été envoyé.
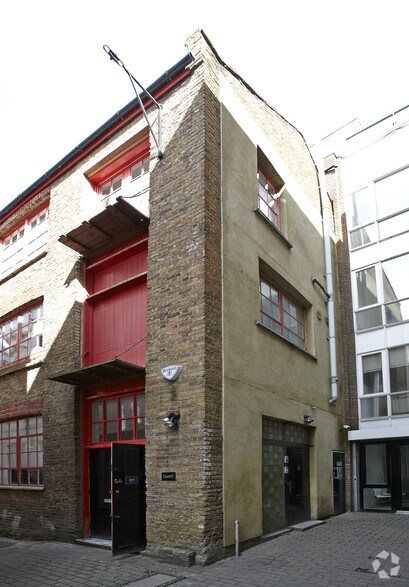
5 Standard Pl Bureau 601 m² À vendre Londres EC2A 3BE 2 328 039 € (3 876,07 €/m²)
Certaines informations ont été traduites automatiquement.
Informations principales sur l'investissement
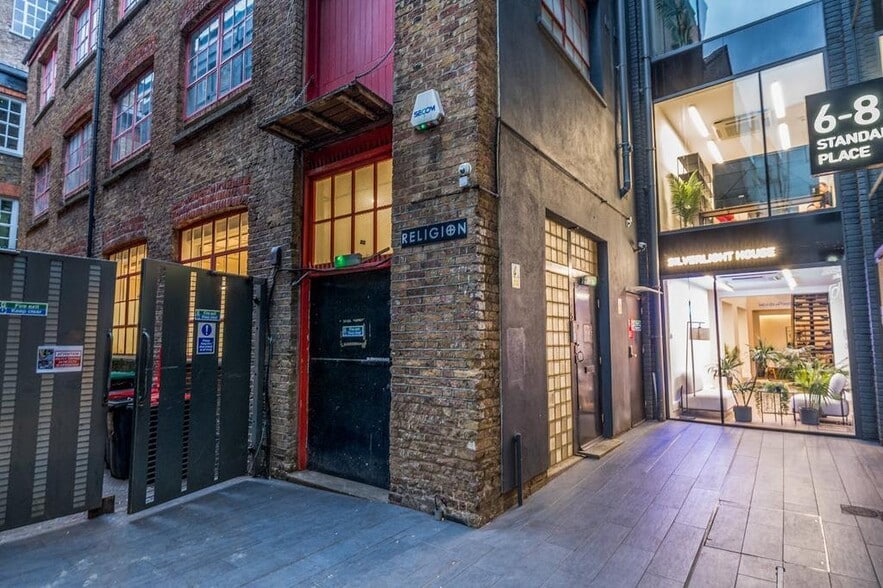
- Prime position off Rivington Street in Shoreditch Triangle
- Bright, open-plan layouts with excellent natural light
- A mix of characterful and contemporary finishes suited to creative businesses
Résumé analytique
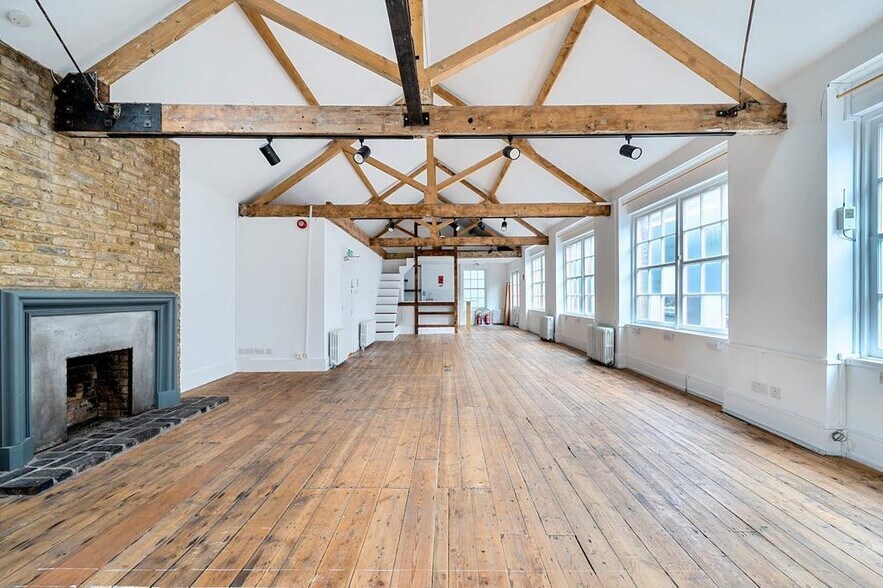
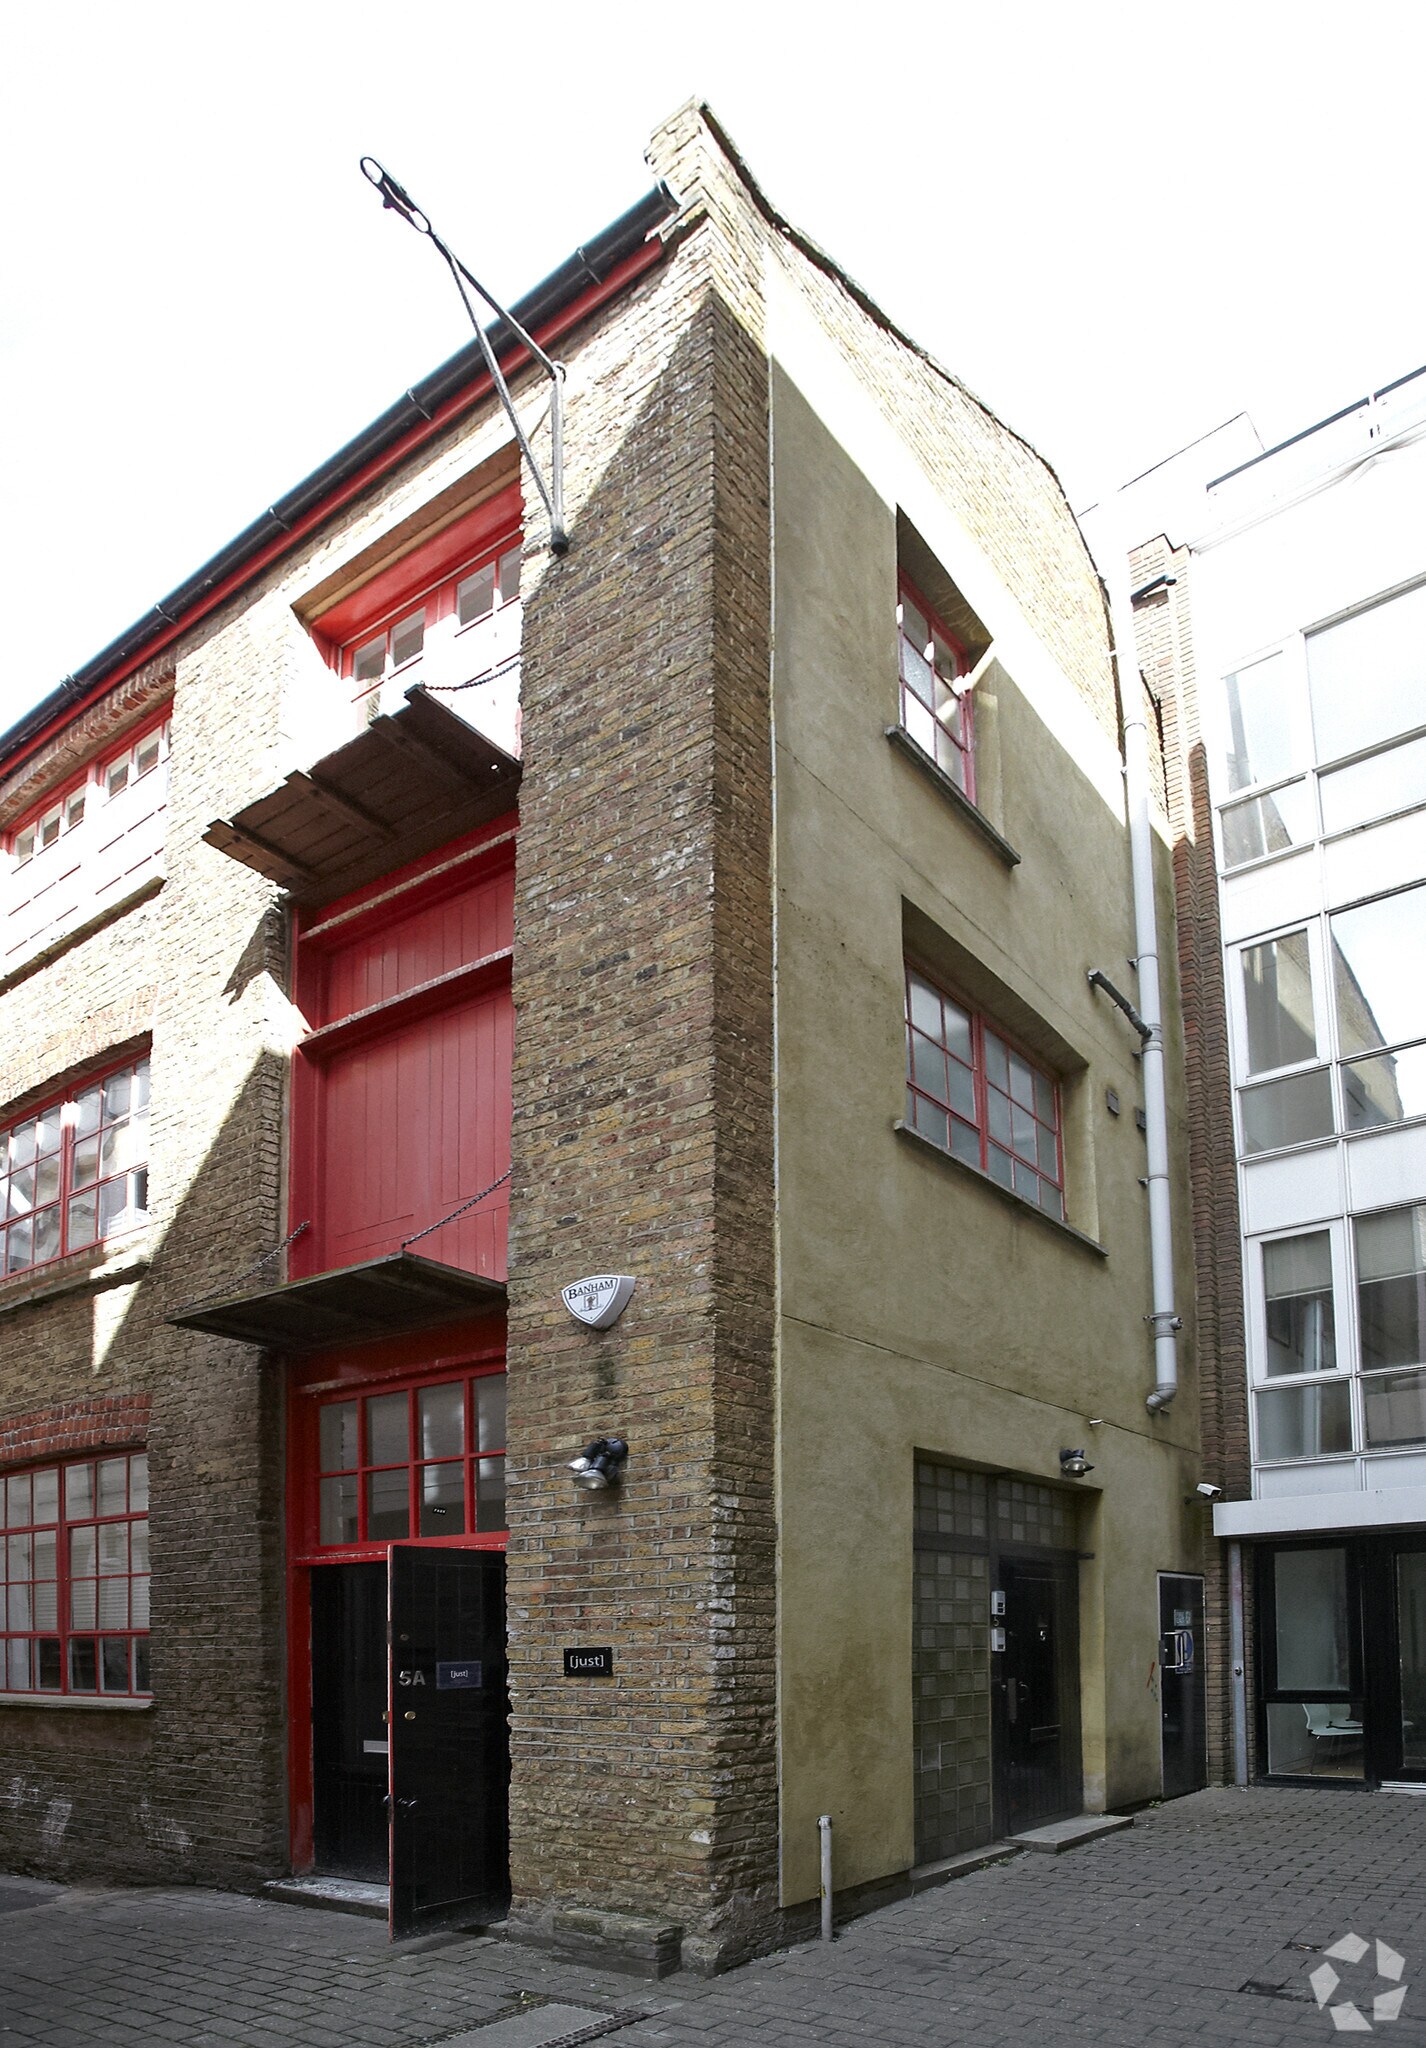
The original character warehouse is arranged over ground to second floors, combining original industrial features with contemporary finishes to create an inspiring and versatile living and working space. The ground floor features a secondary entrance allowing for a self contained space if required. It offers a flexible open-plan layout with high ceilings, industrial pendant lighting, and original warehouse columns, making it perfectly suited for studios, collaborative workspace, or event use. The upper floors offer a similar open plan space with a fully fitted bathroom on the first floor landing. The second floor boasts vaulted ceilings, exposed timber trusses, and large factory-style windows that flood the space with natural light. Restored solid wood floors and an exposed brick fireplace add warmth and character, balanced by modern lighting and updated services. The first & second floors benefit from consent for residential.
Informations sur l’immeuble
Type de vente
Propriétaire occupant
Type de bien
Bureau
Droit d’usage
Pleine propriété
Surface de l’immeuble
601 m²
Classe d’immeuble
B
Année de construction
1901
Prix
2 328 039 €
Prix par m²
3 876,07 €
Occupation
Multi
Hauteur du bâtiment
3 étages
Surface type par étage
200 m²
Coefficient d’occupation des sols de l’immeuble
2,97
Surface du lot
0,02 ha
Caractéristiques
- Système de sécurité
- Climatisation
1 1

1 sur 13
Vidéos
Visite extérieure 3D Matterport
Visite 3D
Photos
Street view
Rue
Carte
1 sur 1

Présenté par

5 Standard Pl
Vous êtes déjà membre ? Connectez-vous
Hum, une erreur s’est produite lors de l’envoi de votre message. Veuillez réessayer.
Merci ! Votre message a été envoyé.