Connectez-vous/S’inscrire
Votre e-mail a été envoyé.
5 St Marys St Local commercial 84 m² À vendre Carmarthen SA31 1TN 168 783 € (2 011,92 €/m²)
Certaines informations ont été traduites automatiquement.
Informations principales sur l'investissement
- RARE OPPORTUNITY TO PURCHASE A PROMINENT TOWN CENTRE PREMISES.
- SUITABLE FOR A WIDE AND VARIED RANGE OF OPPORTUNITIES - STP.
- RESTAURANT WITH UPTO THIRTY COVERS.
- FREEHOLD GRADE II LISTED COMMERCIAL PREMISES.
- SUITABLE FOR MANY USAGES - STP. TOTAL COVERS UPTO FIFTY.
- PRESENTLY UTILISED AS A FULLY LICENSED WINE/COCKTAIL BAR AND RESTAURANT.
- FLOOR AREA - APPROXIMATELY 174 SQ.M.
- ESTABLISHED BUSINESS PREMISES IN PRIME TOWN CENTRE LOCATION.
- ACCOMMODATION OVER 4 FLOORS.
- CLOSE TO CASTLE WALL AND ONE OF THE ENTRANCES TO COUNTY HALL.
Résumé analytique
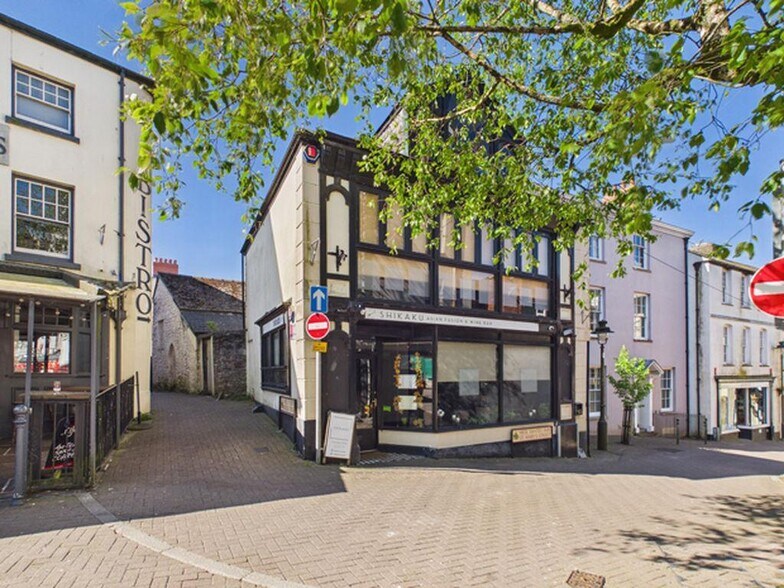
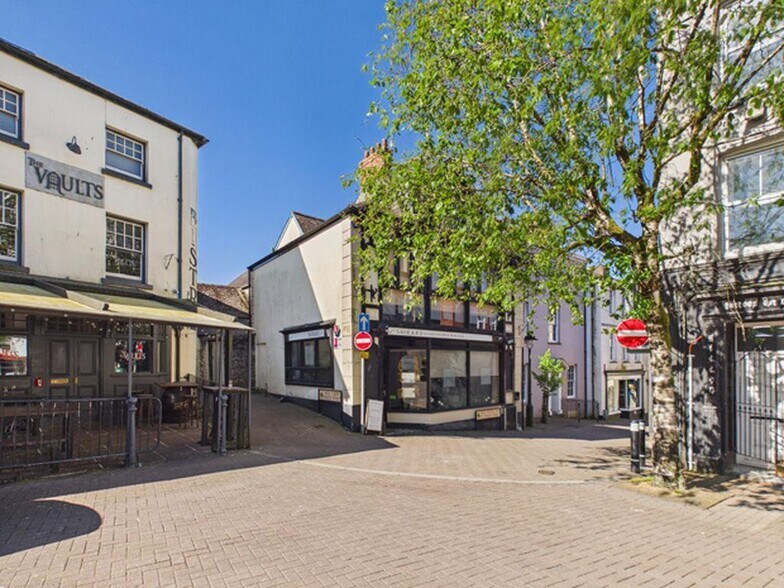
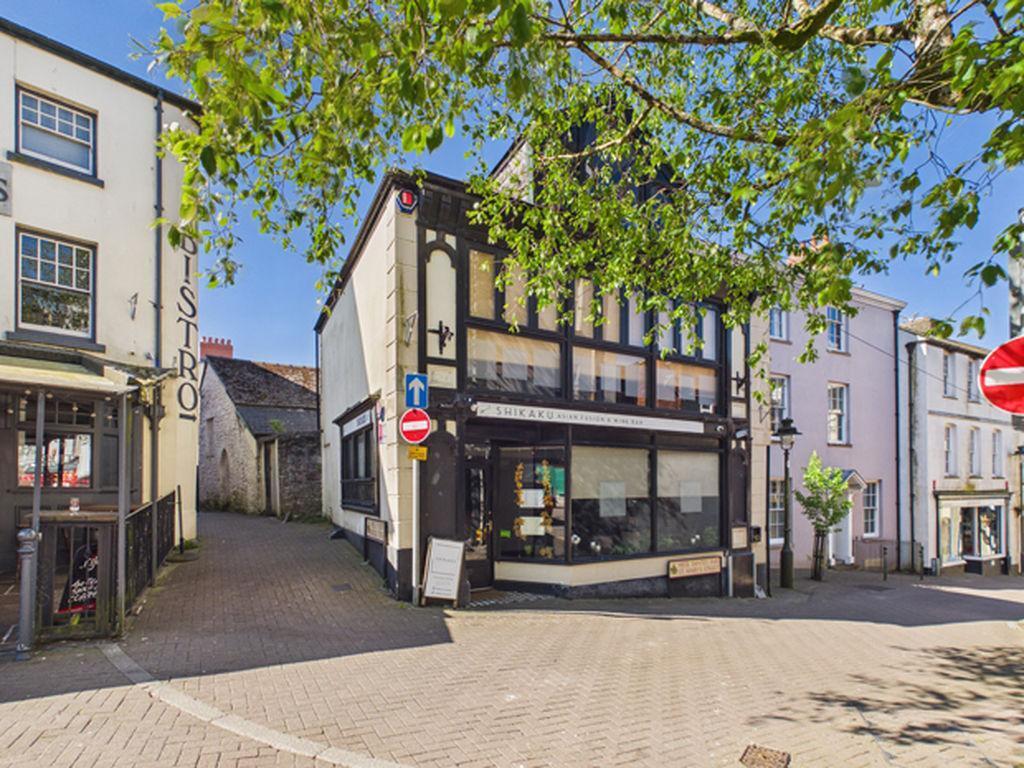
An excellent FREEHOLD Grade II Listed COCKTAIL/WINE BAR AND RESTAURANT OCCUPYING A PRIME PROMINENT TRADING POSITION overlooking 'Nott's Square' situate at the centre of the historic County and Market town of Carmarthen just outside the Castle wall fronting onto a pedestrianised square (Nott's Square) within close proximity of all facilities and services.
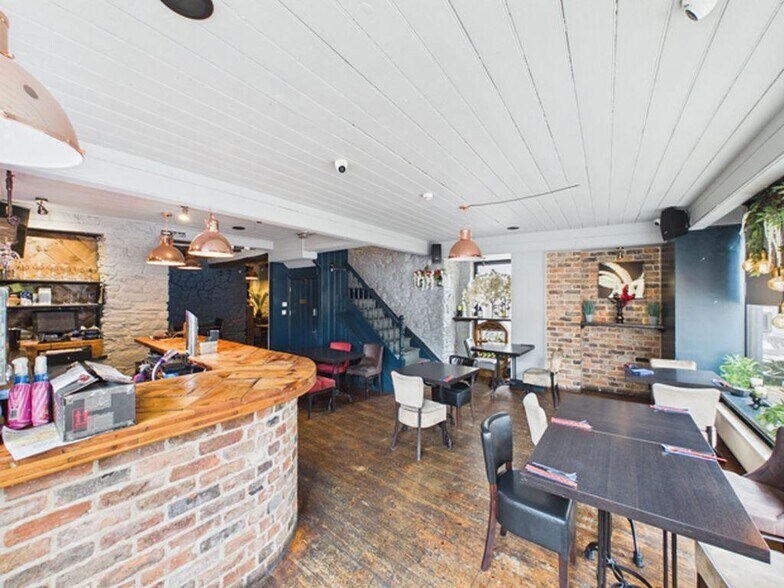
COCKTAIL/WINE BAR - 21' x 21' (6.40m x 6.40m)
overall slightly 'L' shaped with a 13' (3.96m) and 10' (3.05m) wide display windows to 'Nott Square' (front and side). 8' 10" ceiling heights. Window overlooking 'St Mary's Street'. Staircase to first floor. Triple aspect. Staircase to the Cellar. Exposed boarded floor. Brick/whitewashed stone walls. Radiator. Table covers for upto 14. 5' 7" (1.70m) wide opening to
LOUNGE - 12' 7'' x 8' 9'' (3.83m x 2.66m)
plus recess with exposed boarded floor. Whitewashed stone walls. Feature beamed ceiling. Radiator. Table covers for upto 6. Short flight of steps to
INNER HALL
with door to the side Courtyard that gives access to 'Nott Square/Bridge Street'. Exposed boarded floor.
GENTS WC
with fully tiled walls. 2 Piece suite in white comprising WC and wash hand basin with tiled splashback. Extractor fan.
LADIES WC
with fully tiled walls. 2 Piece suite in white comprising WC and wash hand basin with tiled splashback. Extractor fan.
LOWER GROUND FLOOR
- 6' 6" ceiling heights
CELLAR - 14' 10'' x 14' 4'' (4.52m x 4.37m)
plus recess. Exposed beams.
CELLAR No 2 - 13' 4'' x 11' 8'' (4.06m x 3.55m)
with C/h timer control. 7'4" ceiling height.
BOILER CUPBOARD OFF
housing the gas fired central heating boiler.
FIRST FLOOR - - 9' ceiling heights.
RESTAURANT - 21' 6'' x 21' (6.55m x 6.40m)
overall 'L' shaped with 2 Radiators. T&G boarded ceiling. Exposed boarded floor. 19' wide PVCu window overlooking 'Nott Square'. Table covers for upto 30 persons. Staircase to second floor.
KITCHEN - 14' x 8' (4.26m x 2.44m)
plus recess with extractor fan. Vinyl floor covering. Double bowl stainless steel sink unit. Canopied cooker hood.
SECOND FLOOR
ATTIC ROOM No 1 - 12' 6'' x 7' 10'' (3.81m x 2.39m)
with work surface. Sink unit. Single glazed sash window. Access to eaves storage off.
ATTIC ROOM No 2/OFFICE - 18' x 10' (5.48m x 3.05m)
with exposed boarded floor. Vaulted sloping ceiling. Window overlooking 'Nott Square'.
Council Tax Band: Exempt - BUSINESS PREMISES
Tenure: Freehold
COCKTAIL/WINE BAR - 21' x 21' (6.40m x 6.40m)
overall slightly 'L' shaped with a 13' (3.96m) and 10' (3.05m) wide display windows to 'Nott Square' (front and side). 8' 10" ceiling heights. Window overlooking 'St Mary's Street'. Staircase to first floor. Triple aspect. Staircase to the Cellar. Exposed boarded floor. Brick/whitewashed stone walls. Radiator. Table covers for upto 14. 5' 7" (1.70m) wide opening to
LOUNGE - 12' 7'' x 8' 9'' (3.83m x 2.66m)
plus recess with exposed boarded floor. Whitewashed stone walls. Feature beamed ceiling. Radiator. Table covers for upto 6. Short flight of steps to
INNER HALL
with door to the side Courtyard that gives access to 'Nott Square/Bridge Street'. Exposed boarded floor.
GENTS WC
with fully tiled walls. 2 Piece suite in white comprising WC and wash hand basin with tiled splashback. Extractor fan.
LADIES WC
with fully tiled walls. 2 Piece suite in white comprising WC and wash hand basin with tiled splashback. Extractor fan.
LOWER GROUND FLOOR
- 6' 6" ceiling heights
CELLAR - 14' 10'' x 14' 4'' (4.52m x 4.37m)
plus recess. Exposed beams.
CELLAR No 2 - 13' 4'' x 11' 8'' (4.06m x 3.55m)
with C/h timer control. 7'4" ceiling height.
BOILER CUPBOARD OFF
housing the gas fired central heating boiler.
FIRST FLOOR - - 9' ceiling heights.
RESTAURANT - 21' 6'' x 21' (6.55m x 6.40m)
overall 'L' shaped with 2 Radiators. T&G boarded ceiling. Exposed boarded floor. 19' wide PVCu window overlooking 'Nott Square'. Table covers for upto 30 persons. Staircase to second floor.
KITCHEN - 14' x 8' (4.26m x 2.44m)
plus recess with extractor fan. Vinyl floor covering. Double bowl stainless steel sink unit. Canopied cooker hood.
SECOND FLOOR
ATTIC ROOM No 1 - 12' 6'' x 7' 10'' (3.81m x 2.39m)
with work surface. Sink unit. Single glazed sash window. Access to eaves storage off.
ATTIC ROOM No 2/OFFICE - 18' x 10' (5.48m x 3.05m)
with exposed boarded floor. Vaulted sloping ceiling. Window overlooking 'Nott Square'.
Council Tax Band: Exempt - BUSINESS PREMISES
Tenure: Freehold
Informations sur l’immeuble
Type de vente
Investissement ou propriétaire occupant
Type de bien
Local commercial
Droit d’usage
Pleine propriété
Sous-type de bien
Boutique
Surface de l’immeuble
84 m²
Classe d’immeuble
B
Année de construction
1800
Prix
168 783 €
Prix par m²
2 011,92 €
Occupation
Mono
Hauteur du bâtiment
4 étages
Caractéristiques
- Signalisation
- Accessible fauteuils roulants
- Espace d’entreposage
1 1
Principaux commerces à proximité











1 sur 14
Vidéos
Visite extérieure 3D Matterport
Visite 3D
Photos
Street view
Rue
Carte
1 sur 1

Présenté par

5 St Marys St
Vous êtes déjà membre ? Connectez-vous
Hum, une erreur s’est produite lors de l’envoi de votre message. Veuillez réessayer.
Merci ! Votre message a été envoyé.