Votre e-mail a été envoyé.
5 Sheffield St Industriel/Logistique | 3 382 m² | À louer | Toronto, ON M6M 3E5
Certaines informations ont été traduites automatiquement.
Informations principales
- Additional 8,305 sf of enclosed, heated, and sprinklered warehousing with full electricity (not included in square footage)
- Clear height of 17’ and 18’ in the warehouse
- Convenient access to highways 400 and 401 and great access to labour with bus stop at your doorstep
- Fenced outside storage space
- Ample power and natural light throughout the warehouse
Caractéristiques
Tous les espace disponibles(1)
Afficher les loyers en
- Espace
- Surface
- Durée
- Loyer
- Type de bien
- Aménagement
- Disponible
- Le loyer ne comprend pas les services publics, les frais immobiliers ou les services de l’immeuble.
- Espace en excellent état
- Comprend 380 m² d’espace de bureau dédié
| Espace | Surface | Durée | Loyer | Type de bien | Aménagement | Disponible |
| 1er étage | 3 382 m² | Négociable | 86,76 € /m²/an 7,23 € /m²/mois 293 379 € /an 24 448 € /mois | Industriel/Logistique | Construction partielle | Maintenant |
1er étage
| Surface |
| 3 382 m² |
| Durée |
| Négociable |
| Loyer |
| 86,76 € /m²/an 7,23 € /m²/mois 293 379 € /an 24 448 € /mois |
| Type de bien |
| Industriel/Logistique |
| Aménagement |
| Construction partielle |
| Disponible |
| Maintenant |
1er étage
| Surface | 3 382 m² |
| Durée | Négociable |
| Loyer | 86,76 € /m²/an |
| Type de bien | Industriel/Logistique |
| Aménagement | Construction partielle |
| Disponible | Maintenant |
- Le loyer ne comprend pas les services publics, les frais immobiliers ou les services de l’immeuble.
- Comprend 380 m² d’espace de bureau dédié
- Espace en excellent état
Aperçu du bien
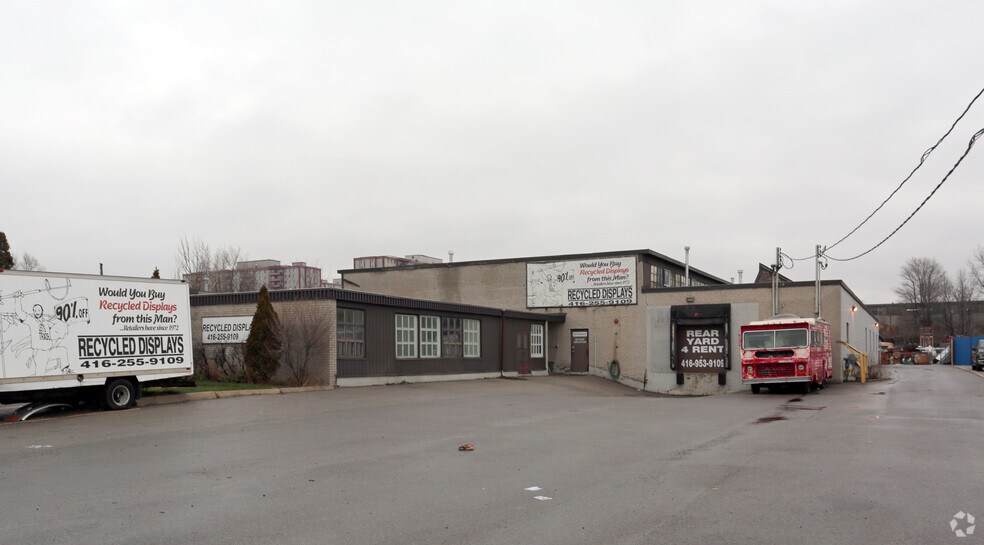
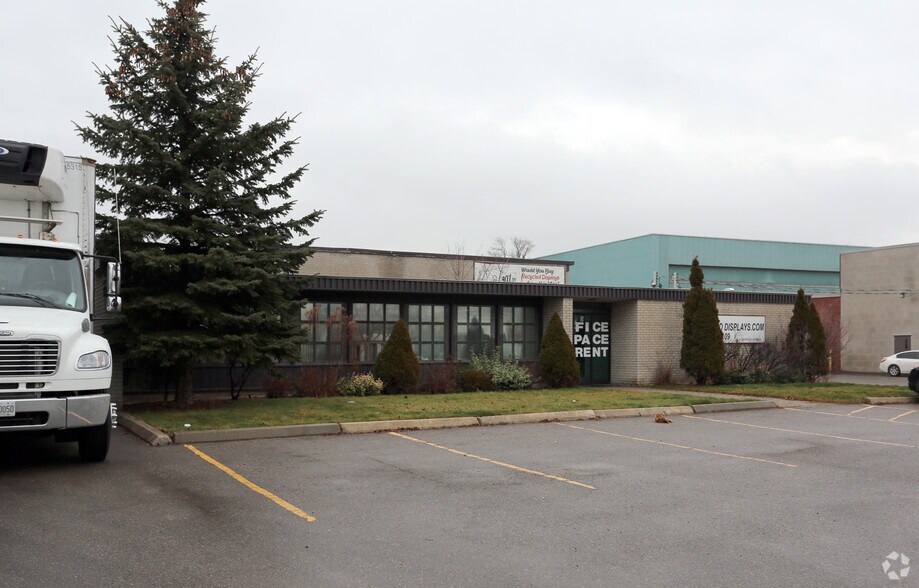
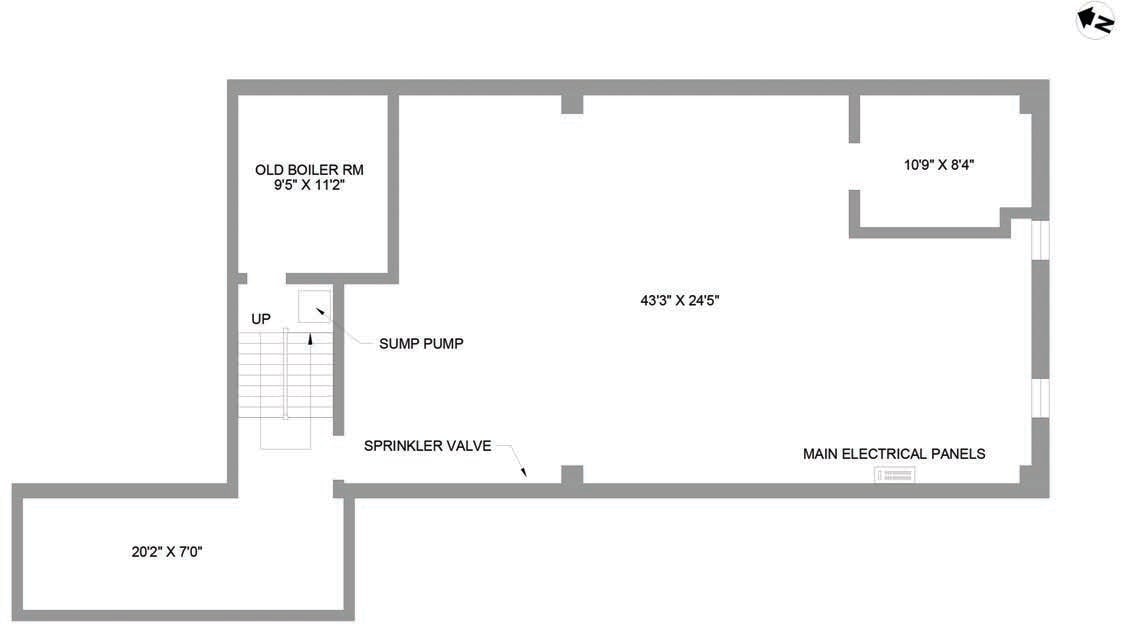
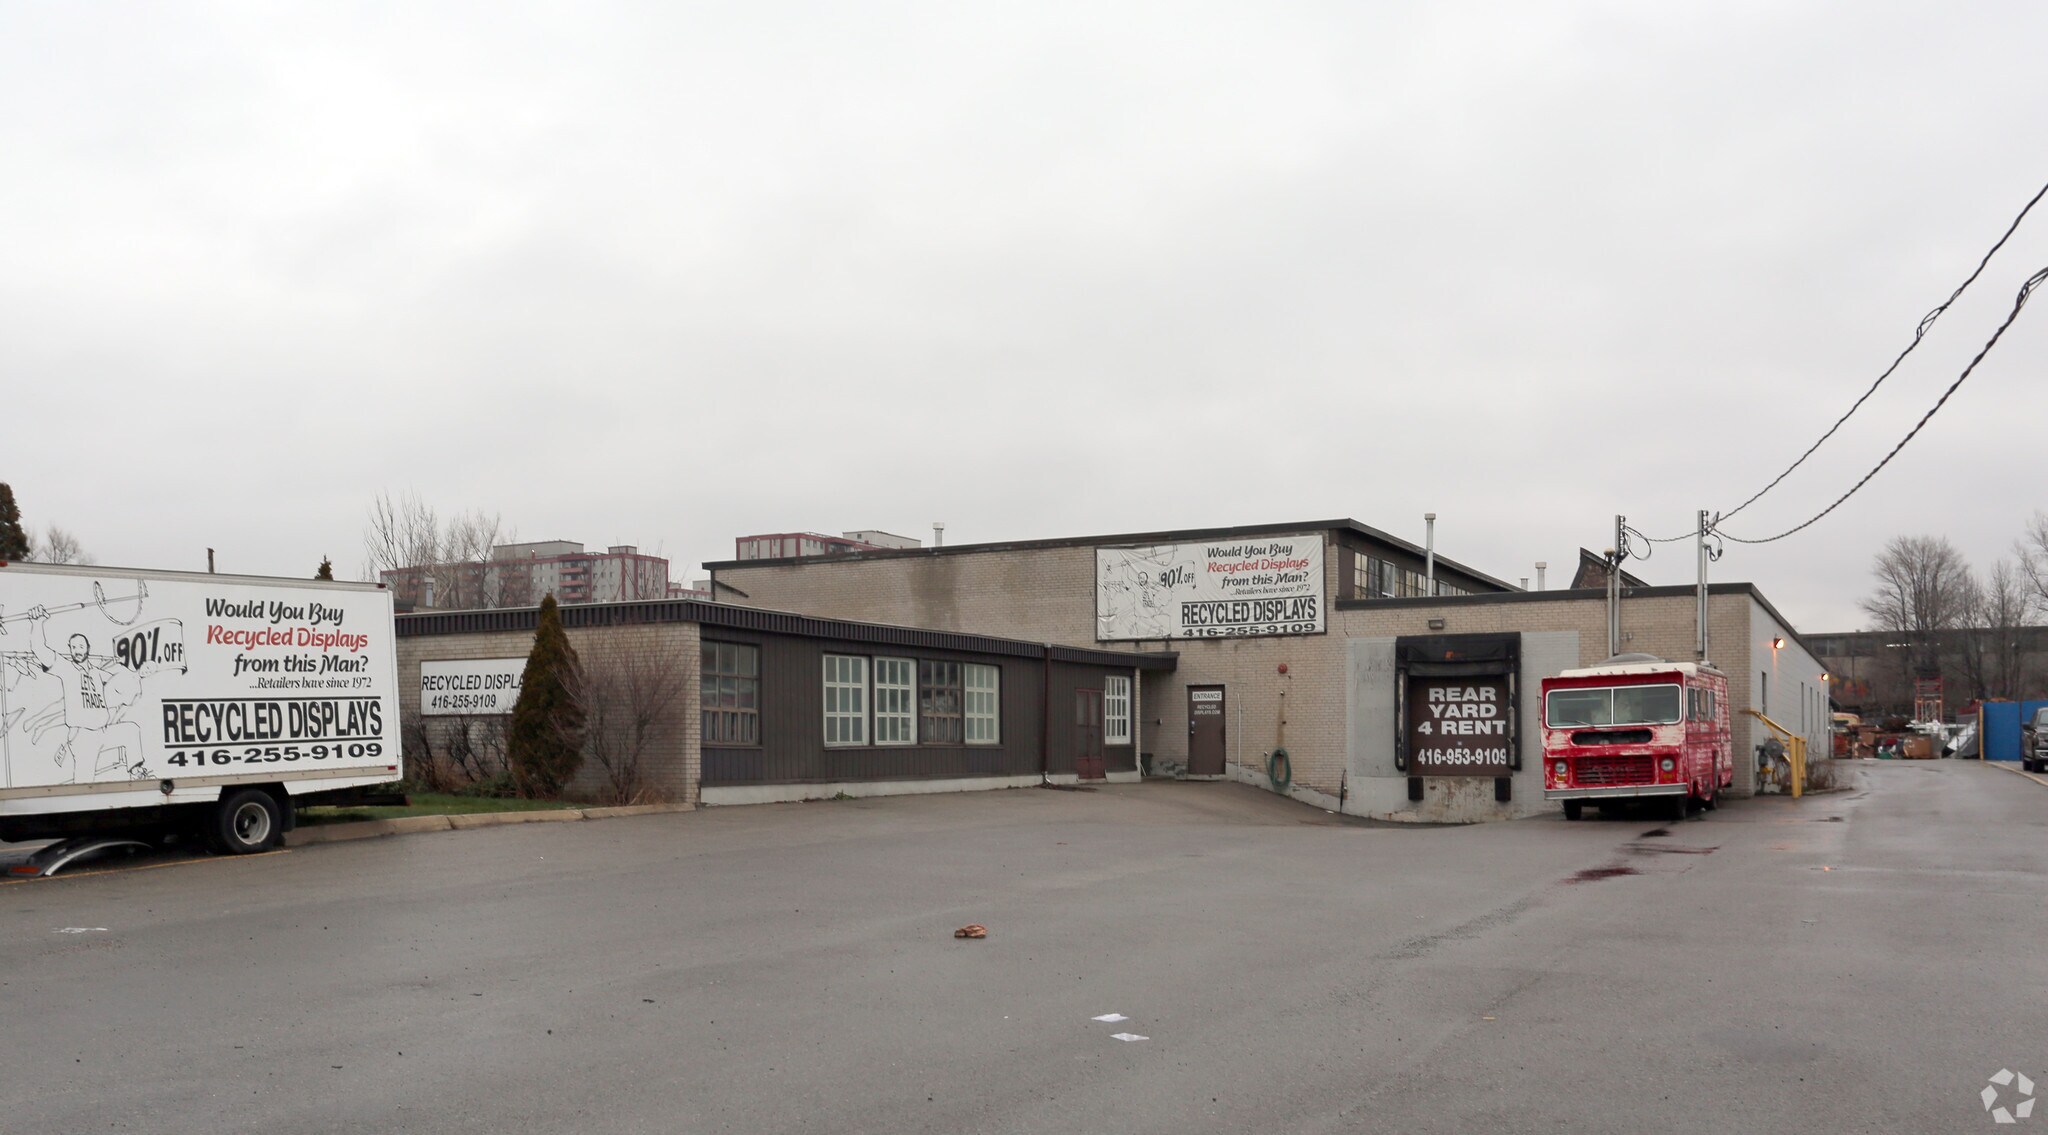
Rare centrally located free standing property in the Design District area of Toronto. Gated outdoor space with employment heavy zoning permitting a wide range of uses including outdoor storage. Bus stop at doorstep. 3,091 sf of additional storage space between basement and mezzanine space not included in the listed square footage. Ample parking available at the front and rear of the building . Enclosed back warehouse has a dry sprinkler system, high ceilings. Able to accommodate a wide range of uses. Recent capital upgrades to the building include new roof, new metal cladding around the building.
Faits sur l’installation entrepôt
Occupants
- Étage
- Nom de l’occupant
- Secteur d’activité
- 1er
- Recycled Displays
- Manufacture




Présenté par

5 Sheffield St
Hum, une erreur s’est produite lors de l’envoi de votre message. Veuillez réessayer.
Merci ! Votre message a été envoyé.