Connectez-vous/S’inscrire
Votre e-mail a été envoyé.
5 S Main St Bureau 399 m² 100 % Loué À vendre Cape May Court House, NJ 08210 1 463 798 € (3 670,20 €/m²) Taux de capitalisation 5,61 %
Certaines informations ont été traduites automatiquement.
Informations principales sur l'investissement
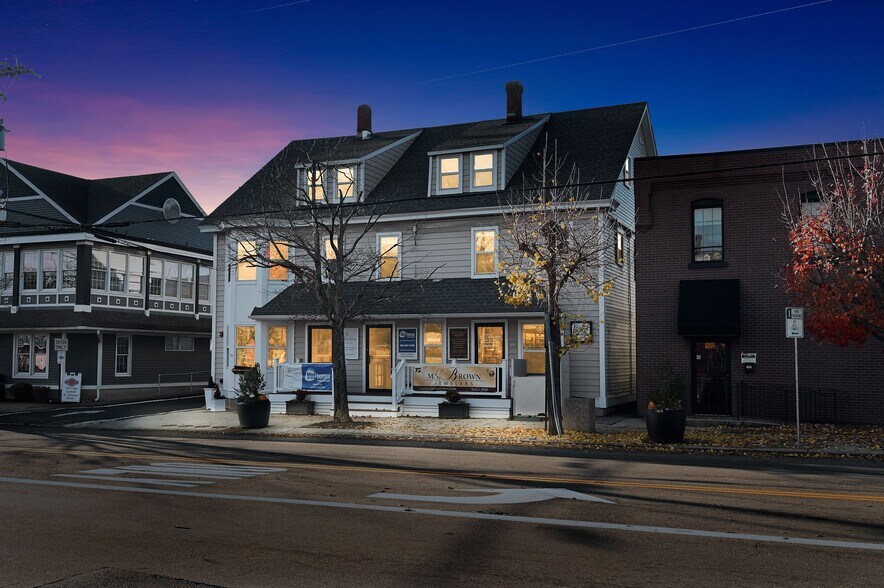
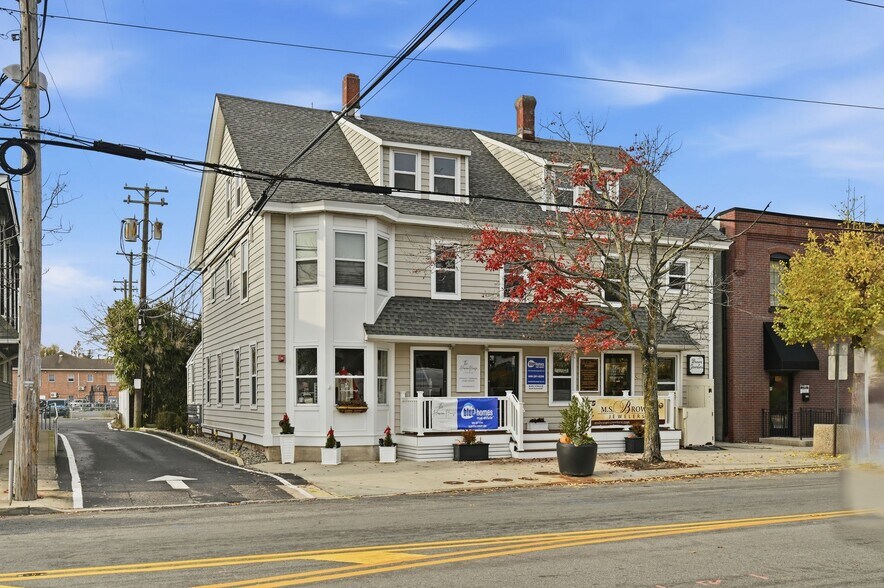
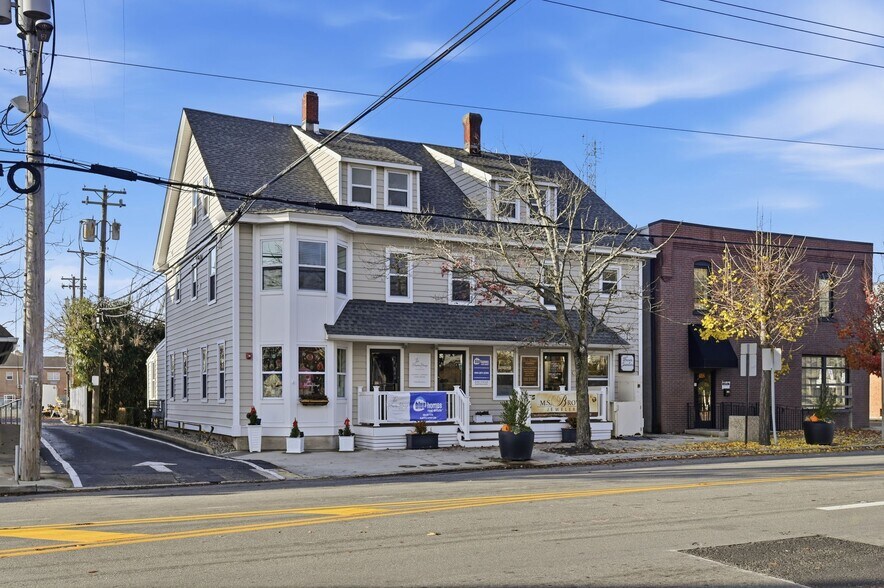
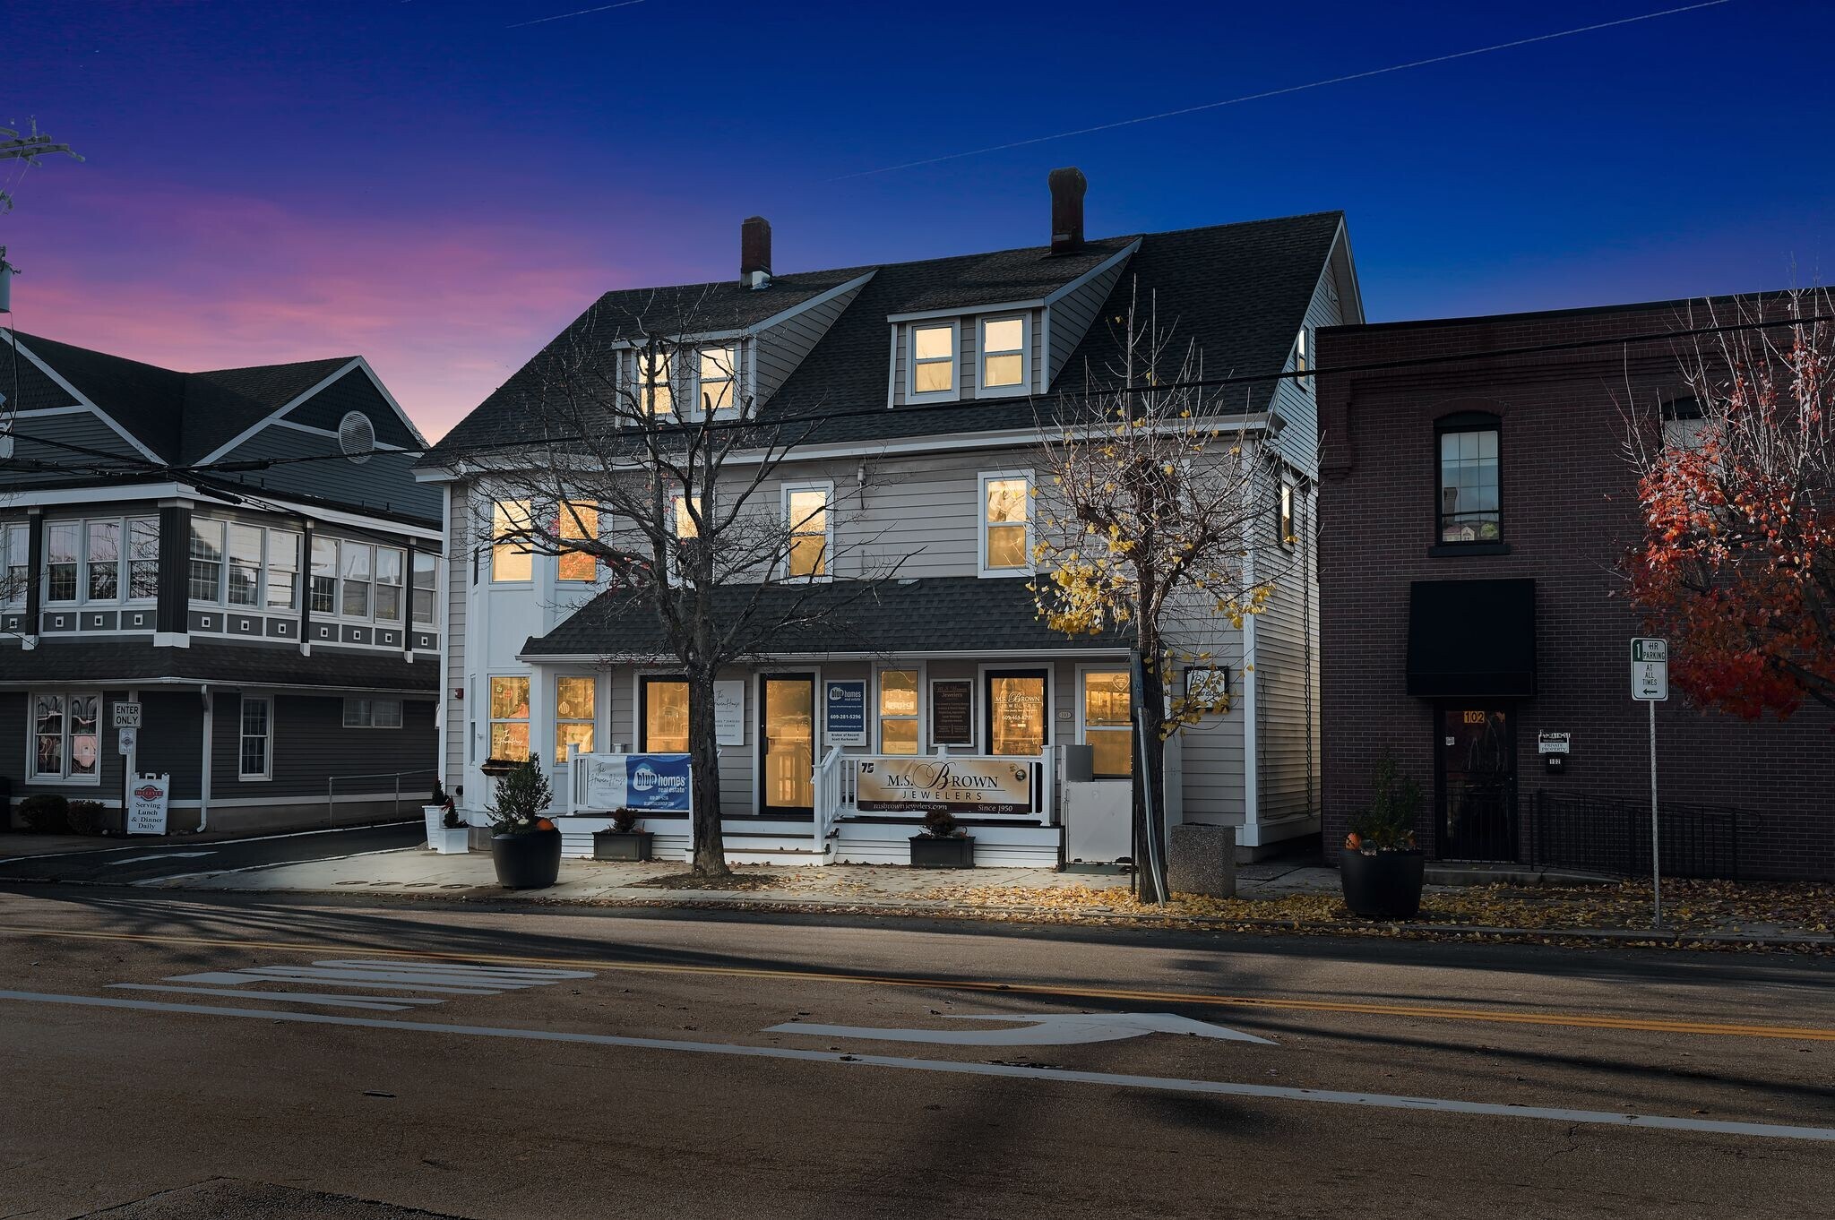
- Prominent location in the heart of downtown Cape May Court House with strong visibility along Main Street.
- Recent updates to multiple units, along with separate electric metering and modern utility infrastructure.
- Well-maintained structure with approximately 4,200 square feet of interior space, a full basement, and low-maintenance vinyl siding.
- Mixed-use configuration featuring three commercial units and four residential apartments, all fully leased.
- Convenient access to Stone Harbor beaches, local dining, boutique shopping, and the Garden State Parkway.
Résumé analytique
FOR SALE – Prime Mixed-Use Investment Property on Main Street, Cape May Court House
This rare offering presents a large seven-unit mixed-use building in the heart of downtown Cape May Court House. Perfectly positioned along vibrant Main Street, the property provides exceptional visibility, a strong rental history, and immediate access to Stone Harbor beaches, popular local dining, boutique shopping, and the Garden State Parkway for effortless regional travel.
Generating approximately $135,000 in gross annual rental income, this well-maintained building includes three commercial units and four residential apartments. Each unit has separate electric service, along with a house meter dedicated to the common areas, and many units have been recently updated.
The commercial spaces consist of Unit 101 with three rooms and a half bath, Unit 102 with three rooms and a half bath, and Unit 103 with two rooms and a half bath. The residential units include Units 201, 202, and 302, each offering two bedrooms and one full bath, while Unit 301 provides one bedroom and one full bath.
Public water and sewer serve the building, with Units 101, 102, and 103 sharing a single water meter, while all residential units are individually metered. Electric service is separated for every unit, with an additional house meter for common areas. Hot water usage is divided between one shared electric water heater for the commercial units and gas hot water heaters for the residential apartments.
Climate control systems throughout the building are modern and efficient. Central air conditioning is provided for Units 101, 102, 103, 301, and 302, while Units 201 and 202 operate with ductless mini-split air conditioning. Heating is supplied by gas forced-air furnaces in Units 101, 102, 103, 301, and 302, and ductless heating units in Units 201 and 202. In total, the building operates with five central HVAC systems and two ductless systems.
Additional benefits of the property include approximately 4,200 square feet of interior space, a full unfinished basement, and low-maintenance vinyl siding on the exterior. Parking is convenient, with street parking available directly in front of the building and a municipal lot positioned immediately behind it.
This property represents an outstanding income-producing asset in a desirable and high-traffic location, offering long-term stability and significant investment potential. Its combination of commercial and residential tenants, consistent demand, and prominent Main Street frontage makes it ideal for investors seeking dependable cash flow and a valuable addition to their portfolio.
This rare offering presents a large seven-unit mixed-use building in the heart of downtown Cape May Court House. Perfectly positioned along vibrant Main Street, the property provides exceptional visibility, a strong rental history, and immediate access to Stone Harbor beaches, popular local dining, boutique shopping, and the Garden State Parkway for effortless regional travel.
Generating approximately $135,000 in gross annual rental income, this well-maintained building includes three commercial units and four residential apartments. Each unit has separate electric service, along with a house meter dedicated to the common areas, and many units have been recently updated.
The commercial spaces consist of Unit 101 with three rooms and a half bath, Unit 102 with three rooms and a half bath, and Unit 103 with two rooms and a half bath. The residential units include Units 201, 202, and 302, each offering two bedrooms and one full bath, while Unit 301 provides one bedroom and one full bath.
Public water and sewer serve the building, with Units 101, 102, and 103 sharing a single water meter, while all residential units are individually metered. Electric service is separated for every unit, with an additional house meter for common areas. Hot water usage is divided between one shared electric water heater for the commercial units and gas hot water heaters for the residential apartments.
Climate control systems throughout the building are modern and efficient. Central air conditioning is provided for Units 101, 102, 103, 301, and 302, while Units 201 and 202 operate with ductless mini-split air conditioning. Heating is supplied by gas forced-air furnaces in Units 101, 102, 103, 301, and 302, and ductless heating units in Units 201 and 202. In total, the building operates with five central HVAC systems and two ductless systems.
Additional benefits of the property include approximately 4,200 square feet of interior space, a full unfinished basement, and low-maintenance vinyl siding on the exterior. Parking is convenient, with street parking available directly in front of the building and a municipal lot positioned immediately behind it.
This property represents an outstanding income-producing asset in a desirable and high-traffic location, offering long-term stability and significant investment potential. Its combination of commercial and residential tenants, consistent demand, and prominent Main Street frontage makes it ideal for investors seeking dependable cash flow and a valuable addition to their portfolio.
Bilan financier (Réel - 2025) |
Annuel | Annuel par m² |
|---|---|---|
| Revenu de location brut |
116 243 €

|
291,46 €
|
| Autres revenus |
-
|
-
|
| Perte due à la vacance |
-
|
-
|
| Revenu brut effectif |
116 243 €
|
291,46 €
|
| Taxes |
9 451 €
|
23,70 €
|
| Frais d’exploitation |
24 618 €
|
61,72 €
|
| Total des frais |
34 069 €
|
85,42 €
|
| Résultat net d’exploitation |
82 174 €
|
206,04 €
|
Bilan financier (Réel - 2025)
| Revenu de location brut | |
|---|---|
| Annuel | 116 243 € |
| Annuel par m² | 291,46 € |
| Autres revenus | |
|---|---|
| Annuel | - |
| Annuel par m² | - |
| Perte due à la vacance | |
|---|---|
| Annuel | - |
| Annuel par m² | - |
| Revenu brut effectif | |
|---|---|
| Annuel | 116 243 € |
| Annuel par m² | 291,46 € |
| Taxes | |
|---|---|
| Annuel | 9 451 € |
| Annuel par m² | 23,70 € |
| Frais d’exploitation | |
|---|---|
| Annuel | 24 618 € |
| Annuel par m² | 61,72 € |
| Total des frais | |
|---|---|
| Annuel | 34 069 € |
| Annuel par m² | 85,42 € |
| Résultat net d’exploitation | |
|---|---|
| Annuel | 82 174 € |
| Annuel par m² | 206,04 € |
Informations sur l’immeuble
Type de vente
Investissement
Type de bien
Bureau
Sous-type de bien
Surface de l’immeuble
399 m²
Classe d’immeuble
C
Année de construction
1910
Prix
1 463 798 €
Prix par m²
3 670,20 €
Taux de capitalisation
5,61 %
RNE
82 174 €
Pourcentage loué
100 %
Occupation
Multi
Hauteur du bâtiment
3 étages
Surface type par étage
133 m²
Dalle à dalle
3,05 m
Coefficient d’occupation des sols de l’immeuble
0,93
Surface du lot
0,04 ha
Zonage
TB
Caractéristiques
- Ligne d’autobus
- Signalisation
1 1
Assez praticable à pied
40/100
Très bien adapté aux voitures
80/100
Transports en commun limités
30/100
Plutôt praticable en vélo
40/100
Taxes foncières
| Numéro de parcelle | 06-00238-0000-00012 | Évaluation totale | 434 490 € (2026) |
| Évaluation du terrain | 118 100 € (2026) | Impôts annuels | 9 451 € (23,70 €/m²) |
| Évaluation des aménagements | 316 389 € (2026) | Année d’imposition | 2025 |
Taxes foncières
Numéro de parcelle
06-00238-0000-00012
Évaluation du terrain
118 100 € (2026)
Évaluation des aménagements
316 389 € (2026)
Évaluation totale
434 490 € (2026)
Impôts annuels
9 451 € (23,70 €/m²)
Année d’imposition
2025

1 sur 79
Vidéos
Visite extérieure 3D Matterport
Visite 3D
Photos
Street view
Rue
Carte
1 sur 1

Présenté par
Houwzer Inc.
5 S Main St
Vous êtes déjà membre ? Connectez-vous
Hum, une erreur s’est produite lors de l’envoi de votre message. Veuillez réessayer.
Merci ! Votre message a été envoyé.