Votre e-mail a été envoyé.

5 Mill Cottages Industriel/Logistique | 135–447 m² | À louer | Malton YO17 7EF
Certaines informations ont été traduites automatiquement.
Informations principales
- Established industrial location
- Strong road links
- Strategic position within close proximity to town centre
Tous les espaces disponibles(2)
Afficher les loyers en
- Espace
- Surface
- Durée
- Loyer
- Type de bien
- Aménagement
- Disponible


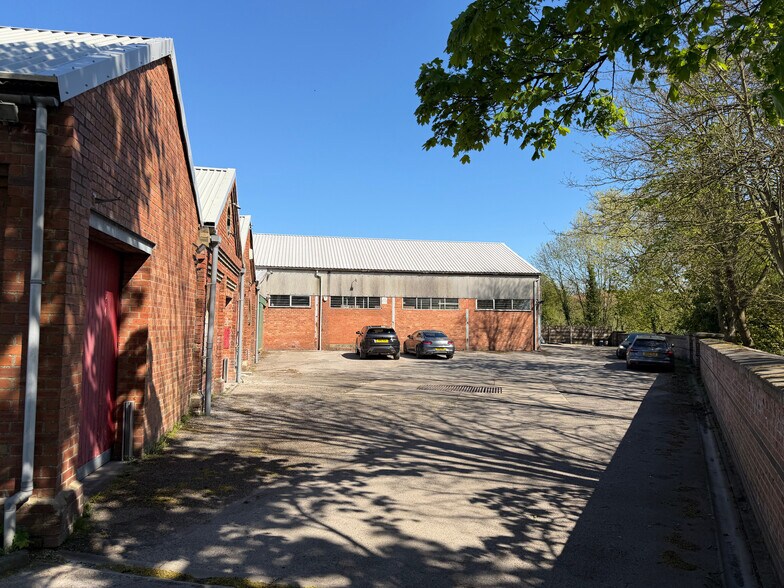
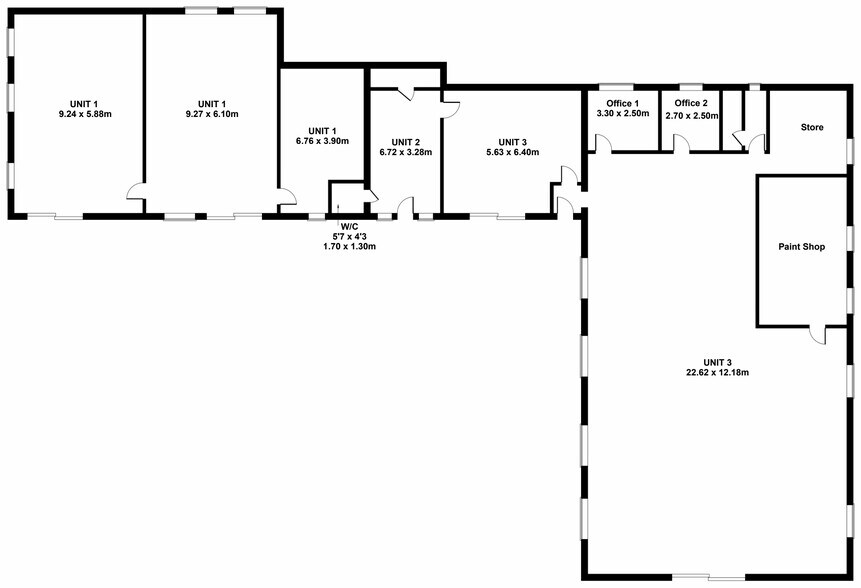
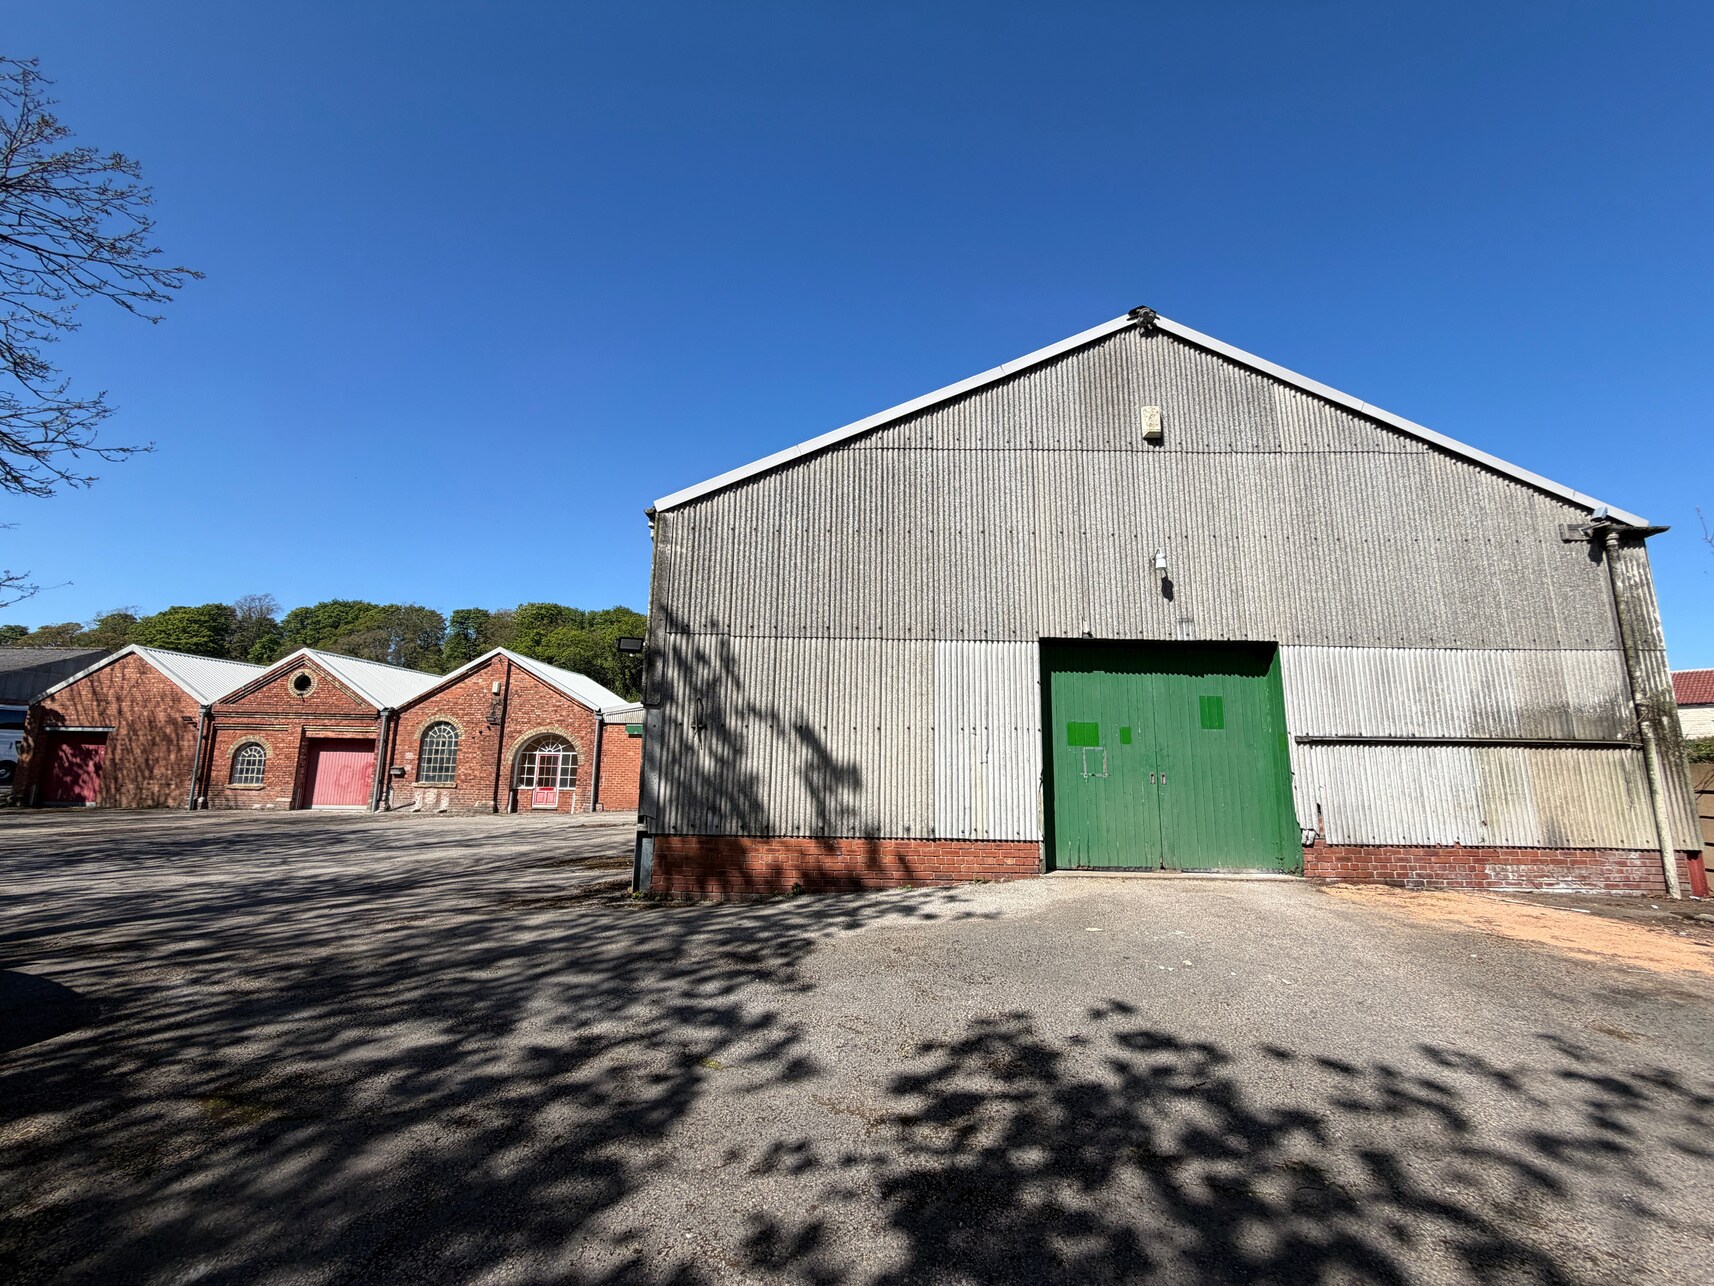
The property comprises a characterful and versatile industrial complex arranged around a generous surfaced yard, providing excellent parking and loading space. Unit 1 comprises the first 3 units on the left-hand side of the property. The units feature pitched roofs with traditional detailing and offers 3 open plan spaces suitable for workshop or storage use, there is a door between each unit connecting them. The unit benefits from a shared wc facility.
- Classe d’utilisation : B2
- Toilettes dans les parties communes
- Comprises three individual units
- Peut être associé à un ou plusieurs espaces supplémentaires pour obtenir jusqu’à 447 m² d’espace adjacent.
- Cour
- Suitable for workshop or storage use
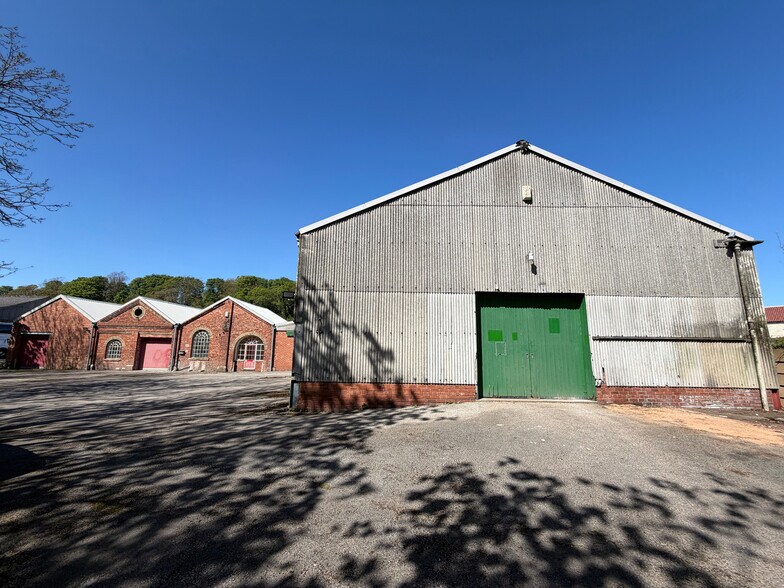
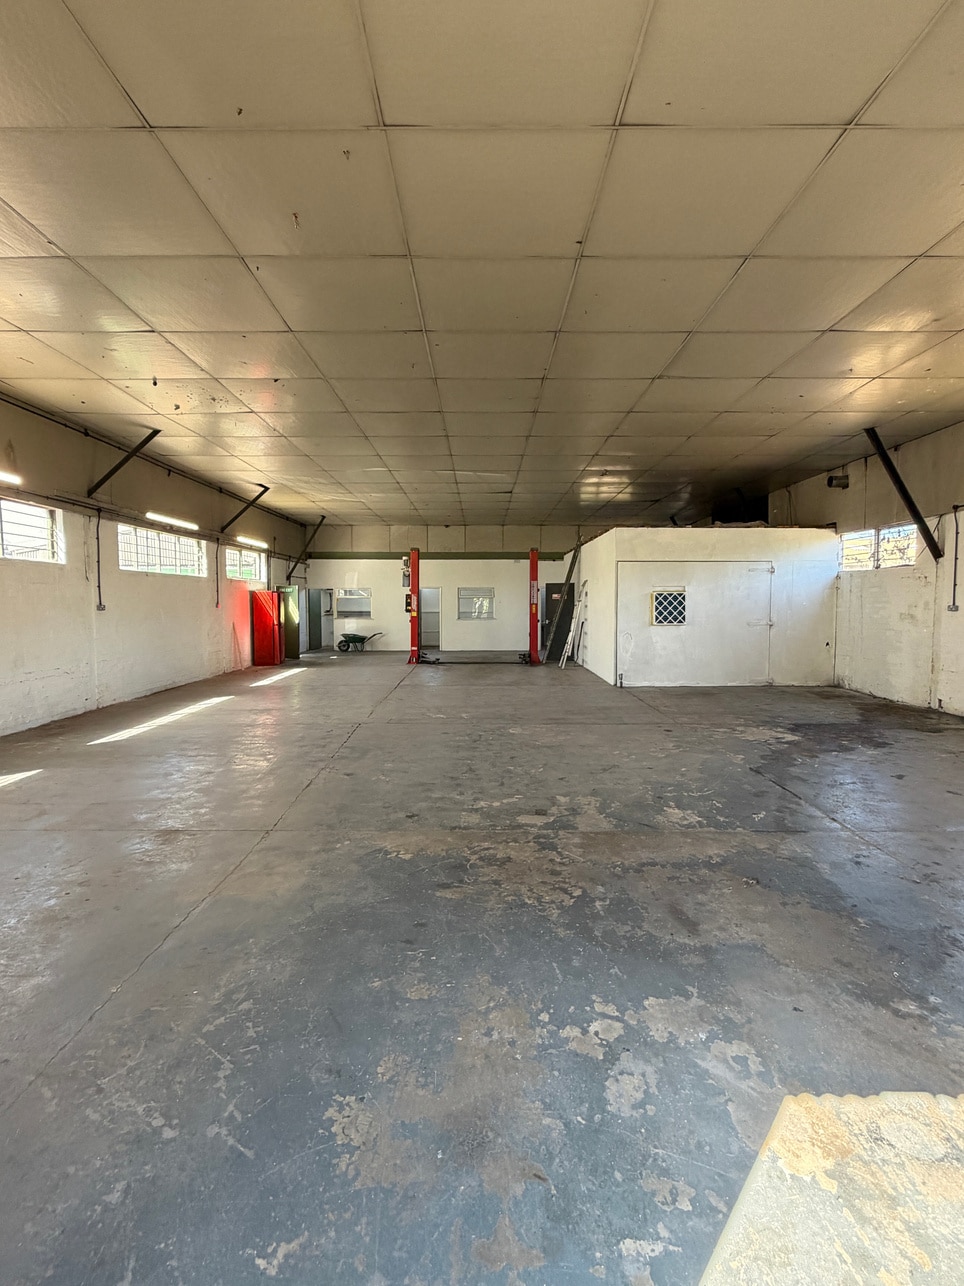
The property comprises a characterful and versatile industrial complex arranged around a generous surfaced yard, providing excellent parking and loading space. Unit 3 is the main workshop and is of steel portal frame construction with profile clad elevations and a pitched roof, benefitting from a large loading door. Internally, the main unit is largely open plan with storage room, two offices, and its own wc facility. There is an additional small unit to the left with loading door which also forms part of this unit. Unit 3 benefits from a new 3-phase electricity supply.
- Classe d’utilisation : B2
- Toilettes dans les parties communes
- Generous surfaced yard
- Equipped with offices
- Peut être associé à un ou plusieurs espaces supplémentaires pour obtenir jusqu’à 447 m² d’espace adjacent.
- Cour
- Parking and loading space
- New 3-phase electricity
| Espace | Surface | Durée | Loyer | Type de bien | Aménagement | Disponible |
| RDC – Unit 1 | 135 m² | Négociable | 82,38 € /m²/an 6,86 € /m²/mois 11 128 € /an 927,33 € /mois | Industriel/Logistique | - | Maintenant |
| RDC – Unit 3 | 312 m² | Négociable | 88,44 € /m²/an 7,37 € /m²/mois 27 556 € /an 2 296 € /mois | Industriel/Logistique | - | Maintenant |
RDC – Unit 1
| Surface |
| 135 m² |
| Durée |
| Négociable |
| Loyer |
| 82,38 € /m²/an 6,86 € /m²/mois 11 128 € /an 927,33 € /mois |
| Type de bien |
| Industriel/Logistique |
| Aménagement |
| - |
| Disponible |
| Maintenant |
RDC – Unit 3
| Surface |
| 312 m² |
| Durée |
| Négociable |
| Loyer |
| 88,44 € /m²/an 7,37 € /m²/mois 27 556 € /an 2 296 € /mois |
| Type de bien |
| Industriel/Logistique |
| Aménagement |
| - |
| Disponible |
| Maintenant |
RDC – Unit 1
| Surface | 135 m² |
| Durée | Négociable |
| Loyer | 82,38 € /m²/an |
| Type de bien | Industriel/Logistique |
| Aménagement | - |
| Disponible | Maintenant |
The property comprises a characterful and versatile industrial complex arranged around a generous surfaced yard, providing excellent parking and loading space. Unit 1 comprises the first 3 units on the left-hand side of the property. The units feature pitched roofs with traditional detailing and offers 3 open plan spaces suitable for workshop or storage use, there is a door between each unit connecting them. The unit benefits from a shared wc facility.
- Classe d’utilisation : B2
- Peut être associé à un ou plusieurs espaces supplémentaires pour obtenir jusqu’à 447 m² d’espace adjacent.
- Toilettes dans les parties communes
- Cour
- Comprises three individual units
- Suitable for workshop or storage use
RDC – Unit 3
| Surface | 312 m² |
| Durée | Négociable |
| Loyer | 88,44 € /m²/an |
| Type de bien | Industriel/Logistique |
| Aménagement | - |
| Disponible | Maintenant |
The property comprises a characterful and versatile industrial complex arranged around a generous surfaced yard, providing excellent parking and loading space. Unit 3 is the main workshop and is of steel portal frame construction with profile clad elevations and a pitched roof, benefitting from a large loading door. Internally, the main unit is largely open plan with storage room, two offices, and its own wc facility. There is an additional small unit to the left with loading door which also forms part of this unit. Unit 3 benefits from a new 3-phase electricity supply.
- Classe d’utilisation : B2
- Peut être associé à un ou plusieurs espaces supplémentaires pour obtenir jusqu’à 447 m² d’espace adjacent.
- Toilettes dans les parties communes
- Cour
- Generous surfaced yard
- Parking and loading space
- Equipped with offices
- New 3-phase electricity
Aperçu du bien
Situated on Sheepford Hill, an established industrial location on the northern edge of Malton with occupiers including Tate Smith and Fletchers Coaches, the property benefits from a strategic position within close proximity to the town centre and its amenities.
Faits sur l’installation entrepôt



Présenté par
5 Mill Cottages
Hum, une erreur s’est produite lors de l’envoi de votre message. Veuillez réessayer.
Merci ! Votre message a été envoyé.