Votre e-mail a été envoyé.

5 Industrial Way Local d’activités | 616–1 261 m² | À louer | Salem, NH 03079
Certaines informations ont été traduites automatiquement.
Caractéristiques
Tous les espaces disponibles(2)
Afficher les loyers en
- Espace
- Surface
- Durée
- Loyer
- Type de bien
- Aménagement
- Disponible
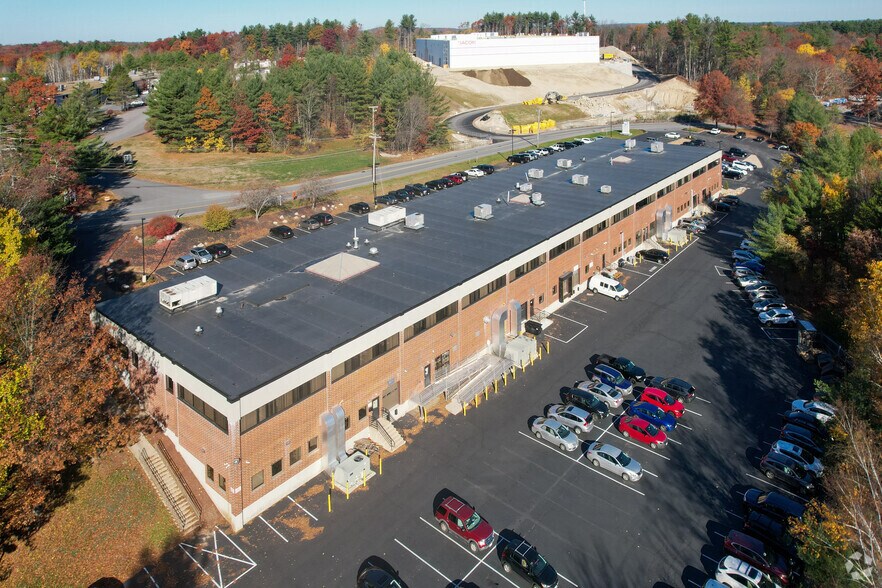
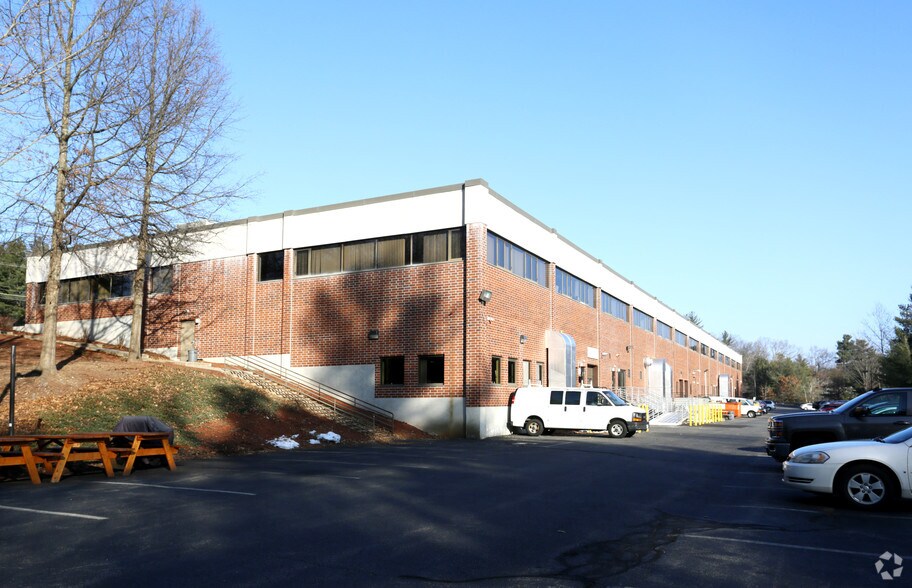

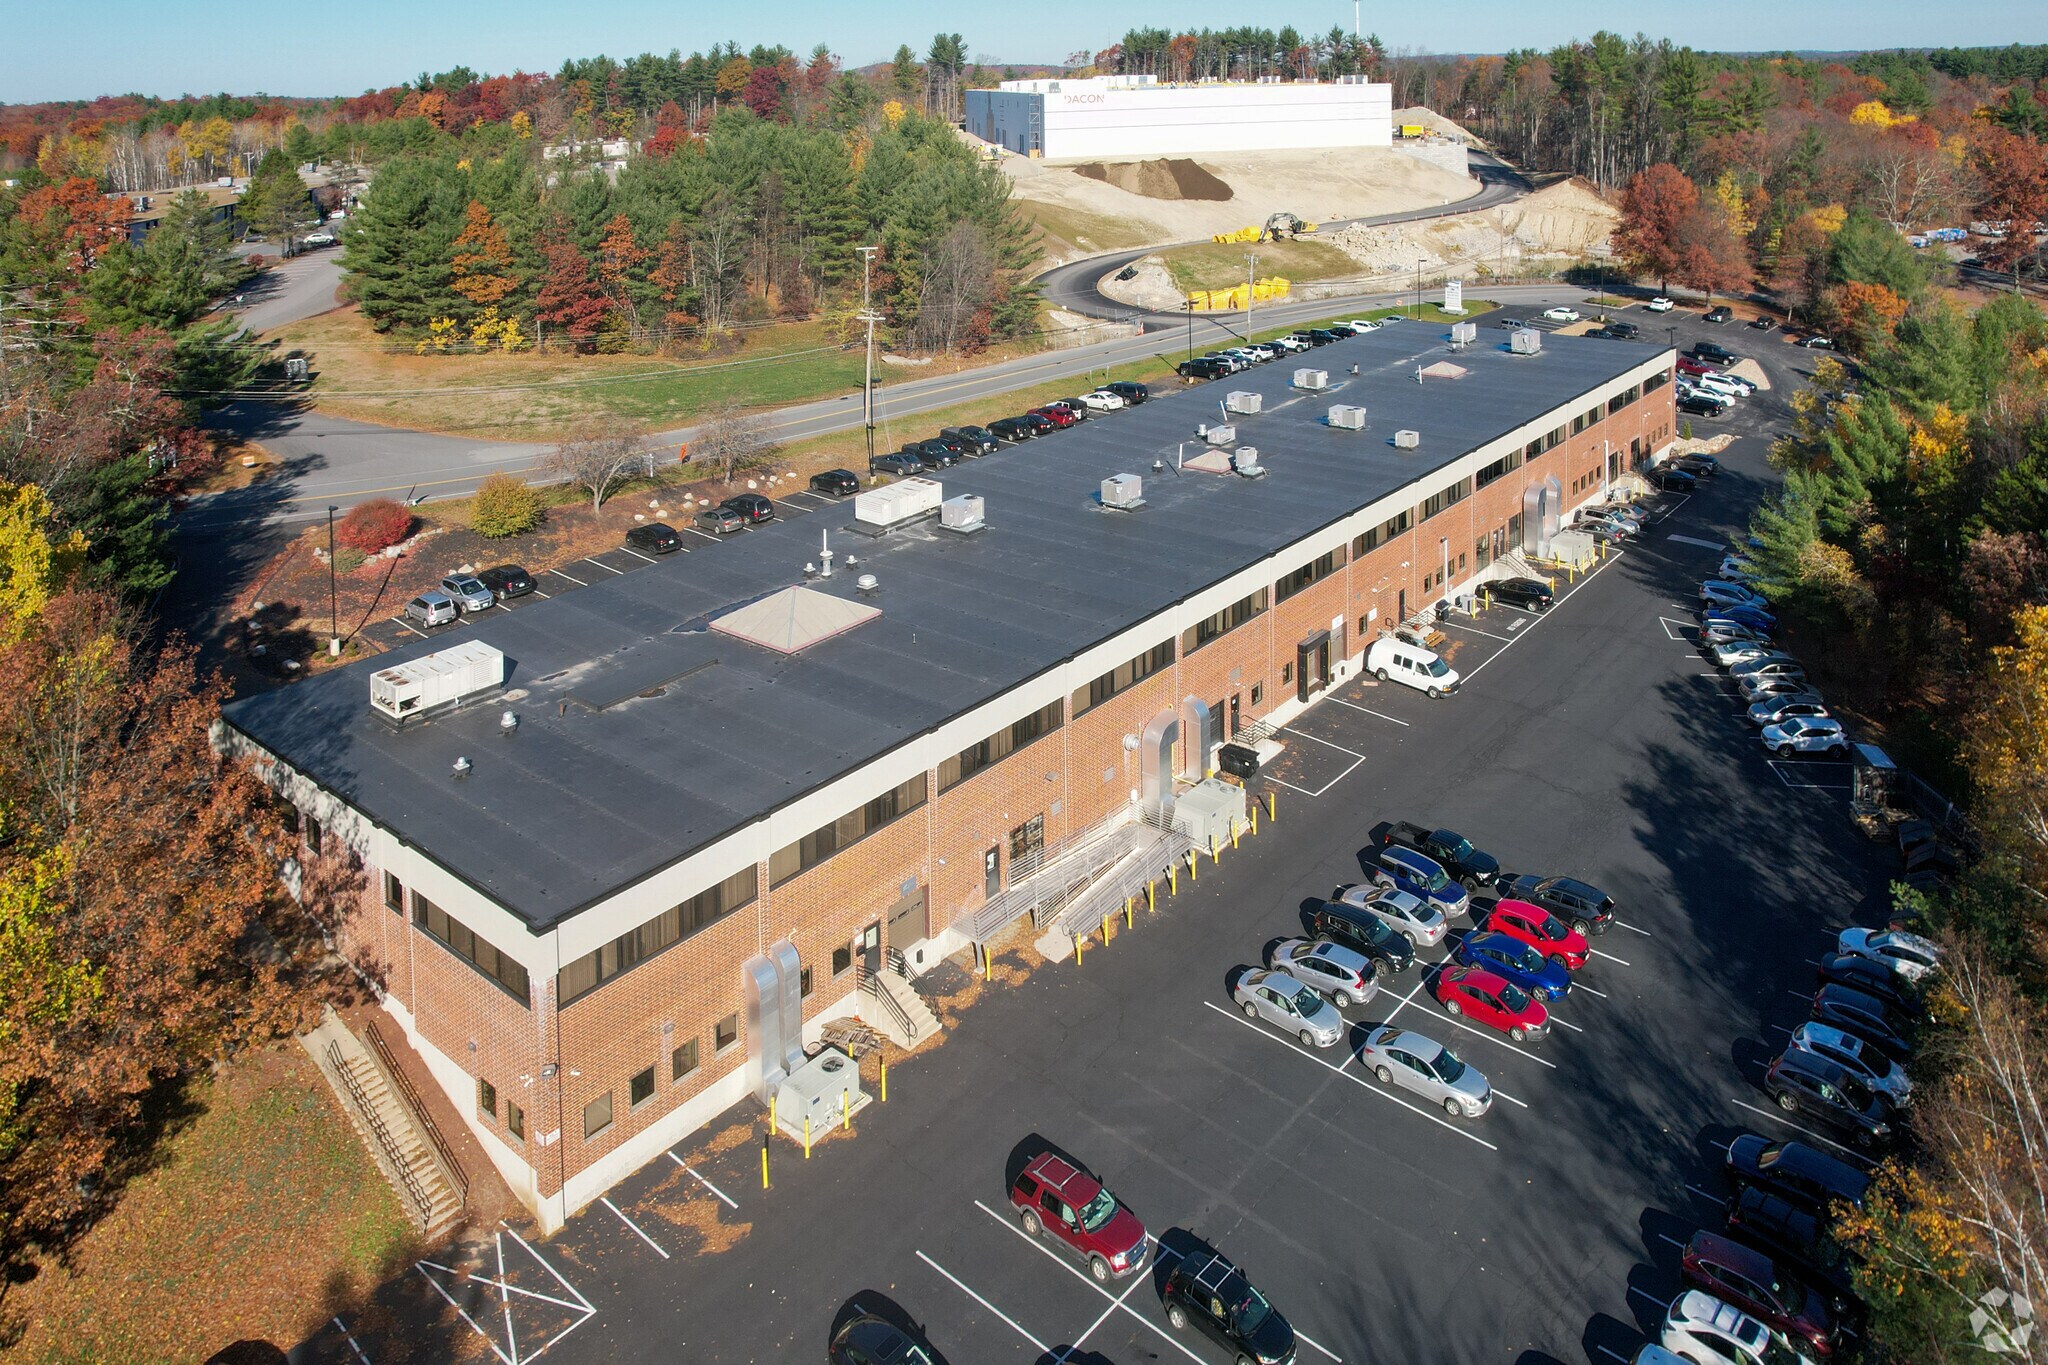
This property features a 70,000 SF, two-story building situated on industrially zoned land. Unit 5, comprising 6,628 SF, is currently available. Conveniently located just one mile from Exit 2 on Interstate 93, the site offers excellent accessibility. Parking is provided at a ratio of 3.5 spaces per 1,000 SF, including five dedicated spaces in front and additional spaces at the rear of the building, with more parking available at an additional cost. The building itself is a two-story steel frame structure with a brick and metal panel exterior. The roof is an internally drained membrane system that was replaced less than five years ago. Loading access is limited to a 3’0” front door entry. Interior finishes include LED lighting, vinyl plank and carpet flooring, with the space having undergone a complete renovation five years ago.
- Le loyer ne comprend pas les services publics, les frais immobiliers ou les services de l’immeuble.
- Peut être associé à un ou plusieurs espaces supplémentaires pour obtenir jusqu’à 1 261 m² d’espace adjacent.
This property features a 70,000 SF, two-story building situated on industrially zoned land. Unit 6, comprising 6,947 SF, is currently available. Conveniently located just one mile from Exit 2 on Interstate 93, the site offers excellent accessibility. Parking is provided at a ratio of 3.5 spaces per 1,000 SF, including five dedicated spaces in front and additional spaces at the rear of the building, with more parking available at an additional cost. The building itself is a two-story steel frame structure with a brick and metal panel exterior. The roof is an internally drained membrane system that was replaced less than five years ago. Loading access is limited to a 3’0” front door entry. Interior finishes include LED lighting, vinyl plank and carpet flooring, with the space having undergone a complete renovation five years ago.
- Le loyer ne comprend pas les services publics, les frais immobiliers ou les services de l’immeuble.
- Peut être associé à un ou plusieurs espaces supplémentaires pour obtenir jusqu’à 1 261 m² d’espace adjacent.
| Espace | Surface | Durée | Loyer | Type de bien | Aménagement | Disponible |
| 1er étage – 5 | 616 m² | Négociable | 111,22 € /m²/an 9,27 € /m²/mois 68 485 € /an 5 707 € /mois | Local d’activités | - | Maintenant |
| 1er étage – 6 | 645 m² | Négociable | 111,22 € /m²/an 9,27 € /m²/mois 71 781 € /an 5 982 € /mois | Local d’activités | - | Maintenant |
1er étage – 5
| Surface |
| 616 m² |
| Durée |
| Négociable |
| Loyer |
| 111,22 € /m²/an 9,27 € /m²/mois 68 485 € /an 5 707 € /mois |
| Type de bien |
| Local d’activités |
| Aménagement |
| - |
| Disponible |
| Maintenant |
1er étage – 6
| Surface |
| 645 m² |
| Durée |
| Négociable |
| Loyer |
| 111,22 € /m²/an 9,27 € /m²/mois 71 781 € /an 5 982 € /mois |
| Type de bien |
| Local d’activités |
| Aménagement |
| - |
| Disponible |
| Maintenant |
1er étage – 5
| Surface | 616 m² |
| Durée | Négociable |
| Loyer | 111,22 € /m²/an |
| Type de bien | Local d’activités |
| Aménagement | - |
| Disponible | Maintenant |
This property features a 70,000 SF, two-story building situated on industrially zoned land. Unit 5, comprising 6,628 SF, is currently available. Conveniently located just one mile from Exit 2 on Interstate 93, the site offers excellent accessibility. Parking is provided at a ratio of 3.5 spaces per 1,000 SF, including five dedicated spaces in front and additional spaces at the rear of the building, with more parking available at an additional cost. The building itself is a two-story steel frame structure with a brick and metal panel exterior. The roof is an internally drained membrane system that was replaced less than five years ago. Loading access is limited to a 3’0” front door entry. Interior finishes include LED lighting, vinyl plank and carpet flooring, with the space having undergone a complete renovation five years ago.
- Le loyer ne comprend pas les services publics, les frais immobiliers ou les services de l’immeuble.
- Peut être associé à un ou plusieurs espaces supplémentaires pour obtenir jusqu’à 1 261 m² d’espace adjacent.
1er étage – 6
| Surface | 645 m² |
| Durée | Négociable |
| Loyer | 111,22 € /m²/an |
| Type de bien | Local d’activités |
| Aménagement | - |
| Disponible | Maintenant |
This property features a 70,000 SF, two-story building situated on industrially zoned land. Unit 6, comprising 6,947 SF, is currently available. Conveniently located just one mile from Exit 2 on Interstate 93, the site offers excellent accessibility. Parking is provided at a ratio of 3.5 spaces per 1,000 SF, including five dedicated spaces in front and additional spaces at the rear of the building, with more parking available at an additional cost. The building itself is a two-story steel frame structure with a brick and metal panel exterior. The roof is an internally drained membrane system that was replaced less than five years ago. Loading access is limited to a 3’0” front door entry. Interior finishes include LED lighting, vinyl plank and carpet flooring, with the space having undergone a complete renovation five years ago.
- Le loyer ne comprend pas les services publics, les frais immobiliers ou les services de l’immeuble.
- Peut être associé à un ou plusieurs espaces supplémentaires pour obtenir jusqu’à 1 261 m² d’espace adjacent.
Informations sur l’immeuble
Occupants
- Étage
- Nom de l’occupant
- Secteur d’activité
- 1er
- At The Pier Arcade
- Arts, divertissement et loisirs
- 1er
- CTM Group
- Services
- 2e
- Rockport Technology Group Inc
- Services
- 1er
- Scott Electronics Inc
- Manufacture
- 1er
- Sheergard Composite Solutions Inc.
- Manufacture
- 2e
- Tetra Tech
- Services professionnels, scientifiques et techniques



Présenté par
5 Industrial Way
Hum, une erreur s’est produite lors de l’envoi de votre message. Veuillez réessayer.
Merci ! Votre message a été envoyé.