Votre e-mail a été envoyé.


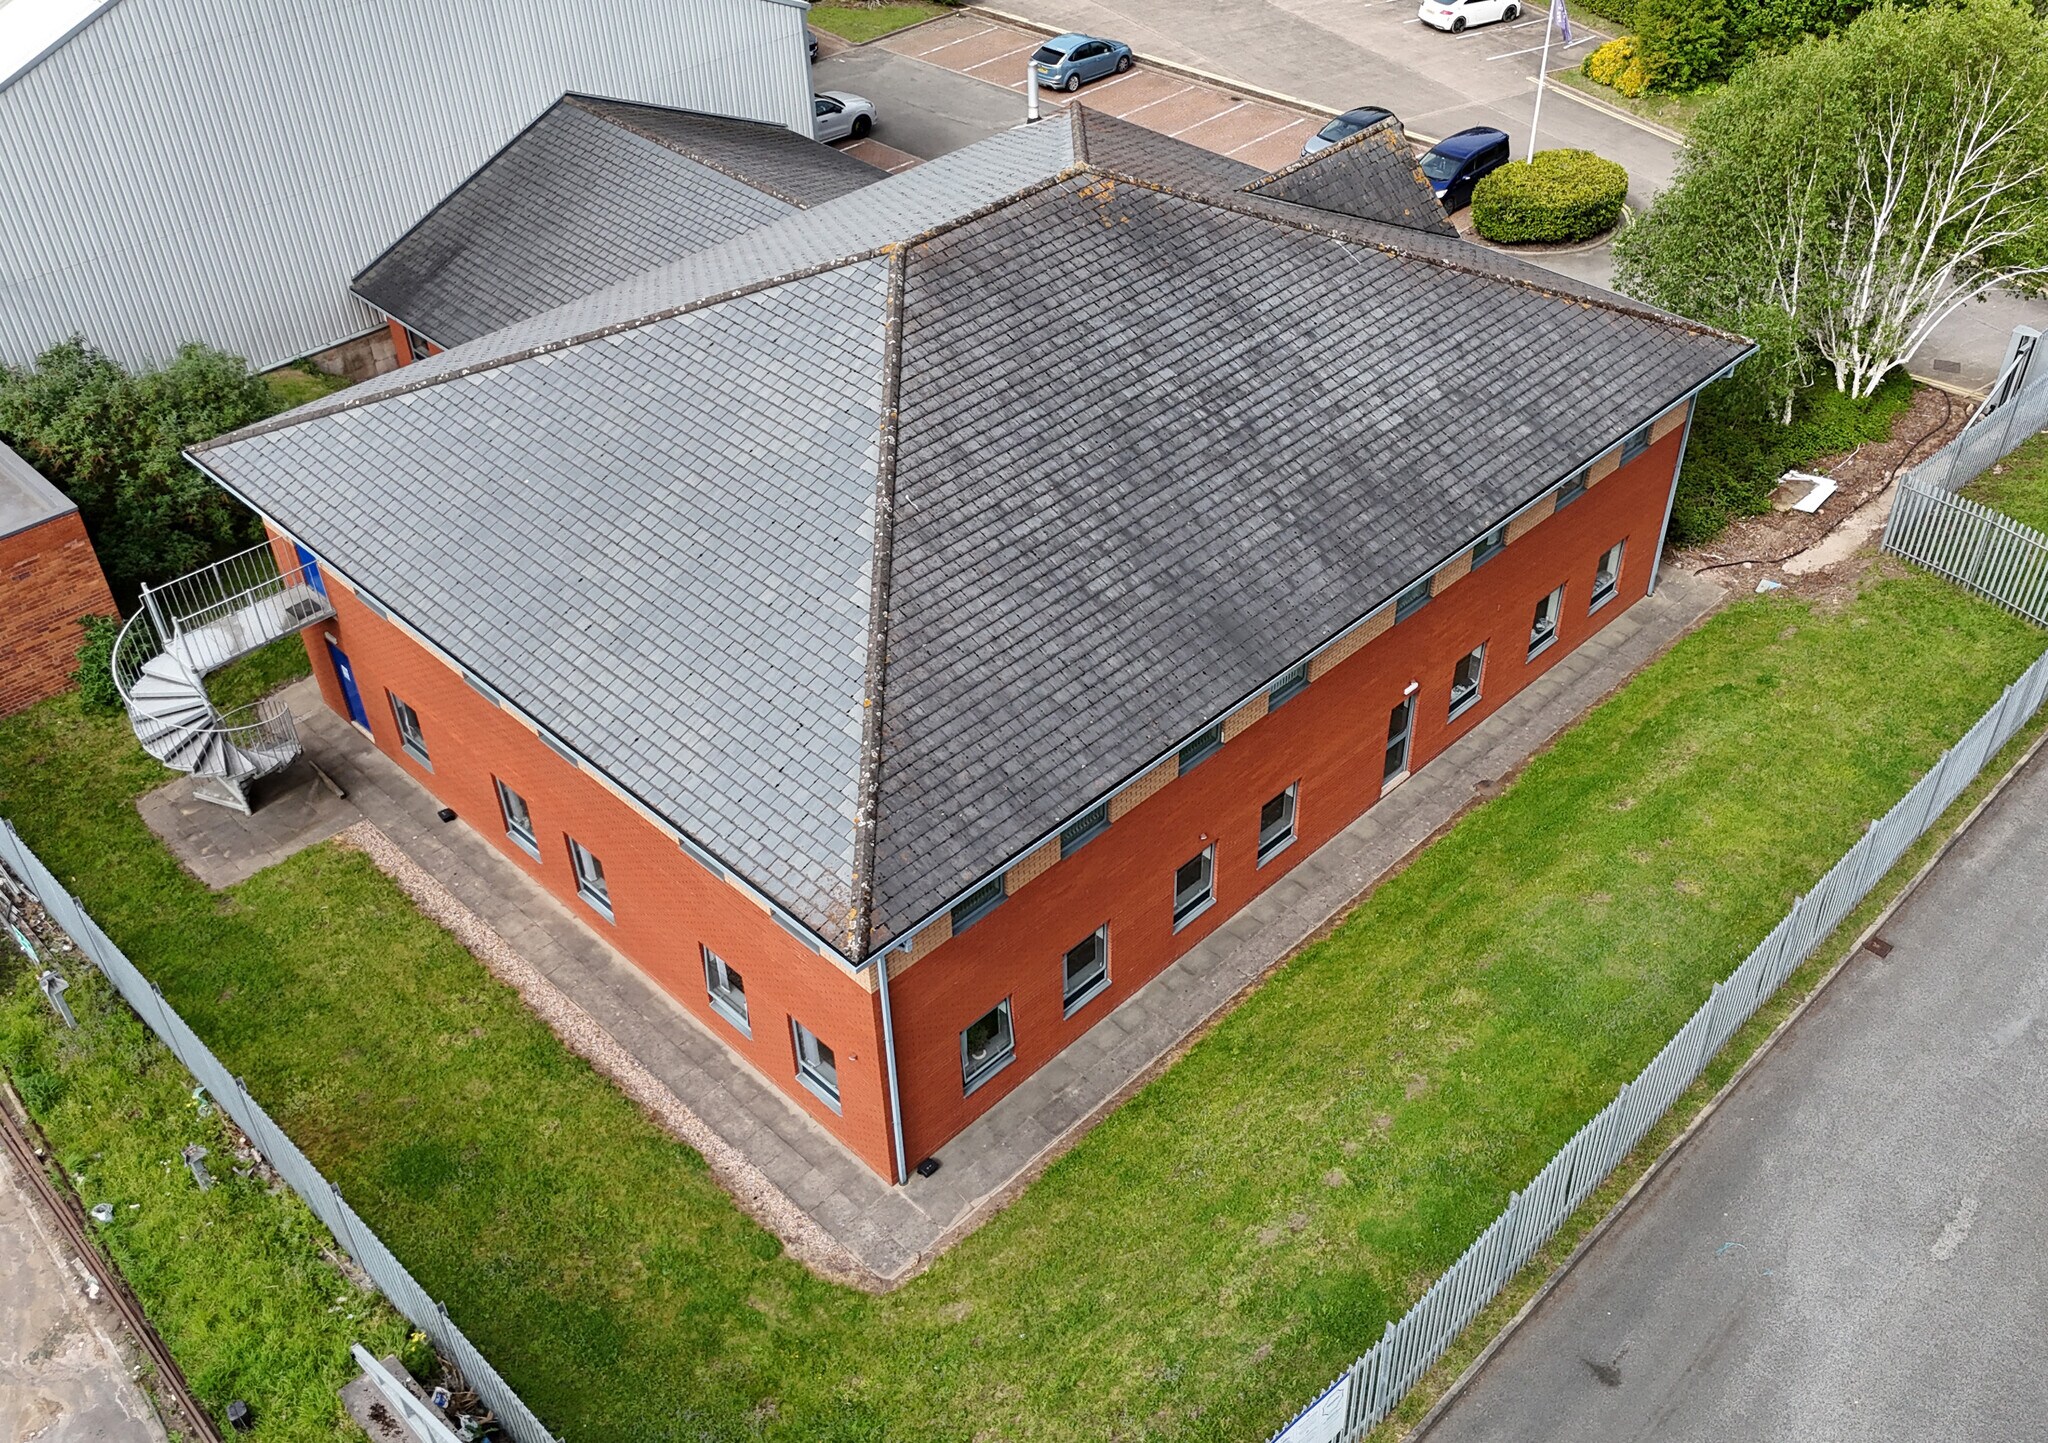
5 Hereward Rise Bureau | 640 m² | À louer | Halesowen B62 8AN
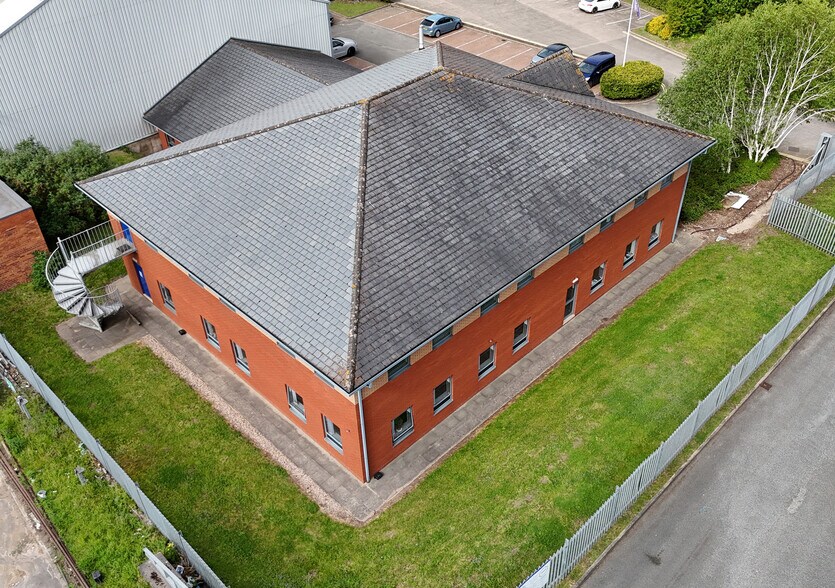
Certaines informations ont été traduites automatiquement.
Informations principales
- Gated entrance
- Good road communications
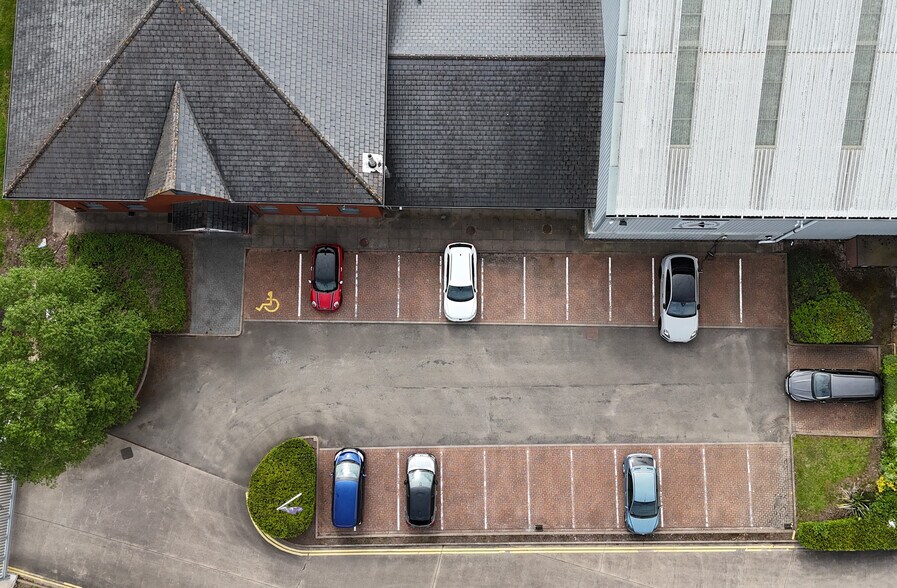
- 24 car spaces
Caractéristiques
Tous les espace disponibles(1)
Afficher les loyers en
- Espace
- Surface
- Durée
- Loyer
- Type de bien
- Aménagement
- Disponible
Les espaces 2 de cet immeuble doivent être loués ensemble, pour un total de 640 m² (Surface contiguë):
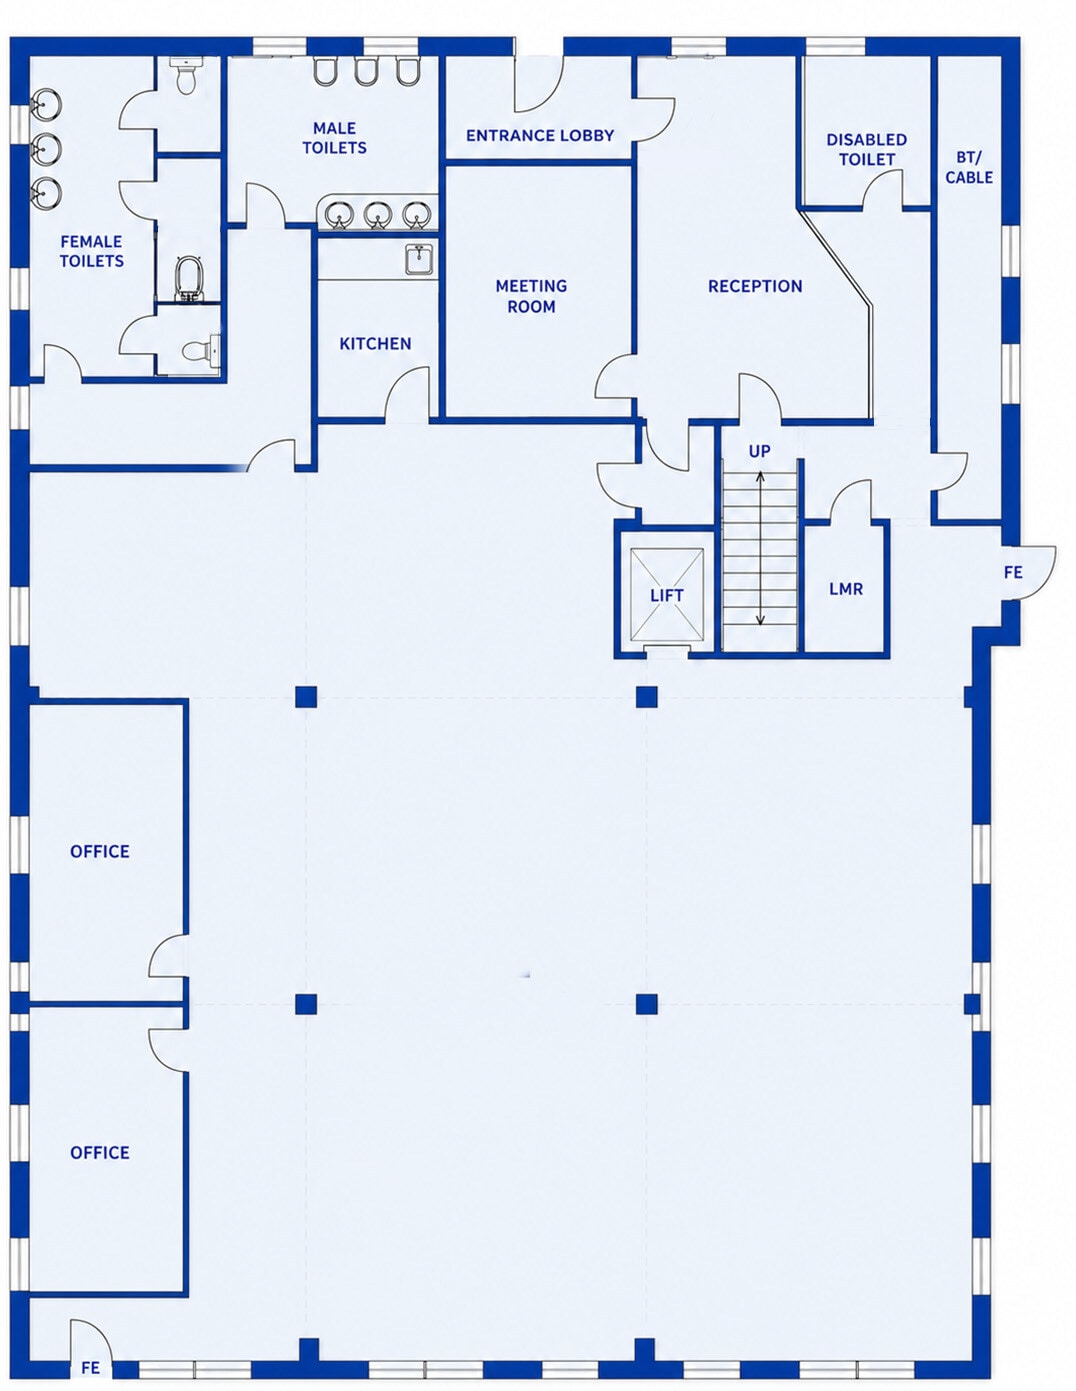


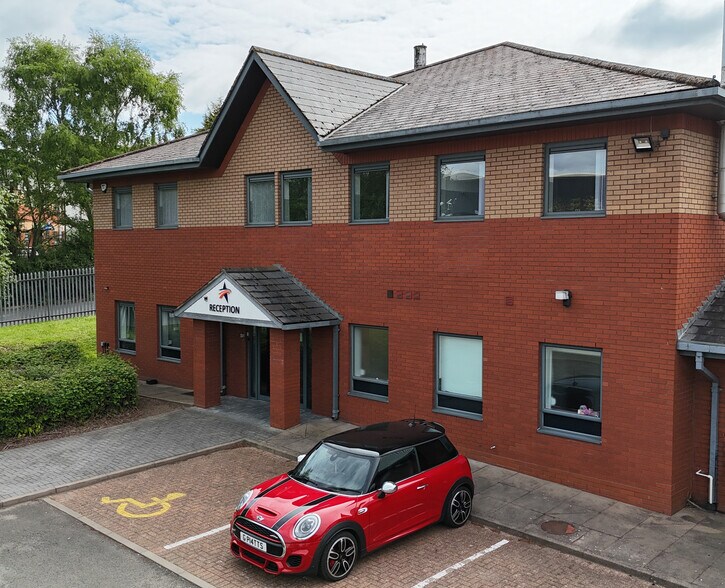
The main entrance to the building leads into a well proportioned reception and meeting room, with the offices comprising refurbished accommodation arranged over two floors. The space has been designed to provide a modern and flexible working environment, incorporating a large open plan office area together with a number of stylish glazed partitioned offices and meeting rooms across both floors.
- Classe d’utilisation : E
- Principalement open space
- Entreposage sécurisé
- Open space
- Two open plan offices
- Two meeting room
- Fibre optic connectivity
- Entièrement aménagé comme Bureau standard
- Aire de réception
- Toilettes dans les parties communes
- Double door lobby/ reception
- Six glazed fronted offices
- Suspended ceilings with inset lighting
| Espace | Surface | Durée | Loyer | Type de bien | Aménagement | Disponible |
| RDC – Bureau Offices, 1er étage – Bureau Offices | 640 m² | Négociable | Sur demande Sur demande Sur demande Sur demande | Bureau | Construction achevée | Maintenant |
RDC – Bureau Offices, 1er étage – Bureau Offices
Les espaces 2 de cet immeuble doivent être loués ensemble, pour un total de 640 m² (Surface contiguë):
| Surface |
|
RDC – Bureau Offices - 296 m²
1er étage – Bureau Offices - 344 m²
|
| Durée |
| Négociable |
| Loyer |
| Sur demande Sur demande Sur demande Sur demande |
| Type de bien |
| Bureau |
| Aménagement |
| Construction achevée |
| Disponible |
| Maintenant |
RDC – Bureau Offices, 1er étage – Bureau Offices
| Surface |
RDC – Bureau Offices - 296 m²
1er étage – Bureau Offices - 344 m²
|
| Durée | Négociable |
| Loyer | Sur demande |
| Type de bien | Bureau |
| Aménagement | Construction achevée |
| Disponible | Maintenant |
The main entrance to the building leads into a well proportioned reception and meeting room, with the offices comprising refurbished accommodation arranged over two floors. The space has been designed to provide a modern and flexible working environment, incorporating a large open plan office area together with a number of stylish glazed partitioned offices and meeting rooms across both floors.
- Classe d’utilisation : E
- Entièrement aménagé comme Bureau standard
- Principalement open space
- Aire de réception
- Entreposage sécurisé
- Toilettes dans les parties communes
- Open space
- Double door lobby/ reception
- Two open plan offices
- Six glazed fronted offices
- Two meeting room
- Suspended ceilings with inset lighting
- Fibre optic connectivity
Aperçu du bien
The main entrance to the building leads into a well proportioned reception and meeting room, with the offices comprising refurbished accommodation arranged over two floors. Offers exceptional connectivity to the regional and national motorway network via the nearby M5 and M6. Birmingham City Centre, Wolverhampton and Worcester are all under a 40 minute drive.
Faits sur l’installation entrepôt
Occupants
- Étage
- Nom de l’occupant
- Secteur d’activité
- Multi
- Autoneum
- Manufacture



Présenté par
Société non fournie
5 Hereward Rise
Hum, une erreur s’est produite lors de l’envoi de votre message. Veuillez réessayer.
Merci ! Votre message a été envoyé.