Votre e-mail a été envoyé.

5 Hangar Way Industriel/Logistique | 492 m² | À louer | Watsonville, CA 95076
Certaines informations ont été traduites automatiquement.
Informations principales
- Warehouse Space
- 3 Phase Power
- Ample Parking
- Light Industrial
- Natural Light
- Private Restrooms
Caractéristiques
Tous les espace disponibles(1)
Afficher les loyers en
- Espace
- Surface
- Durée
- Loyer
- Type de bien
- Aménagement
- Disponible
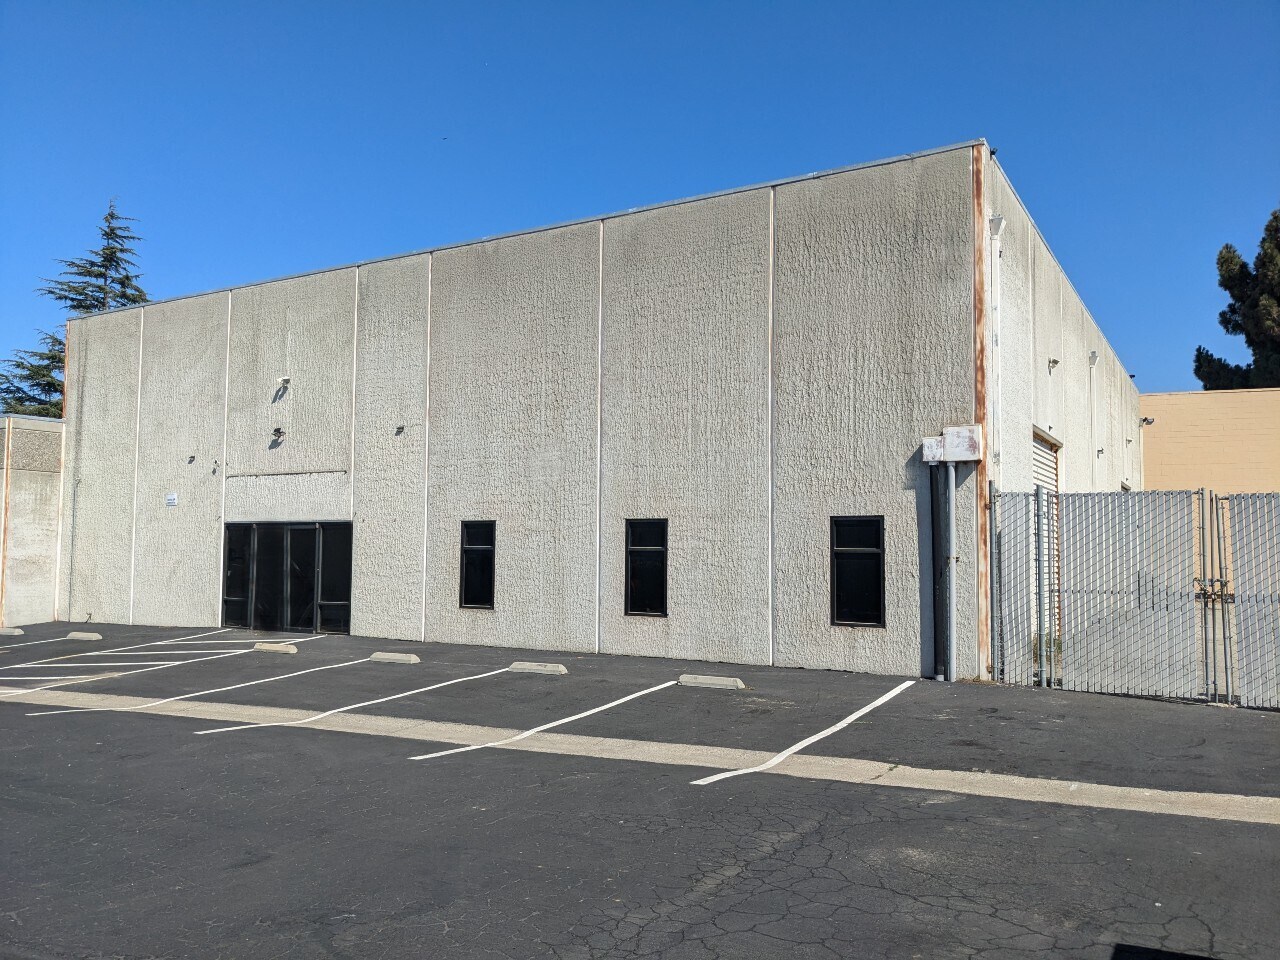


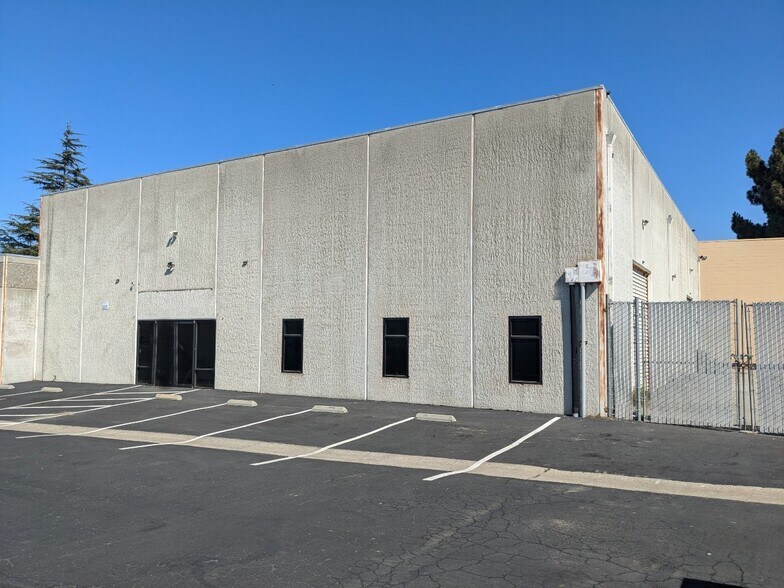
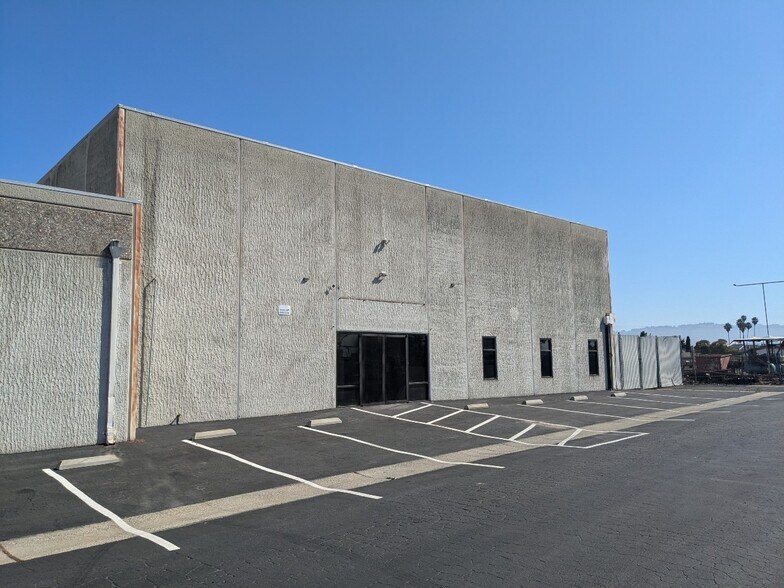
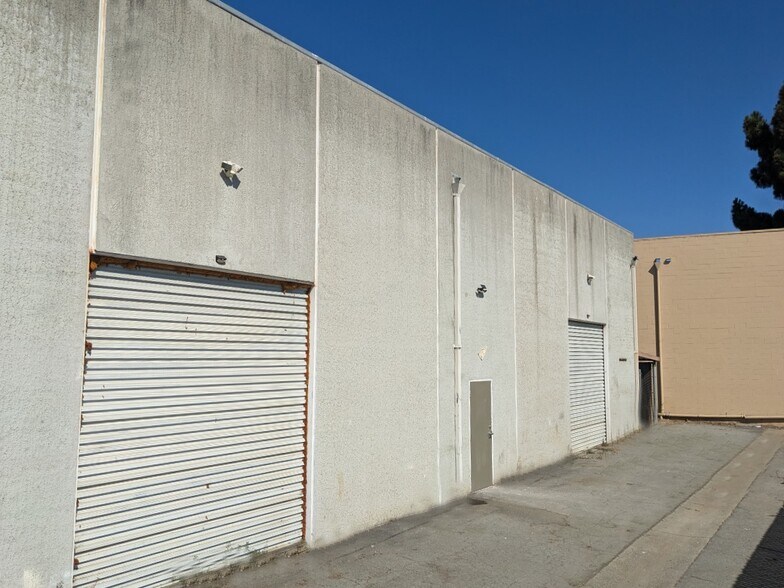
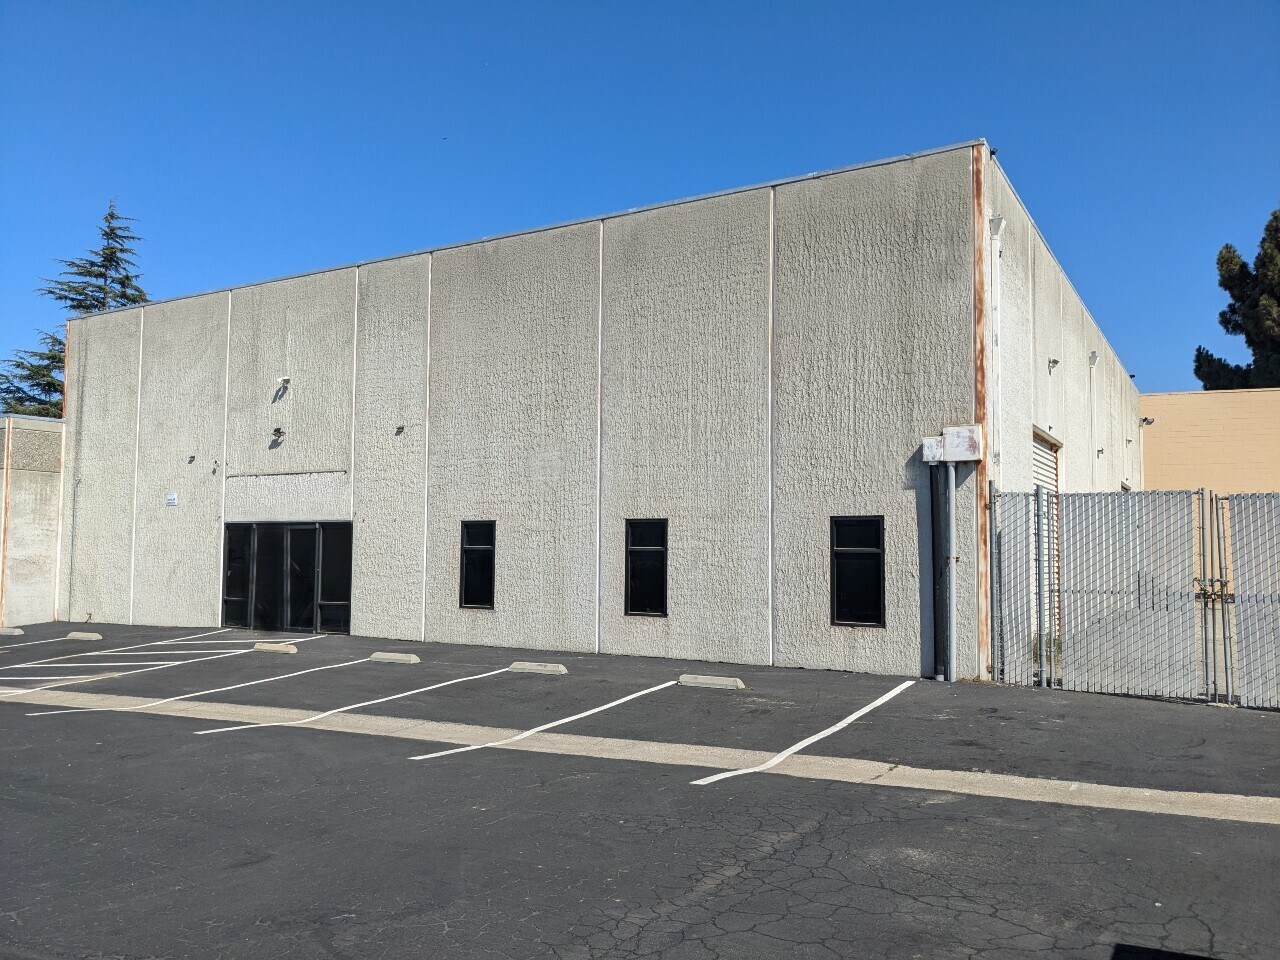
5 Hangar Way Unit B is a 5300sqft+/- light industrial warehouse that includes approx. 2500sqft of warehouse space with two rollup doors, several additional offices and shop rooms, private bathrooms, tons of mezzanine storage space, and a large fenced in yard that measures approx. 23' wide by 100' long. Ample power, skylights, new paint and upgrades throughout, new storefront entry. The building has a new roof and newly sealed parking lot. Assigned parking for Unit B. Building signage available. Professional leasing and management. Modified Gross lease.
- Il est possible que le loyer annoncé ne comprenne pas certains services publics, services d’immeuble et frais immobiliers.
- Espace en excellent état
- Conforme à la DDA (loi sur la discrimination à l’égard des personnes handicapées)
- Accessible fauteuils roulants
- Warehouse Space
- Yard Space
- Ample Power
- 1 accès plain-pied
- Toilettes privées
- Cour
- Light Industrial
- Rollup Doors
- Private Restrooms
| Espace | Surface | Durée | Loyer | Type de bien | Aménagement | Disponible |
| 1er étage – Unit B | 492 m² | Négociable | 127,90 € /m²/an 10,66 € /m²/mois 62 978 € /an 5 248 € /mois | Industriel/Logistique | Construction achevée | Maintenant |
1er étage – Unit B
| Surface |
| 492 m² |
| Durée |
| Négociable |
| Loyer |
| 127,90 € /m²/an 10,66 € /m²/mois 62 978 € /an 5 248 € /mois |
| Type de bien |
| Industriel/Logistique |
| Aménagement |
| Construction achevée |
| Disponible |
| Maintenant |
1er étage – Unit B
| Surface | 492 m² |
| Durée | Négociable |
| Loyer | 127,90 € /m²/an |
| Type de bien | Industriel/Logistique |
| Aménagement | Construction achevée |
| Disponible | Maintenant |
5 Hangar Way Unit B is a 5300sqft+/- light industrial warehouse that includes approx. 2500sqft of warehouse space with two rollup doors, several additional offices and shop rooms, private bathrooms, tons of mezzanine storage space, and a large fenced in yard that measures approx. 23' wide by 100' long. Ample power, skylights, new paint and upgrades throughout, new storefront entry. The building has a new roof and newly sealed parking lot. Assigned parking for Unit B. Building signage available. Professional leasing and management. Modified Gross lease.
- Il est possible que le loyer annoncé ne comprenne pas certains services publics, services d’immeuble et frais immobiliers.
- 1 accès plain-pied
- Espace en excellent état
- Toilettes privées
- Conforme à la DDA (loi sur la discrimination à l’égard des personnes handicapées)
- Cour
- Accessible fauteuils roulants
- Light Industrial
- Warehouse Space
- Rollup Doors
- Yard Space
- Private Restrooms
- Ample Power
Aperçu du bien
5 Hangar Way Unit B is a 5300sqft+/- light industrial warehouse space with 2700sqft of warehouse space with clear height, rollup doors and skylights. The unit has tons of power and the interior also includes offices, reception entry area, two separate bathrooms, shop space and mezzanine space! The exterior includes ample parking and loading space along with over 2000sqft of fenced in yard space!
Faits sur l’installation service
Occupants
- Étage
- Nom de l’occupant
- 1er
- Driscoll's



Présenté par
5 Hangar Way
Hum, une erreur s’est produite lors de l’envoi de votre message. Veuillez réessayer.
Merci ! Votre message a été envoyé.