Connectez-vous/S’inscrire
Votre e-mail a été envoyé.

5 Foundry Way Industriel/Logistique | 680 m² | 873 015 € | À vendre | March PE15 0WR
Certaines informations ont été traduites automatiquement.
Informations principales sur l'investissement
- Excellent natural light
Résumé analytique
March is a historic market town situated in the heart of the Fenland district of Cambridgeshire. It occupies a key position on the A141, which connects Huntingdon to King’s Lynn. The town is conveniently located approximately 20 miles east of Peterborough, 12 miles south of Wisbech, 20 miles northeast of Huntingdon, and 25 miles north of Cambridge, making it an accessible hub within the region.
1 Lot disponible
- Lot
- Surface du lot
- Usage du lot en coprop.
- Prix
- RNE
| Type de vente | Propriétaire occupant | Droit d’usage | Pleine propriété/Emphytéose |
| Nb de places de stationnement | 10 |
| Type de vente | Propriétaire occupant |
| Nb de places de stationnement | 10 |
| Droit d’usage | Pleine propriété/Emphytéose |
Description
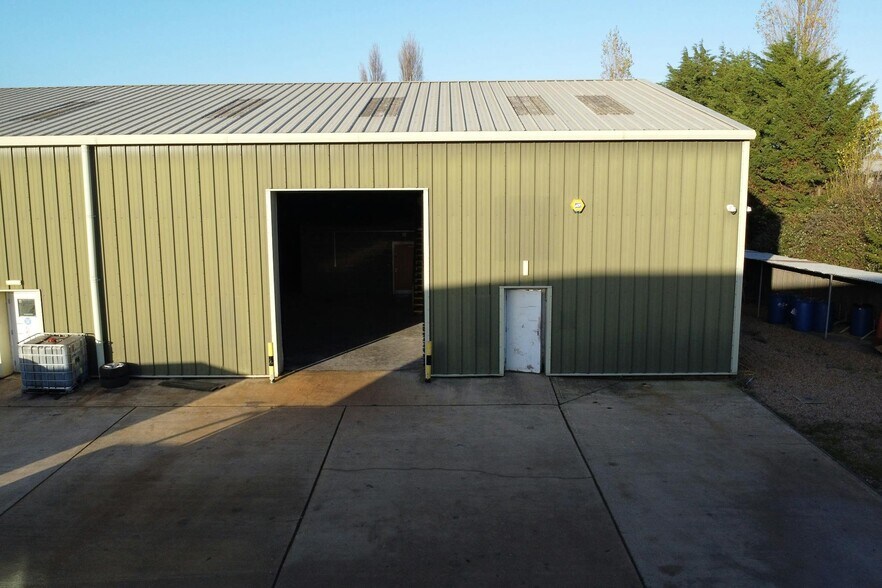
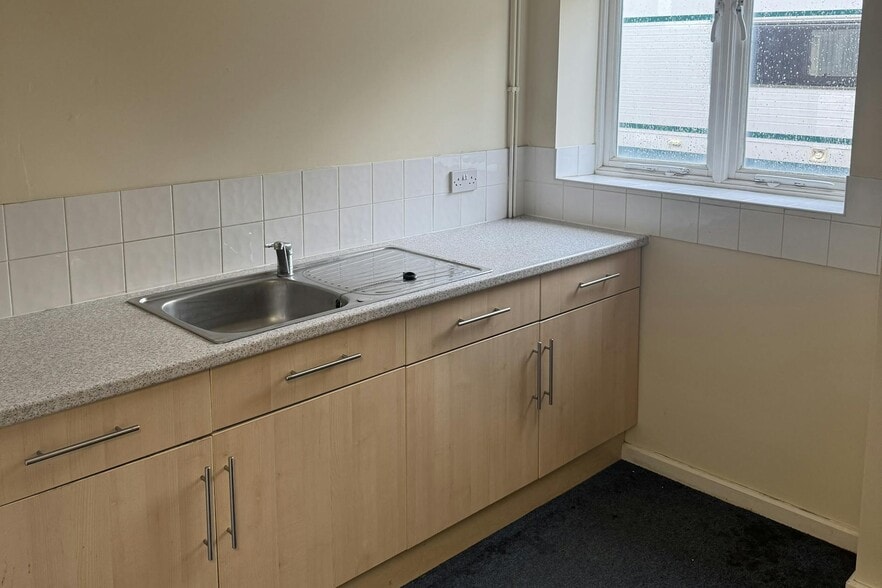
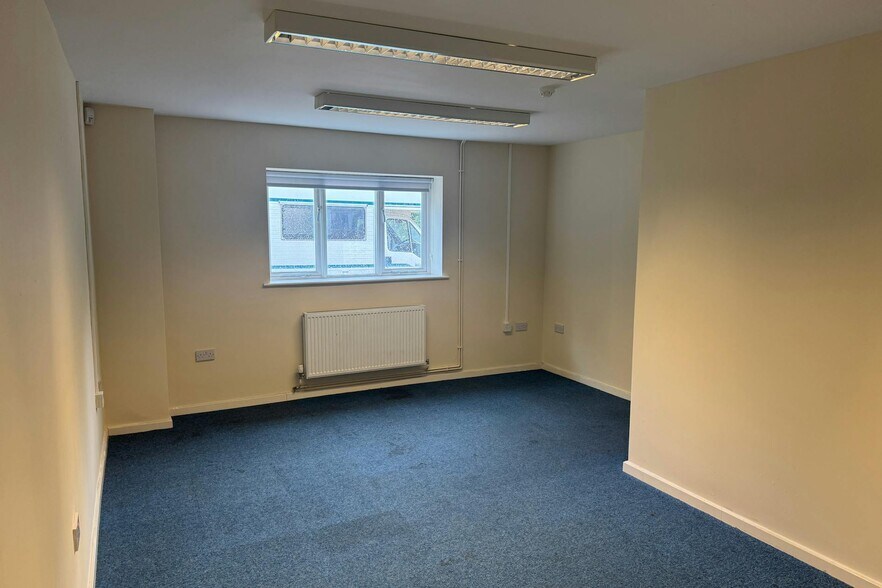
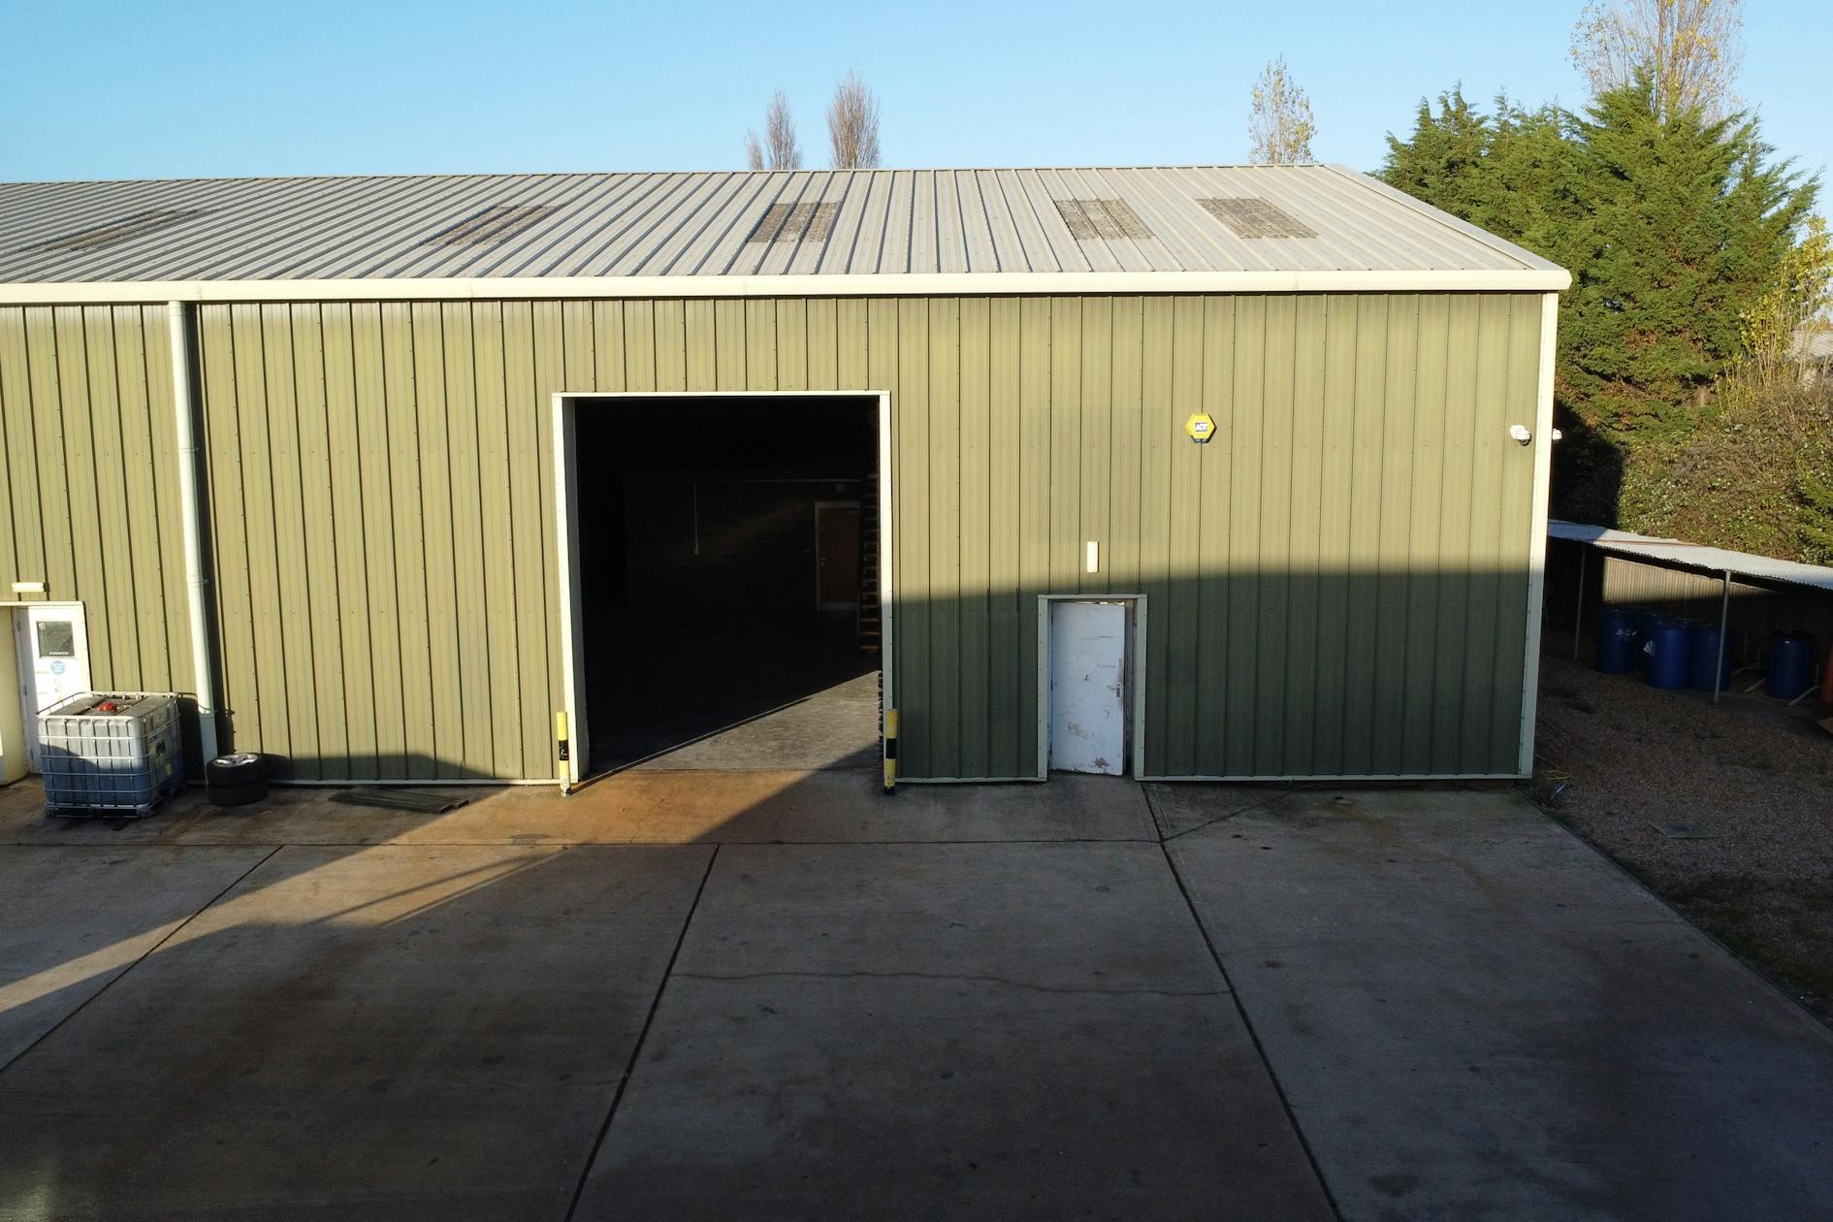
Two semi-detached industrial units in March is situated on a well-established industrial estate available individually or as a whole, offering excellent accessibility for a range of commercial and light industrial uses. The properties feature a ground floor pedestrian entrance leading into an office and reception area, alongside a separate goods door providing direct access to the main
workshops. Internally, the units include a kitchen, WC facilities, and
multiple secure storerooms, supported by additional first floor mezzanine storage for flexible operational space. Externally, the site offers the potential to create an enclosed yard, ideal for storage or loading, as well as a generous parking provision to the front. These versatile industrial properties are well-suited for businesses seeking practical workspace with strong onsite amenities and room for expansion.
workshops. Internally, the units include a kitchen, WC facilities, and
multiple secure storerooms, supported by additional first floor mezzanine storage for flexible operational space. Externally, the site offers the potential to create an enclosed yard, ideal for storage or loading, as well as a generous parking provision to the front. These versatile industrial properties are well-suited for businesses seeking practical workspace with strong onsite amenities and room for expansion.
Notes sur la vente
Available freehold or leasehold
Securely fenced site
Parking available
Fitted ofce with kitchen and WCs
Fitted mezzanine for additional storage
Roller shutter doors
Eaves height 7.7m at the Apex
The units have single phase power
Securely fenced site
Parking available
Fitted ofce with kitchen and WCs
Fitted mezzanine for additional storage
Roller shutter doors
Eaves height 7.7m at the Apex
The units have single phase power
| Lot | Surface du lot | Usage du lot en coprop. | Prix | RNE |
| Lot 5A-5B | 680 m² | Industriel/Logistique | 873 015 € (1 284,63 €/m²) | - |
Lot 5A-5B
| Surface du lot |
| 680 m² |
| Usage du lot en coprop. |
| Industriel/Logistique |
| Prix |
| 873 015 € (1 284,63 €/m²) |
| RNE |
| - |
1 sur 0
Vidéos
Visite extérieure 3D Matterport
Visite 3D
Photos
Street view
Rue
Carte
Lot 5A-5B
| Surface du lot | 680 m² |
| Usage du lot en coprop. | Industriel/Logistique |
| Prix | 873 015 € (1 284,63 €/m²) |
| RNE | - |
| Type de vente | Propriétaire occupant |
| Nb de places de stationnement | 10 |
| Droit d’usage | Pleine propriété/Emphytéose |
| Description | |
|
Two semi-detached industrial units in March is situated on a well-established industrial estate available individually or as a whole, offering excellent accessibility for a range of commercial and light industrial uses. The properties feature a ground floor pedestrian entrance leading into an office and reception area, alongside a separate goods door providing direct access to the main workshops. Internally, the units include a kitchen, WC facilities, and multiple secure storerooms, supported by additional first floor mezzanine storage for flexible operational space. Externally, the site offers the potential to create an enclosed yard, ideal for storage or loading, as well as a generous parking provision to the front. These versatile industrial properties are well-suited for businesses seeking practical workspace with strong onsite amenities and room for expansion. |
|
| Notes sur la vente | |
|
Available freehold or leasehold Securely fenced site Parking available Fitted ofce with kitchen and WCs Fitted mezzanine for additional storage Roller shutter doors Eaves height 7.7m at the Apex The units have single phase power |
Informations sur l’immeuble
Les informations ci-dessous concernent l’ensemble de l’immeuble. Les caractéristiques propres à chaque lot peuvent varier et sont précisées dans la description du lot présenté ci-dessus.
| Surface totale de l’immeuble | 2 424 m² | Surface type par étage | 2 424 m² |
| Type de bien | Industriel/Logistique (Lot en copropriété) | Année de construction | 1980 |
| Sous-type de bien | Manufacture | Ratio de stationnement | 0,1/1 000 m² |
| Étages | 1 |
| Surface totale de l’immeuble | 2 424 m² |
| Type de bien | Industriel/Logistique (Lot en copropriété) |
| Sous-type de bien | Manufacture |
| Étages | 1 |
| Surface type par étage | 2 424 m² |
| Année de construction | 1980 |
| Ratio de stationnement | 0,1/1 000 m² |
1 1


1 sur 11
Vidéos
Visite extérieure 3D Matterport
Visite 3D
Photos
Street view
Rue
Carte
1 sur 1


Présenté par
5 Foundry Way
Vous êtes déjà membre ? Connectez-vous
Hum, une erreur s’est produite lors de l’envoi de votre message. Veuillez réessayer.
Merci ! Votre message a été envoyé.