Votre e-mail a été envoyé.
5 Field Rd Industriel/Logistique | 73–220 m² | À louer | Walsall WS3 3TB
Certaines informations ont été traduites automatiquement.
Informations principales
- Good access to the Midlands Motorway Network
- Communal parking
- Situated in the well established Old Hall Industrial Estate
Caractéristiques
Tous les espaces disponibles(3)
Afficher les loyers en
- Espace
- Surface
- Durée
- Loyer
- Type de bien
- Aménagement
- Disponible
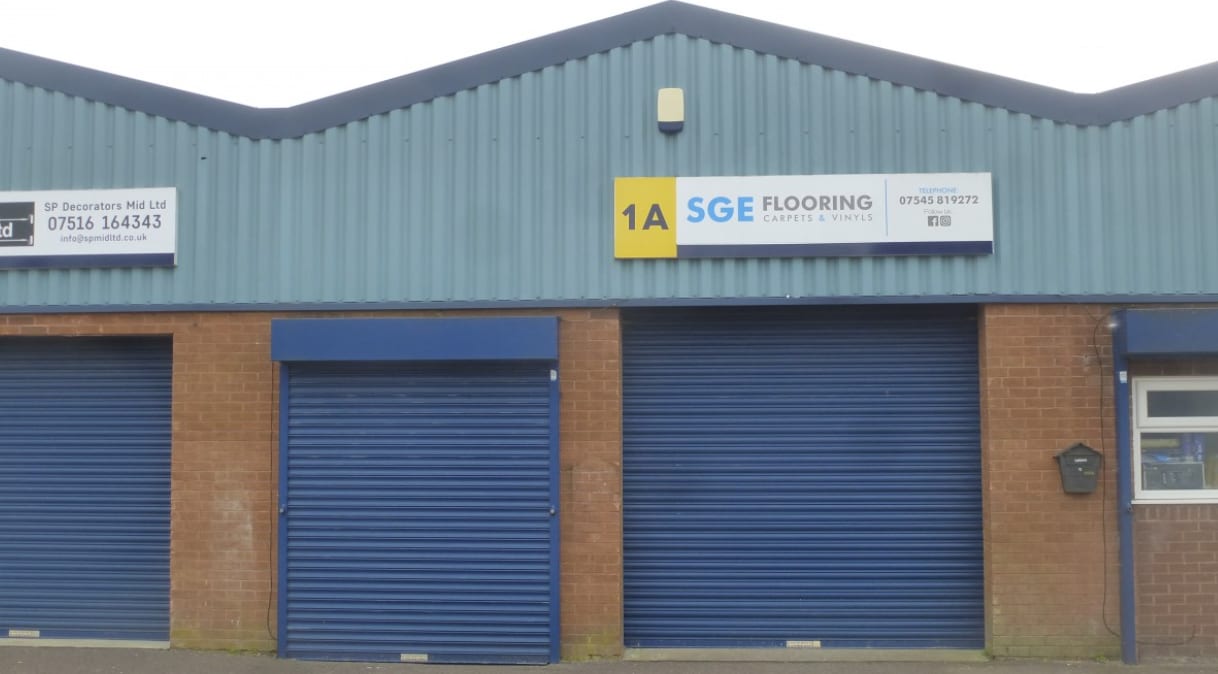


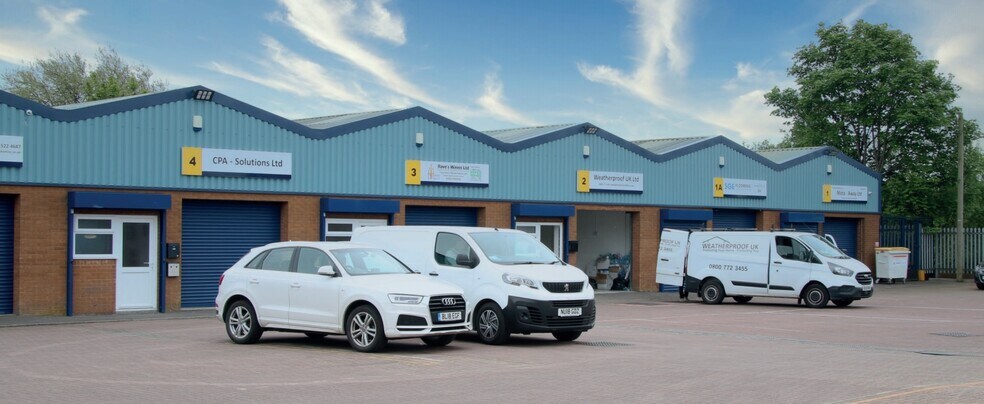

The property comprises a modern, compact, single storey, mid-terraced industrial unit of steel portal frame construction with a mixture of facing brickwork and profile metal sheet cladding over to the elevations surmounted by pitched metal sheet roofs. The unit has a loading/unloading area at the front, while communal parking is available on the estate.
- Classe d’utilisation : B2
- Stores automatiques
- Roller shutter door access
- Loading/unloading areas
- Entreposage sécurisé
- Toilettes dans les parties communes
- Toilet facilities
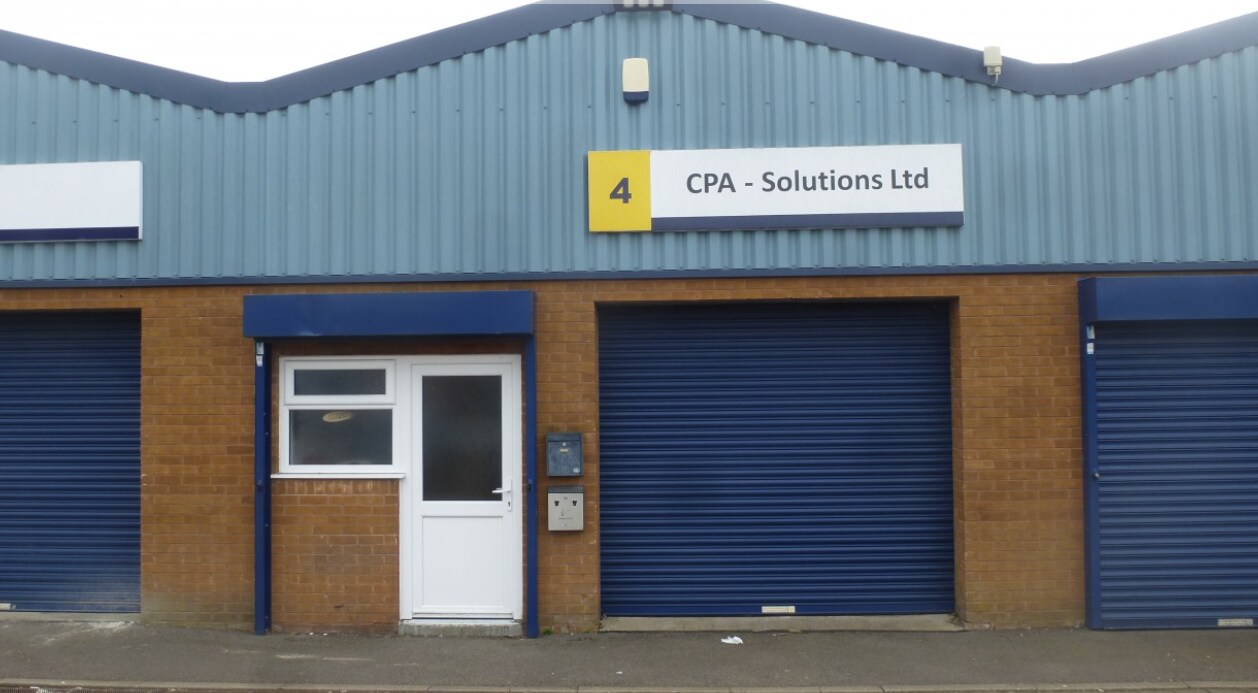
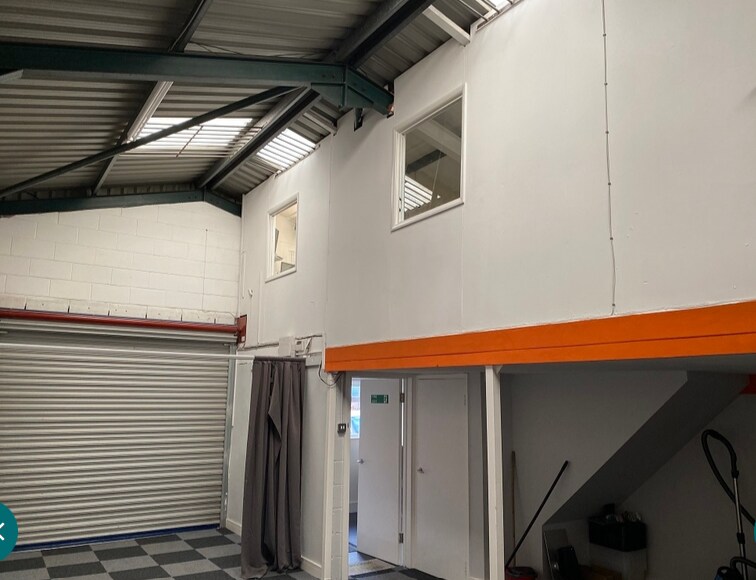
Workshop/warehouse having roller shutter door, solid concrete floor, minimum clear working height approximately 11ft 3ins, integral blockwork reception at front and kitchen/w.c. at rear. The unit has a loading/unloading area at the front, while communal parking is available on the estate.
- Classe d’utilisation : B2
- Stores automatiques
- Roller shutter door access
- Loading/unloading areas
- Entreposage sécurisé
- Toilettes dans les parties communes
- Toilet facilities
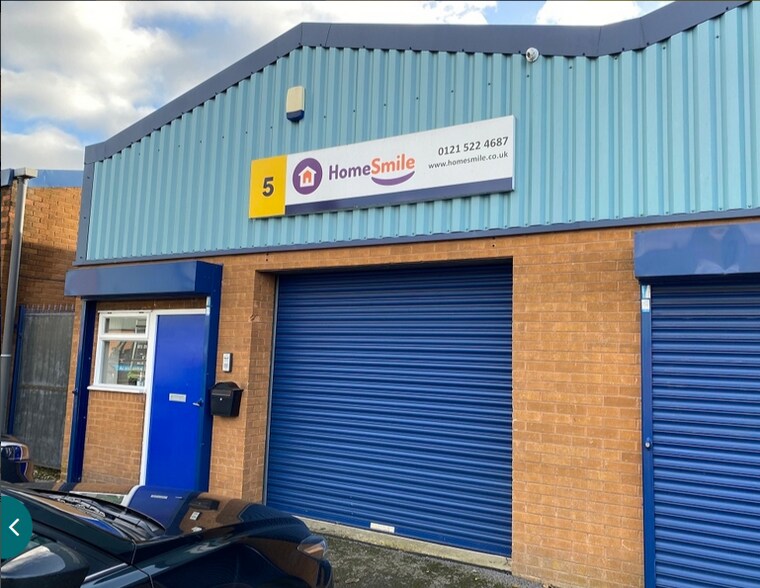
The premises comprise single storey, terraced industrial units of steel portal frame construction with a mixture of brick and blockwork with profile metal sheet cladding over to the elevations surmounted by pitched roofs. Roller shutter door access within the front of the units provides vehicular access internally, where the units have a solid concrete floor, minimum eaves height approximately 12ft 9ins and a toilet.
- Classe d’utilisation : B2
- Stores automatiques
- Roller shutter door access
- Loading/unloading areas
- Entreposage sécurisé
- Toilettes dans les parties communes
- Toilet facilities
| Espace | Surface | Durée | Loyer | Type de bien | Aménagement | Disponible |
| RDC – 1A | 73 m² | 5 Ans | 142,71 € /m²/an 11,89 € /m²/mois 10 474 € /an 872,83 € /mois | Industriel/Logistique | Construction partielle | Maintenant |
| RDC – 4 | 73 m² | 5 Ans | 142,71 € /m²/an 11,89 € /m²/mois 10 474 € /an 872,83 € /mois | Industriel/Logistique | Construction partielle | Maintenant |
| RDC – Unit 2 | 73 m² | Négociable | 126,80 € /m²/an 10,57 € /m²/mois 9 306 € /an 775,51 € /mois | Industriel/Logistique | Construction partielle | Maintenant |
RDC – 1A
| Surface |
| 73 m² |
| Durée |
| 5 Ans |
| Loyer |
| 142,71 € /m²/an 11,89 € /m²/mois 10 474 € /an 872,83 € /mois |
| Type de bien |
| Industriel/Logistique |
| Aménagement |
| Construction partielle |
| Disponible |
| Maintenant |
RDC – 4
| Surface |
| 73 m² |
| Durée |
| 5 Ans |
| Loyer |
| 142,71 € /m²/an 11,89 € /m²/mois 10 474 € /an 872,83 € /mois |
| Type de bien |
| Industriel/Logistique |
| Aménagement |
| Construction partielle |
| Disponible |
| Maintenant |
RDC – Unit 2
| Surface |
| 73 m² |
| Durée |
| Négociable |
| Loyer |
| 126,80 € /m²/an 10,57 € /m²/mois 9 306 € /an 775,51 € /mois |
| Type de bien |
| Industriel/Logistique |
| Aménagement |
| Construction partielle |
| Disponible |
| Maintenant |
RDC – 1A
| Surface | 73 m² |
| Durée | 5 Ans |
| Loyer | 142,71 € /m²/an |
| Type de bien | Industriel/Logistique |
| Aménagement | Construction partielle |
| Disponible | Maintenant |
The property comprises a modern, compact, single storey, mid-terraced industrial unit of steel portal frame construction with a mixture of facing brickwork and profile metal sheet cladding over to the elevations surmounted by pitched metal sheet roofs. The unit has a loading/unloading area at the front, while communal parking is available on the estate.
- Classe d’utilisation : B2
- Entreposage sécurisé
- Stores automatiques
- Toilettes dans les parties communes
- Roller shutter door access
- Toilet facilities
- Loading/unloading areas
RDC – 4
| Surface | 73 m² |
| Durée | 5 Ans |
| Loyer | 142,71 € /m²/an |
| Type de bien | Industriel/Logistique |
| Aménagement | Construction partielle |
| Disponible | Maintenant |
Workshop/warehouse having roller shutter door, solid concrete floor, minimum clear working height approximately 11ft 3ins, integral blockwork reception at front and kitchen/w.c. at rear. The unit has a loading/unloading area at the front, while communal parking is available on the estate.
- Classe d’utilisation : B2
- Entreposage sécurisé
- Stores automatiques
- Toilettes dans les parties communes
- Roller shutter door access
- Toilet facilities
- Loading/unloading areas
RDC – Unit 2
| Surface | 73 m² |
| Durée | Négociable |
| Loyer | 126,80 € /m²/an |
| Type de bien | Industriel/Logistique |
| Aménagement | Construction partielle |
| Disponible | Maintenant |
The premises comprise single storey, terraced industrial units of steel portal frame construction with a mixture of brick and blockwork with profile metal sheet cladding over to the elevations surmounted by pitched roofs. Roller shutter door access within the front of the units provides vehicular access internally, where the units have a solid concrete floor, minimum eaves height approximately 12ft 9ins and a toilet.
- Classe d’utilisation : B2
- Entreposage sécurisé
- Stores automatiques
- Toilettes dans les parties communes
- Roller shutter door access
- Toilet facilities
- Loading/unloading areas
Aperçu du bien
The property is of masonry and steel construction and comprises a single storey of industrial space. Old Hall Industrial Estate is situated off the western side of Field Road, Bloxwich, approached from off the B4210 High Street, within a third of a mile of the retailing centre of the town. Walsall town centre and Junction 10 of the M6 Motorway lie approximately two and a half miles to the south, thereby providing access to the Midlands Motorway Network.
Faits sur l’installation service
Occupants
- Étage
- Nom de l’occupant
- Secteur d’activité
- RDC
- CPA & Solutions Ltd
- Grossiste
- RDC
- Homesmile
- -
- RDC
- Innex Home Improvements Limited
- Services professionnels, scientifiques et techniques
- RDC
- Jerrams Build Ltd
- -
- RDC
- Rave's Waves Ltd
- -
- RDC
- SGE Flooring
- Grossiste
- RDC
- SP Decorators Mid Limited
- Services professionnels, scientifiques et techniques
- RDC
- Weatherproof UK Ltd
- Construction


Présenté par
5 Field Rd
Hum, une erreur s’est produite lors de l’envoi de votre message. Veuillez réessayer.
Merci ! Votre message a été envoyé.