Votre e-mail a été envoyé.
Jubilee Business Park 5 Enterprise Way, Jubilee Business Park Industriel/Logistique | 205 m² | À louer | Derby DE21 4BB
Certaines informations ont été traduites automatiquement.
Informations principales
- Offering approximately 205 sq m / 2,209 sq ft of accommodation (GIA).
- Available to rent at £18,500 per annum exclusive of all other outgoings.
- The property is available on a leasehold basis at a figure of £18,500 per annum exclusive.
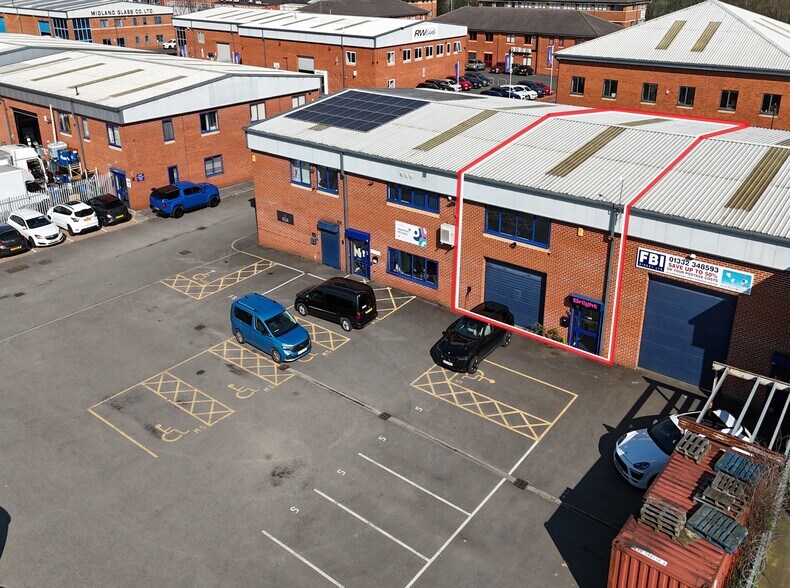
- Excellent location on the edge of Derby City Centre with great transport links to the A38, A52 and M1 motorway.
- The property includes 8 dedicated car parking spaces.
Caractéristiques
Tous les espace disponibles(1)
Afficher les loyers en
- Espace
- Surface
- Durée
- Loyer
- Type de bien
- Aménagement
- Disponible
Les espaces 2 de cet immeuble doivent être loués ensemble, pour un total de 205 m² (Surface contiguë):
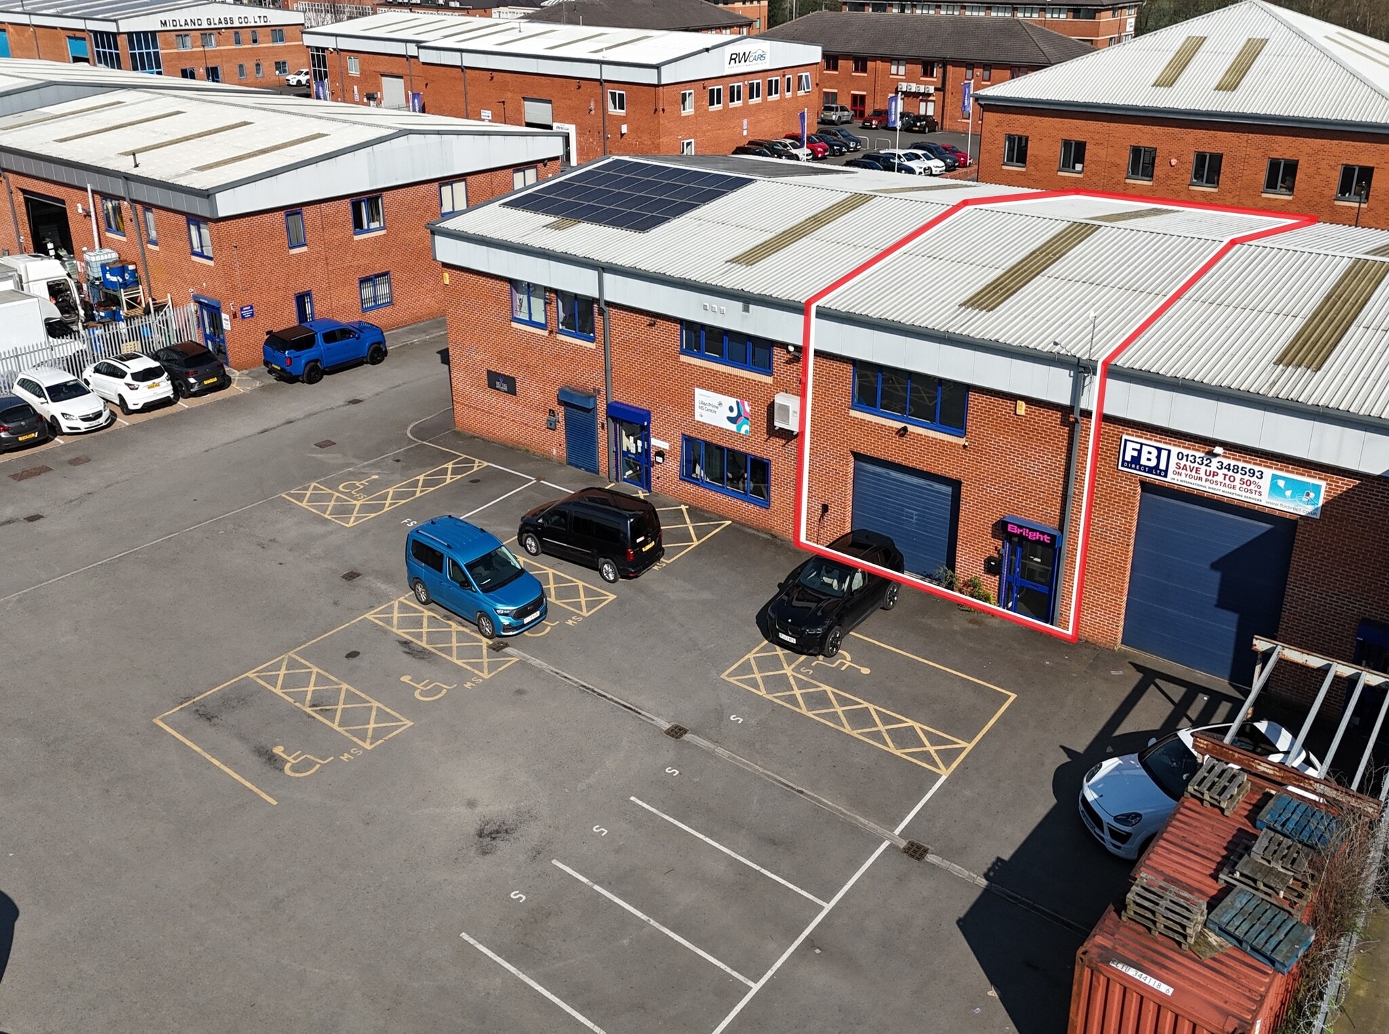


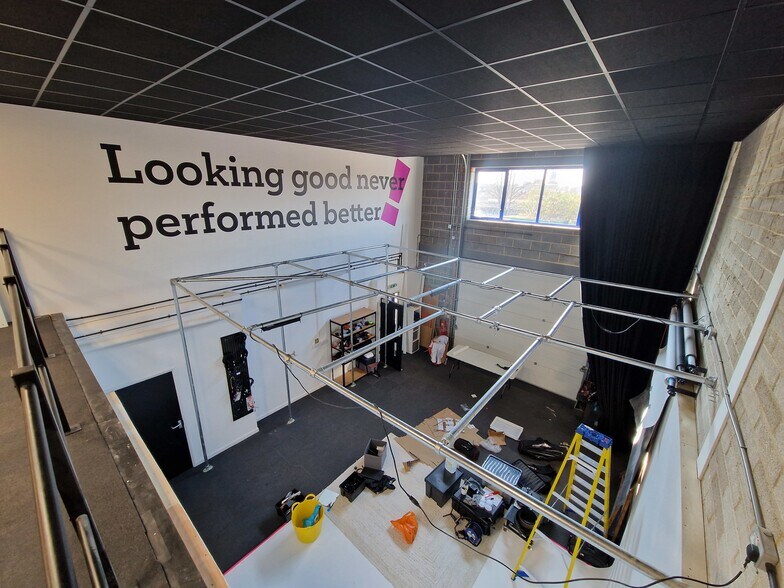
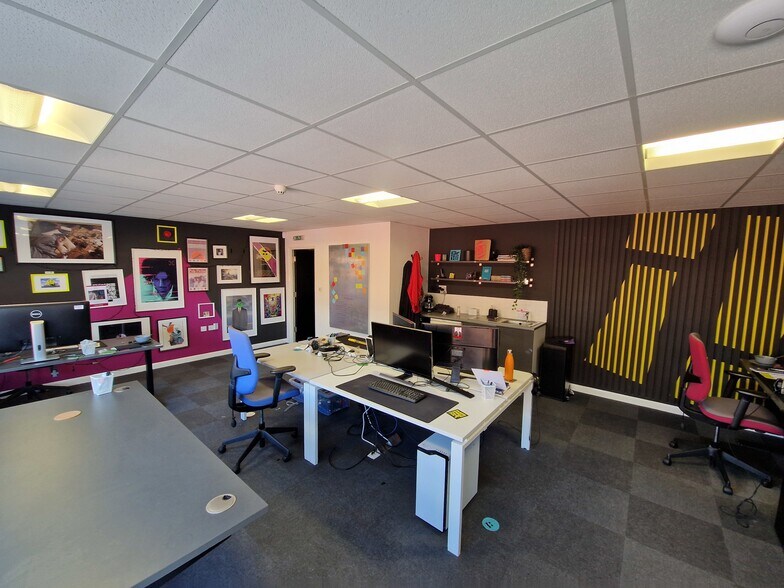
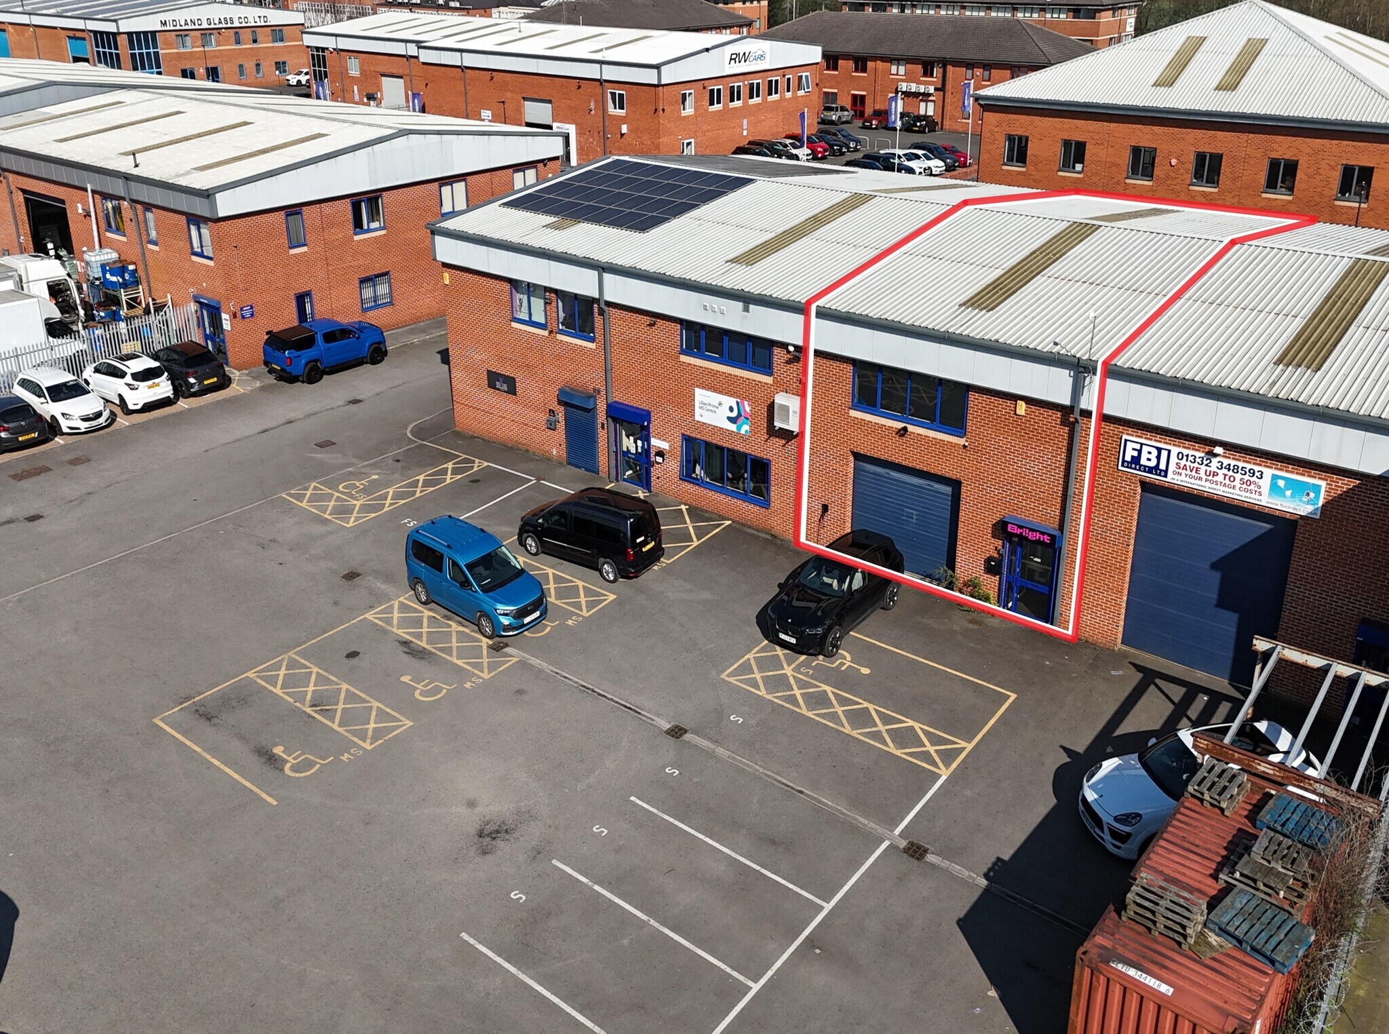
The subject property comprises a modern high quality mid terraced business unit of steel portal frame construction with brick and block elevations beneath a pitched steel clad roof incorporating translucent roof lights. Internally, the property provides open plan warehouse accommodation to the ground floor along with two offices, a kitchen and a WC facility. To the first floor there is a further open plan office, WC and mezzanine storage area. The warehouse accommodation benefits from a concrete floor, sodium lighting, overhead tracked loading door (measuring approximately 3.6 metres wide by 3 metres high), a suspended ceiling to part and a minimum internal working height of approximately 6.5 metres. The office accommodation is fitted to a good standard throughout benefitting from carpet tile floor coverings, electric wall heaters, dado trunking, double glazed aluminium framed windows and suspended ceilings incorporating modern lighting. Externally, the property benefits from a tarmacadam loading area to the rear and also 8 dedicated car parking spaces. We understand the property has the benefit of planning consent for use class E and may be suitable for alternative uses subject to the necessary planning.
- Classe d’utilisation : B2
- Lumière naturelle
- Toilettes incluses dans le bail
- Kitchen
- Overhead tracked loading door
- 8 car parking spaces
- Comprend 69 m² d’espace de bureau dédié
- Stores automatiques
- Office space
- WC facilities
- Electric wall heaters
| Espace | Surface | Durée | Loyer | Type de bien | Aménagement | Disponible |
| RDC – Unit 5, 1er étage – Unit 5 | 205 m² | Négociable | 105,97 € /m²/an 8,83 € /m²/mois 21 748 € /an 1 812 € /mois | Industriel/Logistique | Construction partielle | En attente |
RDC – Unit 5, 1er étage – Unit 5
Les espaces 2 de cet immeuble doivent être loués ensemble, pour un total de 205 m² (Surface contiguë):
| Surface |
|
RDC – Unit 5 - 136 m²
1er étage – Unit 5 - 69 m²
|
| Durée |
| Négociable |
| Loyer |
| 105,97 € /m²/an 8,83 € /m²/mois 21 748 € /an 1 812 € /mois |
| Type de bien |
| Industriel/Logistique |
| Aménagement |
| Construction partielle |
| Disponible |
| En attente |
RDC – Unit 5, 1er étage – Unit 5
| Surface |
RDC – Unit 5 - 136 m²
1er étage – Unit 5 - 69 m²
|
| Durée | Négociable |
| Loyer | 105,97 € /m²/an |
| Type de bien | Industriel/Logistique |
| Aménagement | Construction partielle |
| Disponible | En attente |
The subject property comprises a modern high quality mid terraced business unit of steel portal frame construction with brick and block elevations beneath a pitched steel clad roof incorporating translucent roof lights. Internally, the property provides open plan warehouse accommodation to the ground floor along with two offices, a kitchen and a WC facility. To the first floor there is a further open plan office, WC and mezzanine storage area. The warehouse accommodation benefits from a concrete floor, sodium lighting, overhead tracked loading door (measuring approximately 3.6 metres wide by 3 metres high), a suspended ceiling to part and a minimum internal working height of approximately 6.5 metres. The office accommodation is fitted to a good standard throughout benefitting from carpet tile floor coverings, electric wall heaters, dado trunking, double glazed aluminium framed windows and suspended ceilings incorporating modern lighting. Externally, the property benefits from a tarmacadam loading area to the rear and also 8 dedicated car parking spaces. We understand the property has the benefit of planning consent for use class E and may be suitable for alternative uses subject to the necessary planning.
- Classe d’utilisation : B2
- Comprend 69 m² d’espace de bureau dédié
- Lumière naturelle
- Stores automatiques
- Toilettes incluses dans le bail
- Office space
- Kitchen
- WC facilities
- Overhead tracked loading door
- Electric wall heaters
- 8 car parking spaces
Aperçu du bien
The subject property is situated on the edge of Derby city centre, within the well-established Jubilee Business Park, just off Stores Road. The surrounding area features a mix of industrial units, trade counters, offices and car dealerships. It also benefits from excellent transport links, with easy access to the A61, A38, A52 and the M1 motorway.
Faits sur l’installation entrepôt
Occupants
- Étage
- Nom de l’occupant
- Secteur d’activité
- RDC
- FBI Direct
- -
- RDC
- First Stage
- -
- Multi
- Future Proof Creative Ltd
- Services professionnels, scientifiques et techniques
- RDC
- Sear Engineering
- -



Présenté par
Jubilee Business Park | 5 Enterprise Way, Jubilee Business Park
Hum, une erreur s’est produite lors de l’envoi de votre message. Veuillez réessayer.
Merci ! Votre message a été envoyé.