Connectez-vous/S’inscrire
Votre e-mail a été envoyé.
5 Brisdale Dr - Building B Local commercial | 122 m² | 559 522 € | À vendre | Brampton, ON L7A 0S9
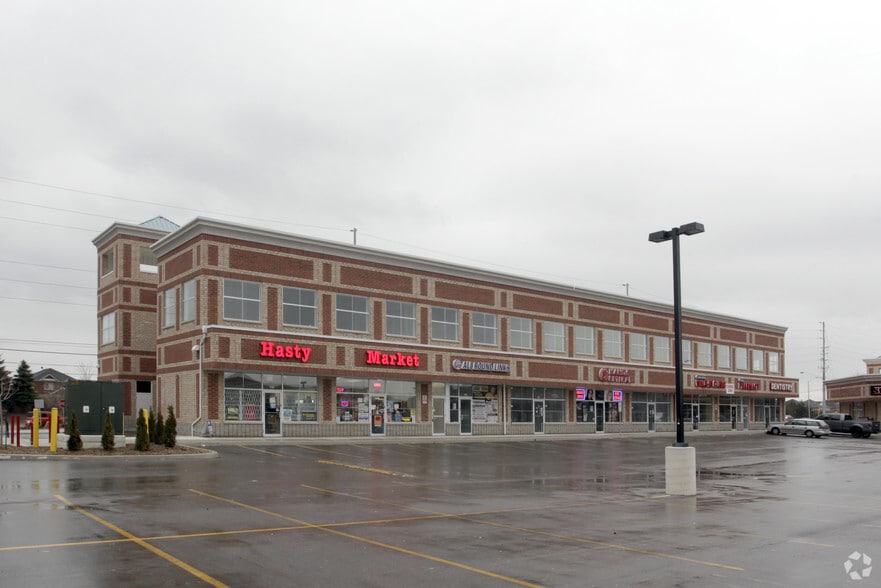
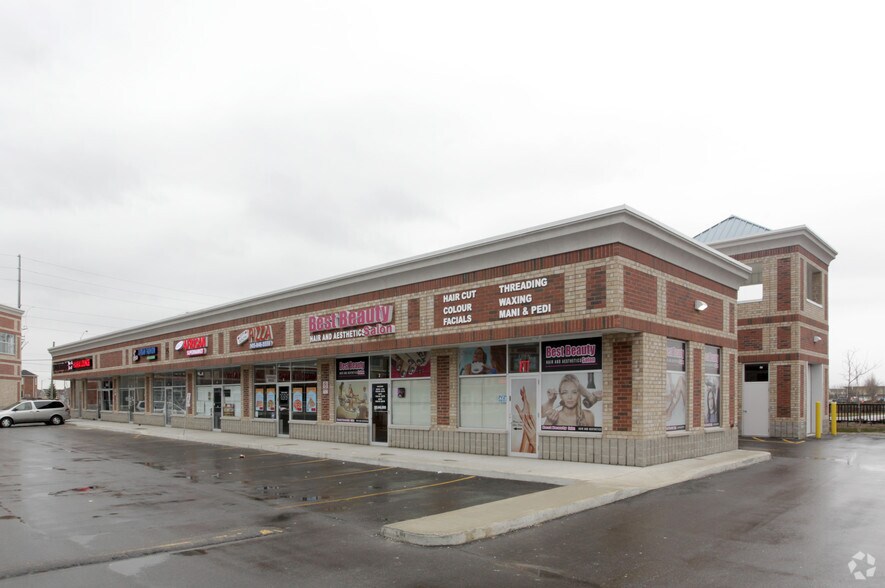
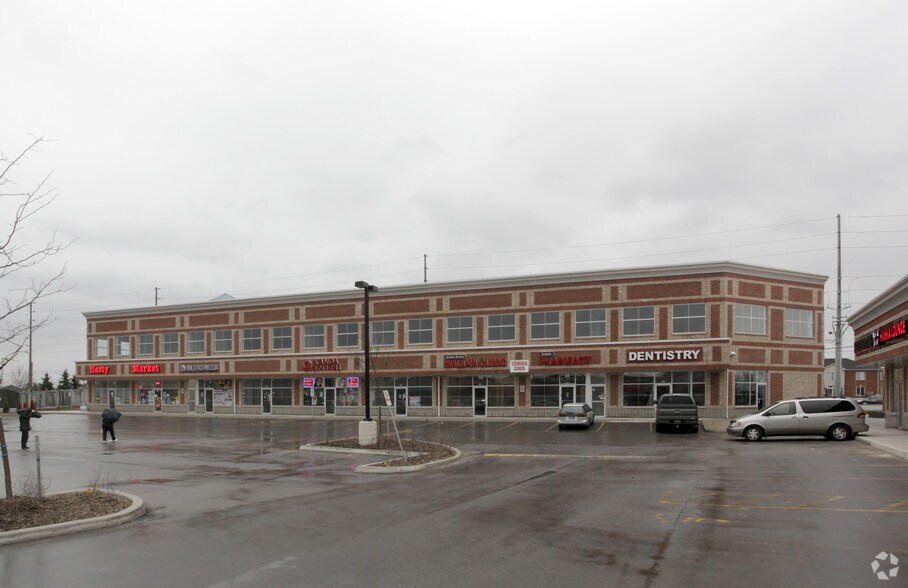
Certaines informations ont été traduites automatiquement.
1 Lot disponible
- Lot
- Surface du lot
- Usage du lot en coprop.
- Prix
- RNE
| Type de vente | Investissement ou propriétaire occupant |
| Type de vente | Investissement ou propriétaire occupant |
Description
Office condominium unit located at 5 Brisdale Drive in Brampton's Fletcher's Meadow community. The unit contains six offices, a reception area, a boardroom, one washroom, and a kitchenette. The property is situated near the intersection of Bovaird Drive and Brisdale Drive within a professional office complex. Nearby transportation options include public transit and Mount Pleasant GO Station. Annual property taxes are reported as $7,769 for 2025.
Notes sur la vente
Unit 214 at 5 Brisdale Drive presents an opportunity to acquire a professionally configured office condominium within Brampton's Fletcher's Meadow community. Located near the intersection of Bovaird Drive and Brisdale Drive, the property benefits from direct access to one of Northwest Brampton's established commercial corridors, providing convenient connectivity for clients, employees, and business owners.
Positioned within a professional office complex, the second-floor corner unit offers extensive window exposure and visibility along a major roadway. The layout is designed to support a variety of professional and administrative users, featuring six private offices, a dedicated reception area, a boardroom for client meetings and team collaboration, a kitchenette, and an in-unit washroom. This configuration allows an owner-occupier or investor to accommodate a broad range of professional office uses while minimizing the need for immediate interior improvements.
The surrounding area includes a mix of retail, financial, service, and community-oriented amenities, creating a convenient business environment for employees and visitors. Nearby destinations include major banks, grocery services, restaurants, fitness facilities, and public transit options. Mount Pleasant GO Station is also within the surrounding area, supporting regional access throughout the Greater Toronto Area.
The combination of a functional office layout, corner-unit exposure, established commercial surroundings, and accessibility to transportation infrastructure positions this asset as a practical option for professional firms seeking ownership in one of Brampton's active suburban business districts.
Positioned within a professional office complex, the second-floor corner unit offers extensive window exposure and visibility along a major roadway. The layout is designed to support a variety of professional and administrative users, featuring six private offices, a dedicated reception area, a boardroom for client meetings and team collaboration, a kitchenette, and an in-unit washroom. This configuration allows an owner-occupier or investor to accommodate a broad range of professional office uses while minimizing the need for immediate interior improvements.
The surrounding area includes a mix of retail, financial, service, and community-oriented amenities, creating a convenient business environment for employees and visitors. Nearby destinations include major banks, grocery services, restaurants, fitness facilities, and public transit options. Mount Pleasant GO Station is also within the surrounding area, supporting regional access throughout the Greater Toronto Area.
The combination of a functional office layout, corner-unit exposure, established commercial surroundings, and accessibility to transportation infrastructure positions this asset as a practical option for professional firms seeking ownership in one of Brampton's active suburban business districts.
| Lot | Surface du lot | Usage du lot en coprop. | Prix | RNE |
| Lot 214 | 122 m² | Local commercial | 559 522 € (4 586,93 €/m²) | - |
Lot 214
| Surface du lot |
| 122 m² |
| Usage du lot en coprop. |
| Local commercial |
| Prix |
| 559 522 € (4 586,93 €/m²) |
| RNE |
| - |
1 sur 0
Vidéos
Visite extérieure 3D Matterport
Visite 3D
Photos
Street view
Rue
Carte
Lot 214
| Surface du lot | 122 m² |
| Usage du lot en coprop. | Local commercial |
| Prix | 559 522 € (4 586,93 €/m²) |
| RNE | - |
| Type de vente | Investissement ou propriétaire occupant |
| Description | |
| Office condominium unit located at 5 Brisdale Drive in Brampton's Fletcher's Meadow community. The unit contains six offices, a reception area, a boardroom, one washroom, and a kitchenette. The property is situated near the intersection of Bovaird Drive and Brisdale Drive within a professional office complex. Nearby transportation options include public transit and Mount Pleasant GO Station. Annual property taxes are reported as $7,769 for 2025. | |
| Notes sur la vente | |
|
Unit 214 at 5 Brisdale Drive presents an opportunity to acquire a professionally configured office condominium within Brampton's Fletcher's Meadow community. Located near the intersection of Bovaird Drive and Brisdale Drive, the property benefits from direct access to one of Northwest Brampton's established commercial corridors, providing convenient connectivity for clients, employees, and business owners. Positioned within a professional office complex, the second-floor corner unit offers extensive window exposure and visibility along a major roadway. The layout is designed to support a variety of professional and administrative users, featuring six private offices, a dedicated reception area, a boardroom for client meetings and team collaboration, a kitchenette, and an in-unit washroom. This configuration allows an owner-occupier or investor to accommodate a broad range of professional office uses while minimizing the need for immediate interior improvements. The surrounding area includes a mix of retail, financial, service, and community-oriented amenities, creating a convenient business environment for employees and visitors. Nearby destinations include major banks, grocery services, restaurants, fitness facilities, and public transit options. Mount Pleasant GO Station is also within the surrounding area, supporting regional access throughout the Greater Toronto Area. The combination of a functional office layout, corner-unit exposure, established commercial surroundings, and accessibility to transportation infrastructure positions this asset as a practical option for professional firms seeking ownership in one of Brampton's active suburban business districts. |
Informations sur l’immeuble
Les informations ci-dessous concernent l’ensemble de l’immeuble. Les caractéristiques propres à chaque lot peuvent varier et sont précisées dans la description du lot présenté ci-dessus.
| Surface totale de l’immeuble | 2 561 m² | Surface type par étage | 1 281 m² |
| Type de bien | Local commercial (Lot en copropriété) | Année de construction | 1985 |
| Sous-type de bien | Immeuble de commerce | Surface du lot | 1,55 ha |
| Classe d’immeuble | B | Ratio de stationnement | 0,1/1 000 m² |
| Étages | 2 | ||
| Zonage | C - Commercial Zone | ||
| Surface totale de l’immeuble | 2 561 m² |
| Type de bien | Local commercial (Lot en copropriété) |
| Sous-type de bien | Immeuble de commerce |
| Classe d’immeuble | B |
| Étages | 2 |
| Surface type par étage | 1 281 m² |
| Année de construction | 1985 |
| Surface du lot | 1,55 ha |
| Ratio de stationnement | 0,1/1 000 m² |
| Zonage | C - Commercial Zone |
Caractéristiques
- Signalisation
1 1
Moyennement praticable à pied
60/100
Relativement adapté aux voitures
50/100
Bons transports en commun
70/100
Moyennement praticable en vélo
60/100
Principaux commerces à proximité











1 sur 6
Vidéos
Visite extérieure 3D Matterport
Visite 3D
Photos
Street view
Rue
Carte
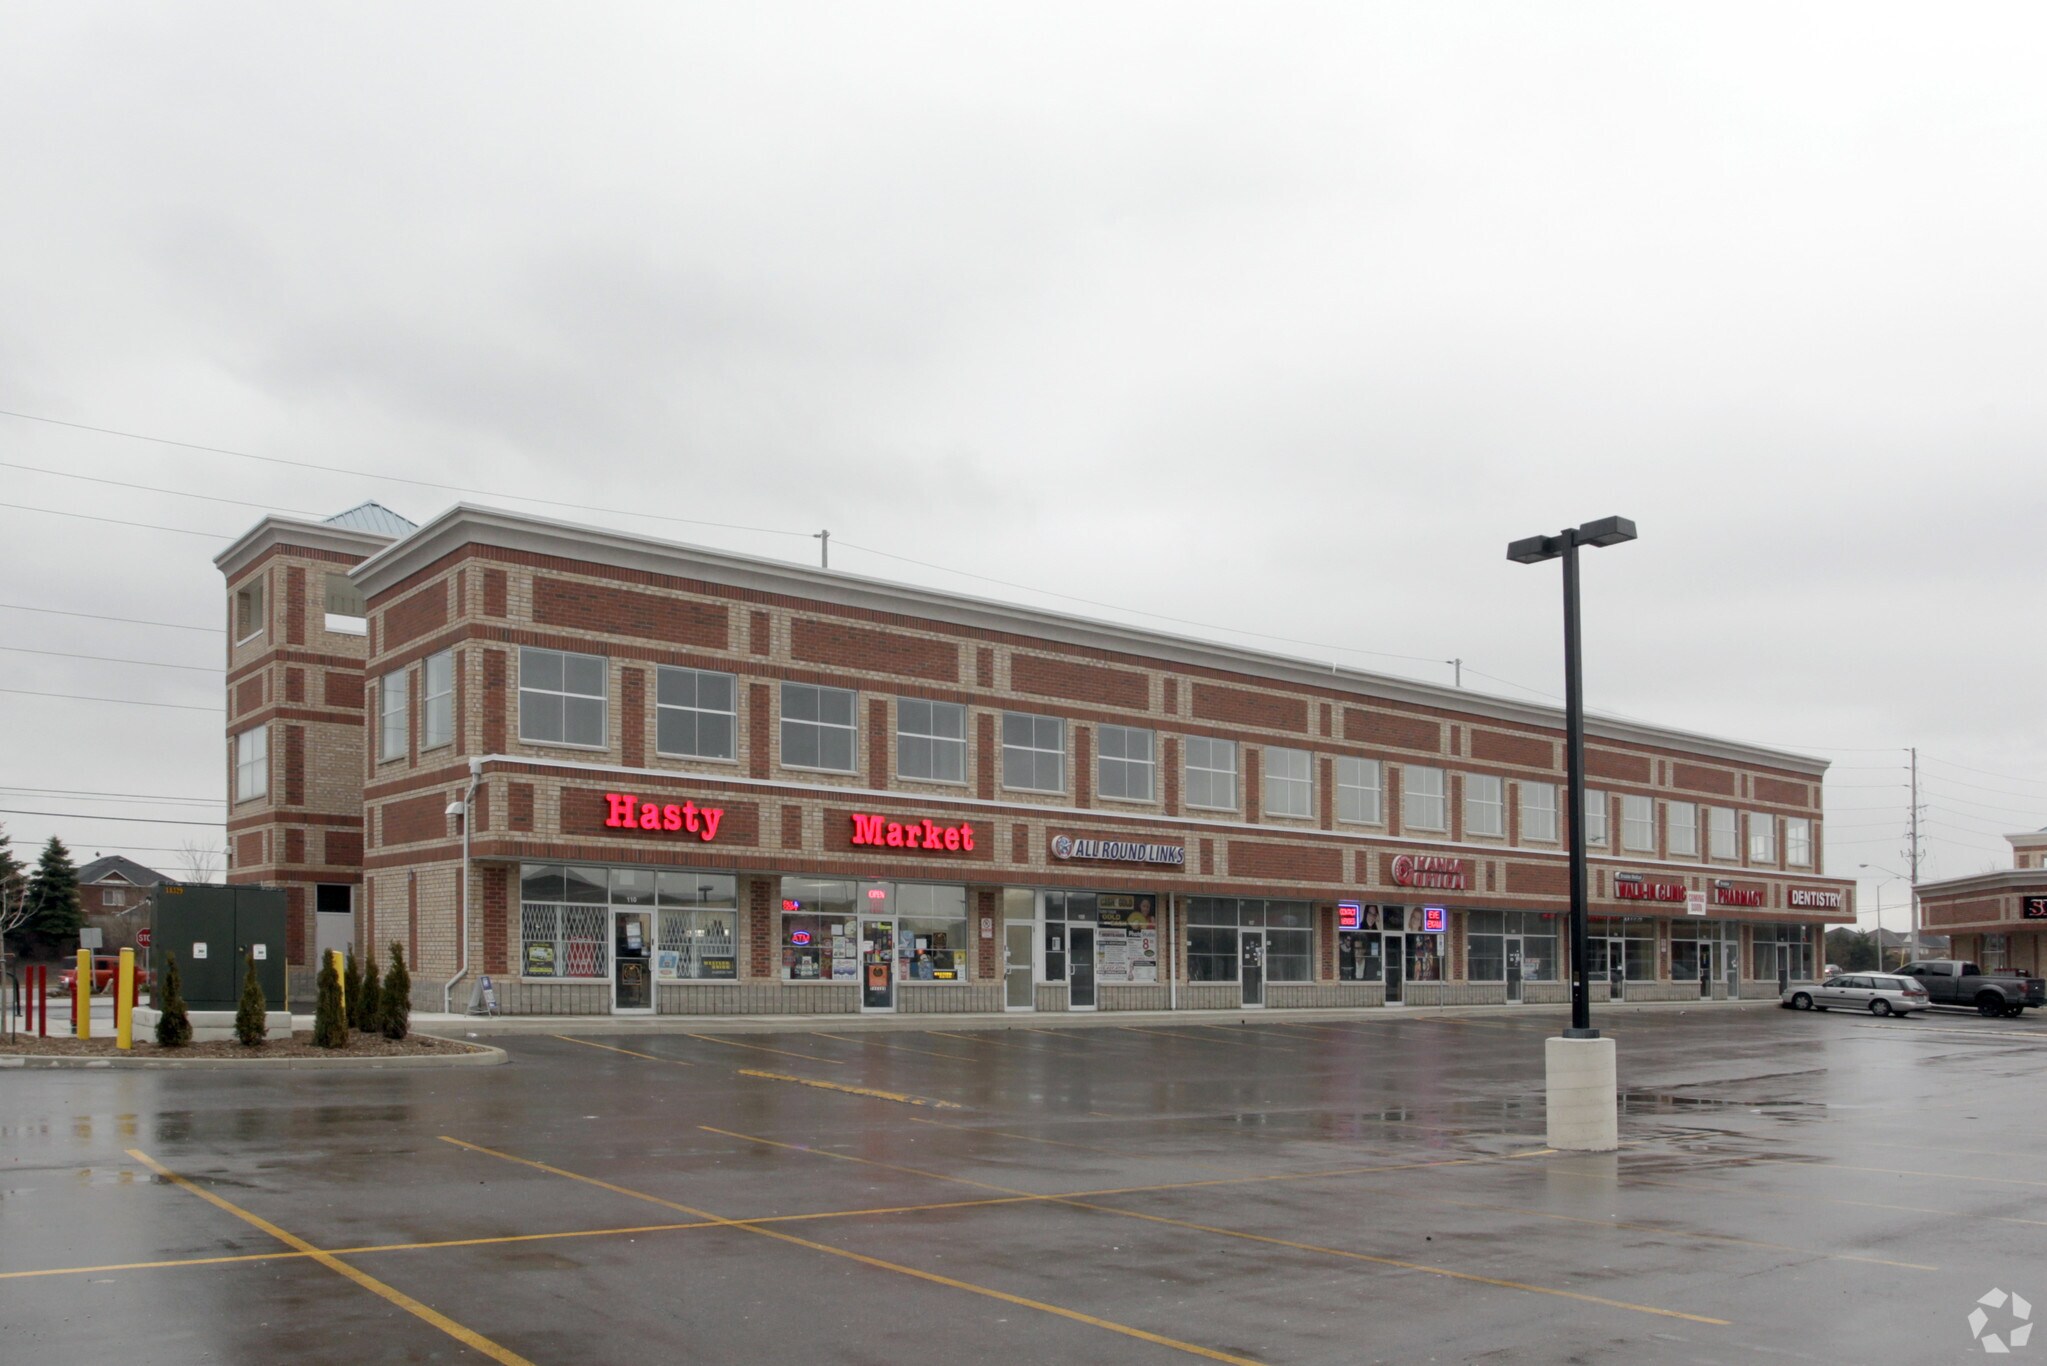
1 sur 1

Présenté par

5 Brisdale Dr - Building B
Vous êtes déjà membre ? Connectez-vous
Hum, une erreur s’est produite lors de l’envoi de votre message. Veuillez réessayer.
Merci ! Votre message a été envoyé.