Votre e-mail a été envoyé.
5 Appin Rd Industriel/Logistique | 92 m² | À louer | Birkenhead CH41 9HH
Certaines informations ont été traduites automatiquement.
Informations principales
- Excellent transport links
- 3 Phase electricity
- CCTV coverage
- Popular Business Estate
- Overnight on-site security
- Forecourt and Car parking areas
Tous les espace disponibles(1)
Afficher les loyers en
- Espace
- Surface
- Durée
- Loyer
- Type de bien
- Aménagement
- Disponible
The unit is available for a new lease at 990sqf. The unit benefits from steel portal frame construction, manually operated roller shutter, reinforced concrete doors and a 3 phased electric supply to all units. The unit also has forecourt and car parking areas, with overnight on-site security and complimented by CCTV coverage.
- Classe d’utilisation : B2
- Système de sécurité
- Stores automatiques
- Manually operated roller shutter
- 3 phase electric supply
- Overnight on-site security
- Toilettes privées
- Vidéosurveillance
- Steer portal frame construction
- Reinforced concrete floors
- Forecourt and car parking areas
| Espace | Surface | Durée | Loyer | Type de bien | Aménagement | Disponible |
| RDC – 30 | 92 m² | Négociable | Sur demande Sur demande Sur demande Sur demande | Industriel/Logistique | Construction partielle | Maintenant |
RDC – 30
| Surface |
| 92 m² |
| Durée |
| Négociable |
| Loyer |
| Sur demande Sur demande Sur demande Sur demande |
| Type de bien |
| Industriel/Logistique |
| Aménagement |
| Construction partielle |
| Disponible |
| Maintenant |
RDC – 30
| Surface | 92 m² |
| Durée | Négociable |
| Loyer | Sur demande |
| Type de bien | Industriel/Logistique |
| Aménagement | Construction partielle |
| Disponible | Maintenant |
The unit is available for a new lease at 990sqf. The unit benefits from steel portal frame construction, manually operated roller shutter, reinforced concrete doors and a 3 phased electric supply to all units. The unit also has forecourt and car parking areas, with overnight on-site security and complimented by CCTV coverage.
- Classe d’utilisation : B2
- Toilettes privées
- Système de sécurité
- Vidéosurveillance
- Stores automatiques
- Steer portal frame construction
- Manually operated roller shutter
- Reinforced concrete floors
- 3 phase electric supply
- Forecourt and car parking areas
- Overnight on-site security
Aperçu du bien
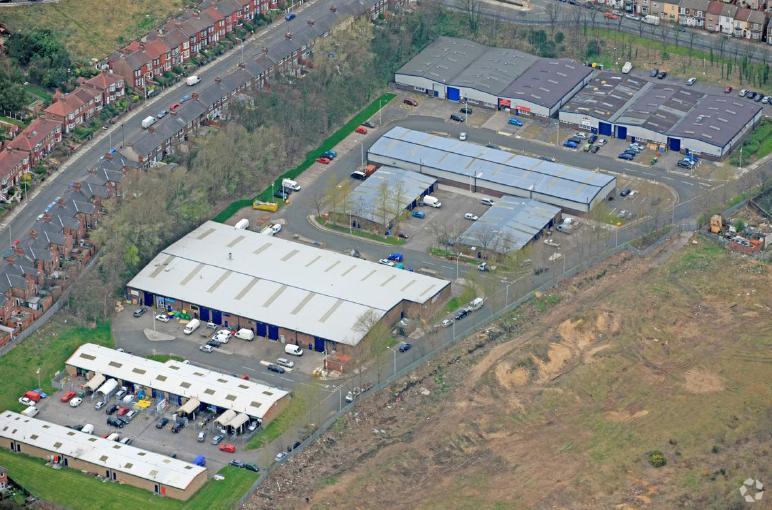
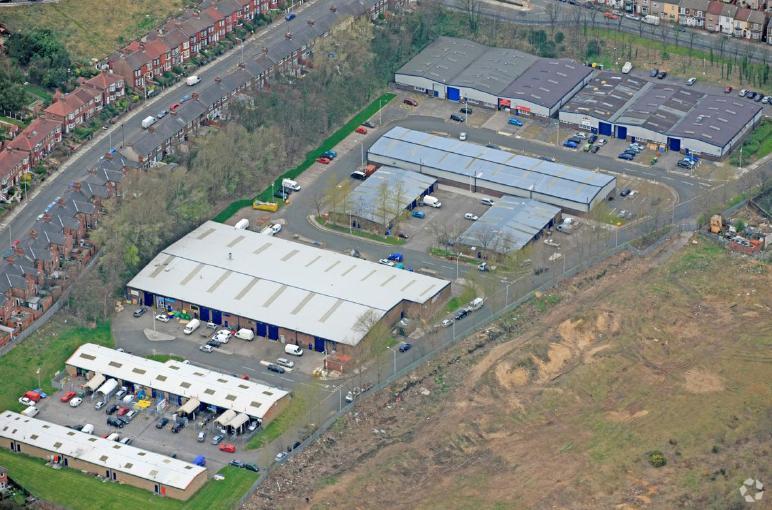
Argyle Industrial Estate extends to 104,684 sq ft of workshop/industrial space acrpss 70 units. The estate peovides a range of small terraced workshp units from 484 sq ft to 5,683 sq ft. Units can be combined to provide larger floor areas, subject to availabilty. Externally, the site is set within landscaped grounds, secured by stell palisade fencing and a gated entrance from Argyle Street South. The estate benefits from CCTV coverage and overnight on-site security. Each unit has forecourt and loading areas to the front with ample car parking provision and circulation space across the estate.
Faits sur l’installation entrepôt
Occupants
- Étage
- Nom de l’occupant
- RDC
- DJT Electrical Training Ltd
- RDC
- Remedial Clinic
- RDC
- Safeflow Ventilation


Présenté par

5 Appin Rd
Hum, une erreur s’est produite lors de l’envoi de votre message. Veuillez réessayer.
Merci ! Votre message a été envoyé.