Votre e-mail a été envoyé.

5-8 Vermont Pl Local d’activités | 264 m² | À louer | Milton Keynes MK15 8JA
Certaines informations ont été traduites automatiquement.
Informations principales
- 1.3mi away from the nearest M1 access, providing direct access to London and many northern towns and cities.
- The property is located on part of business estate, accessed via Michigan Drive.
- Tongwell is an employment/industrial area, with major companies nearby such as MercedesBenz, Volkswagen and Scania.
Caractéristiques
Tous les espace disponibles(1)
Afficher les loyers en
- Espace
- Surface
- Durée
- Loyer
- Type de bien
- Aménagement
- Disponible
Les espaces 2 de cet immeuble doivent être loués ensemble, pour un total de 264 m² (Surface contiguë):


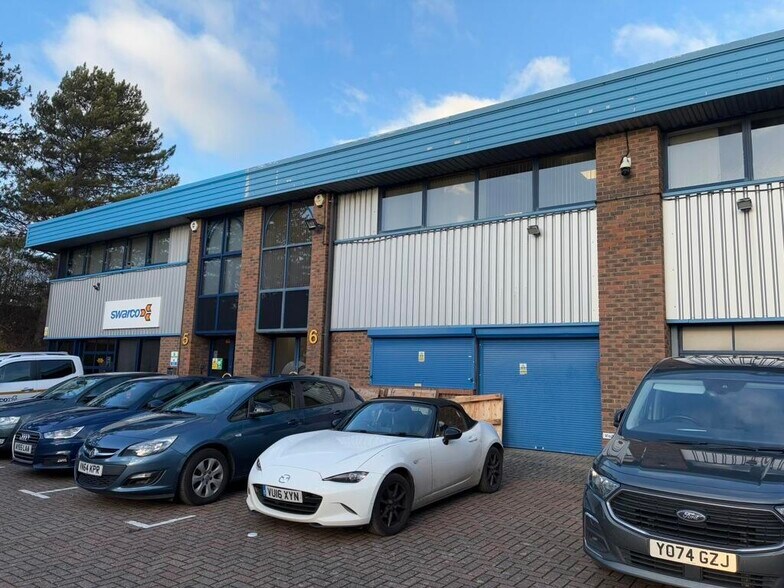
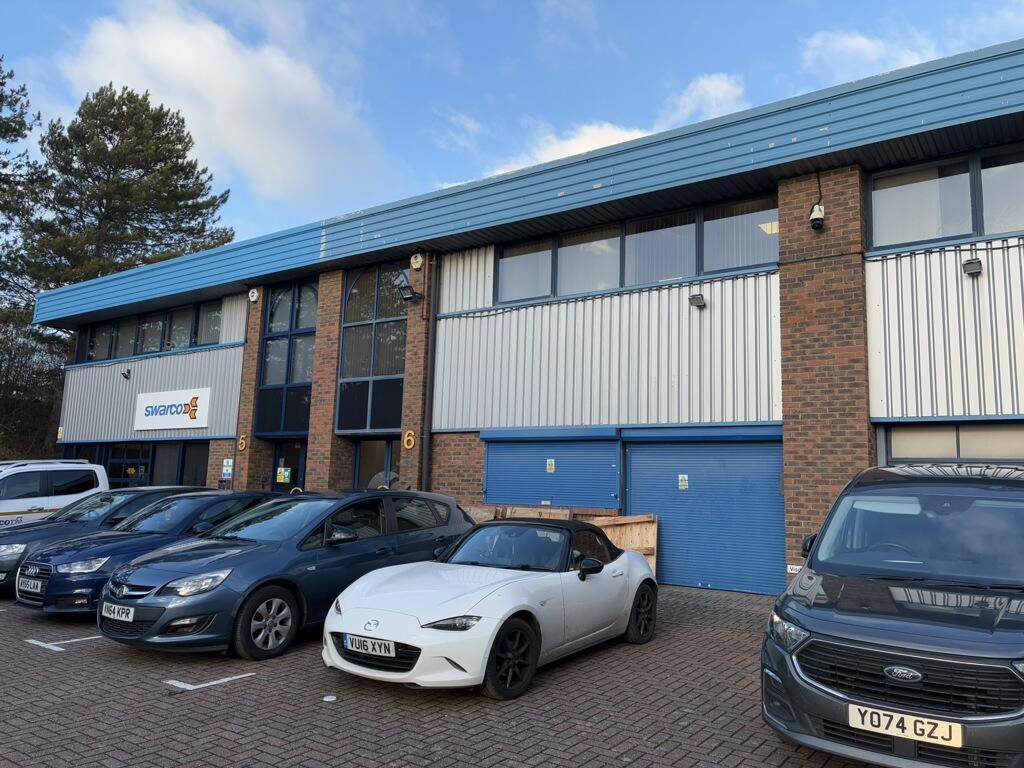
A semi-detached two storey business unit. Light industrial and storage premises with roller shutter door. For Rent £35,500 per annum
- Classe d’utilisation : B2
- New lease available
- double glazed windows.
- Entreposage sécurisé
- LED lighting to the offices
| Espace | Surface | Durée | Loyer | Type de bien | Aménagement | Disponible |
| RDC – 6, 1er étage | 264 m² | Négociable | 156,62 € /m²/an 13,05 € /m²/mois 41 308 € /an 3 442 € /mois | Local d’activités | Construction partielle | Maintenant |
RDC – 6, 1er étage
Les espaces 2 de cet immeuble doivent être loués ensemble, pour un total de 264 m² (Surface contiguë):
| Surface |
|
RDC – 6 - 171 m²
1er étage - 93 m²
|
| Durée |
| Négociable |
| Loyer |
| 156,62 € /m²/an 13,05 € /m²/mois 41 308 € /an 3 442 € /mois |
| Type de bien |
| Local d’activités |
| Aménagement |
| Construction partielle |
| Disponible |
| Maintenant |
RDC – 6, 1er étage
| Surface |
RDC – 6 - 171 m²
1er étage - 93 m²
|
| Durée | Négociable |
| Loyer | 156,62 € /m²/an |
| Type de bien | Local d’activités |
| Aménagement | Construction partielle |
| Disponible | Maintenant |
A semi-detached two storey business unit. Light industrial and storage premises with roller shutter door. For Rent £35,500 per annum
- Classe d’utilisation : B2
- Entreposage sécurisé
- New lease available
- LED lighting to the offices
- double glazed windows.
Aperçu du bien
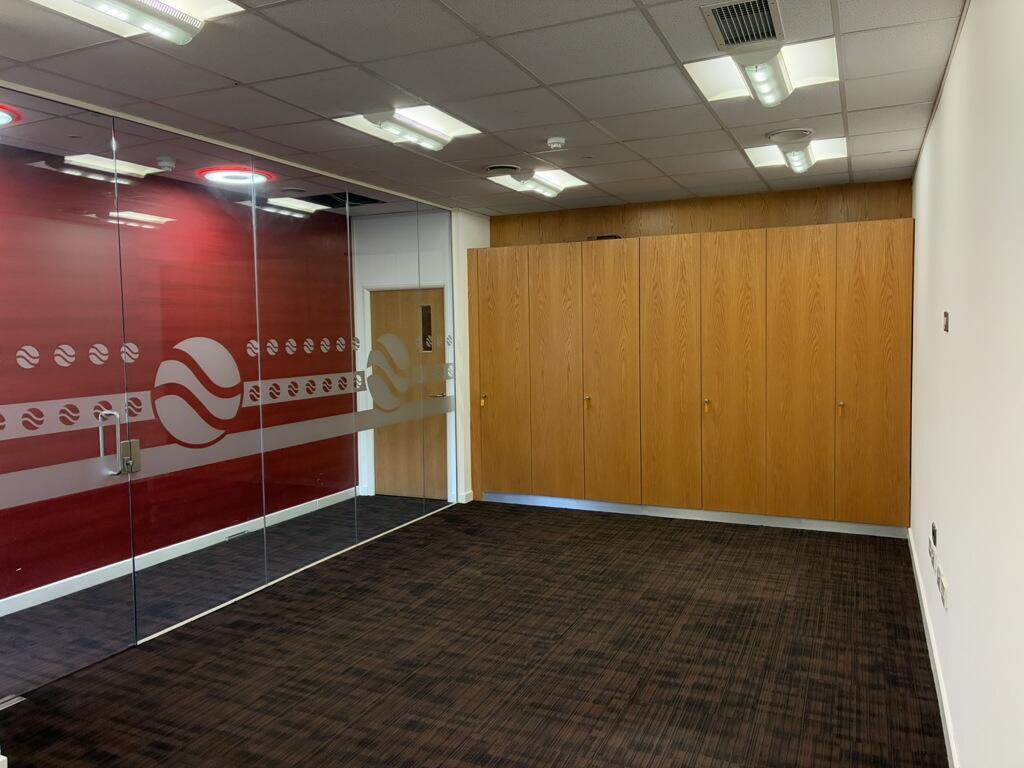
A semi-detached two storey business unit. Light industrial and storage premises with roller shutter door. Fitted first floor offices with staff kitchen. LED lighting to the offices and double glazed windows. Offices / showroom to ground floor.
Informations sur l’immeuble
Occupants
- Étage
- Nom de l’occupant
- Secteur d’activité
- Multi
- Puffin Solutions Ltd
- Information
- Multi
- Swarco
- Transport et entreposage


Présenté par
5-8 Vermont Pl
Hum, une erreur s’est produite lors de l’envoi de votre message. Veuillez réessayer.
Merci ! Votre message a été envoyé.