Votre e-mail a été envoyé.

5-6 Rubislaw Ter Bureau | 307 m² | À vendre | Aberdeen AB10 1XE
Certaines informations ont été traduites automatiquement.
Informations principales sur l'investissement
- Storage room available
- Cellular office spaces
- Recently refurbished
- Car parking spaces available
Résumé analytique
The lower ground floor comprises an open plan area with smaller storage room to the rear, alongside toilet facilities. The ground and first floors provide three generously sized rooms each alongside smaller rooms suitable as a small office or as storage/server rooms. The first floor suite has recently undergone a comprehensive refurbishment, which included the replacement of floor coverings and upgrading of lighting arrangements and toilet facilities. Kitchen and toilet facilities are located on the first floor. The second floor contains two cellular offices, along with a small open plan area.
1 Lot disponible
- Lot
- Surface du lot
- Usage du lot en coprop.
- Prix
- RNE
| Type de vente | Investissement ou propriétaire occupant | Droit d’usage | Pleine propriété |
| Type de vente | Investissement ou propriétaire occupant |
| Droit d’usage | Pleine propriété |
| Lot | Surface du lot | Usage du lot en coprop. | Prix | RNE |
| Lot 5 | 307 m² | Bureau | Sur demande | - |
Lot 5
| Surface du lot |
| 307 m² |
| Usage du lot en coprop. |
| Bureau |
| Prix |
| Sur demande |
| RNE |
| - |
Lot 5
| Surface du lot | 307 m² |
| Usage du lot en coprop. | Bureau |
| Prix | Sur demande |
| RNE | - |
| Type de vente | Investissement ou propriétaire occupant |
| Droit d’usage | Pleine propriété |
| Description | |
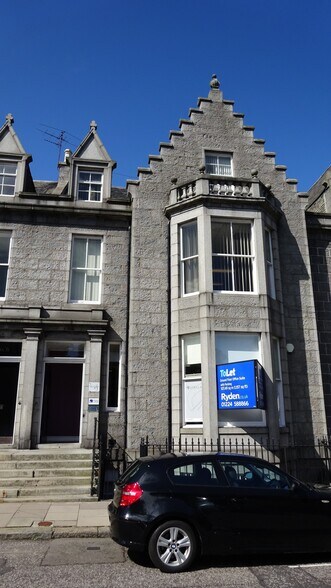
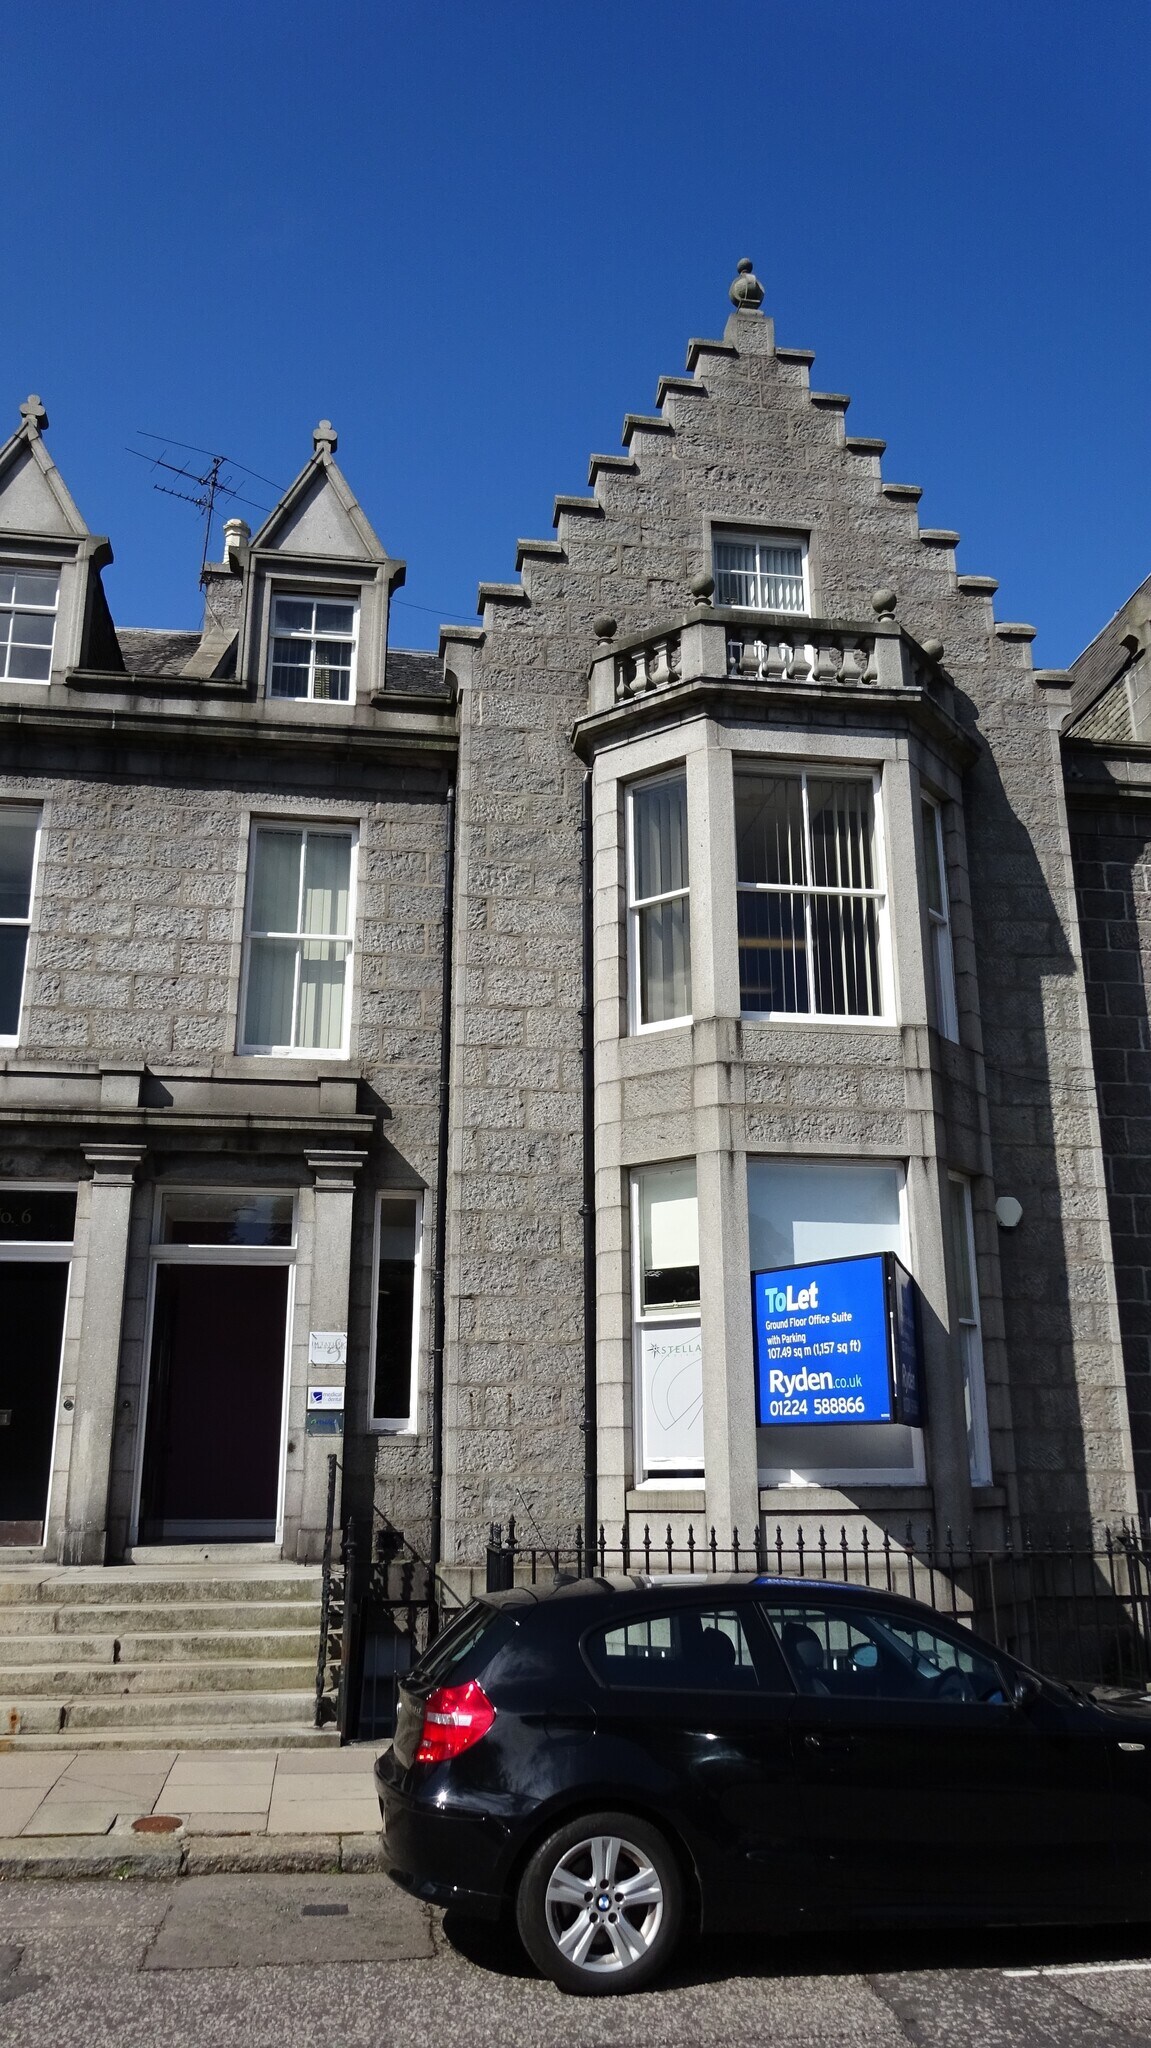
| The subjects comprise the entirety of a traditional two-storey basement and attic mid-terraced townhouse of granite construction under a pitched slate roof. | |
| Notes sur la vente | |
| The subjects are located in the heart of Aberdeen's West End office district. Price upon application. |
Informations sur l’immeuble
| Surface totale de l’immeuble | 634 m² | Surface type par étage | 155 m² |
| Type de bien | Bureau (Lot en copropriété) | Année de construction | 1890 |
| Classe d’immeuble | C | Surface du lot | 0,02 ha |
| Étages | 3 | Ratio de stationnement | 0,14/1 000 m² |
| Surface totale de l’immeuble | 634 m² |
| Type de bien | Bureau (Lot en copropriété) |
| Classe d’immeuble | C |
| Étages | 3 |
| Surface type par étage | 155 m² |
| Année de construction | 1890 |
| Surface du lot | 0,02 ha |
| Ratio de stationnement | 0,14/1 000 m² |
Caractéristiques
- Terrain clôturé
- Système de sécurité
- Éclairage d’appoint
- Chauffage central
- Entièrement moquetté
- Goulottes de câbles
- Faux plafond



Présenté par
5-6 Rubislaw Ter
Hum, une erreur s’est produite lors de l’envoi de votre message. Veuillez réessayer.
Merci ! Votre message a été envoyé.