Votre e-mail a été envoyé.
5-6 Meadow Ln Bureau | 846 m² | À louer | St Ives PE27 4LG
Certaines informations ont été traduites automatiquement.
Informations principales
- Good road connections
- Close to residential
- Amenities nearby
Tous les espace disponibles(1)
Afficher les loyers en
- Espace
- Surface
- Durée
- Loyer
- Type de bien
- Aménagement
- Disponible
Les espaces 3 de cet immeuble doivent être loués ensemble, pour un total de 846 m² (Surface contiguë):
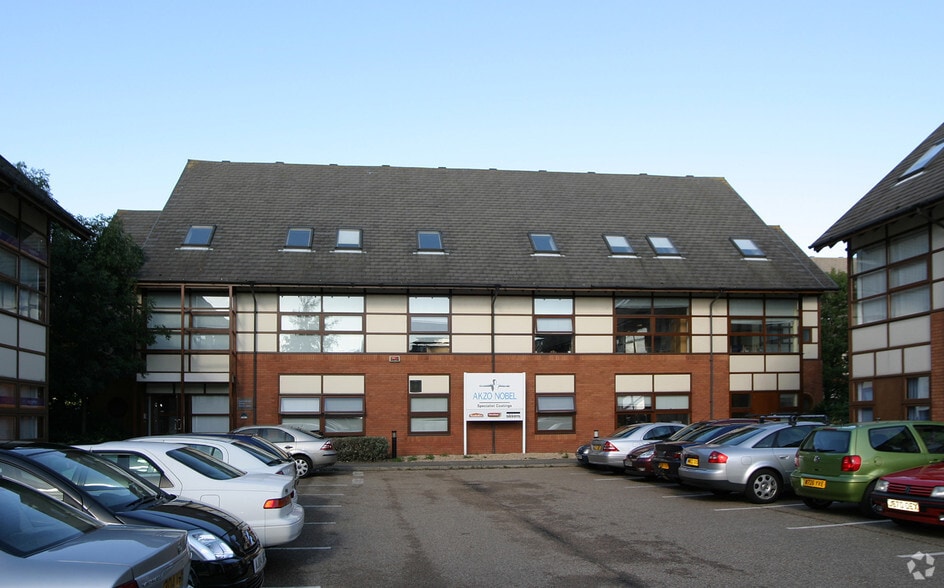
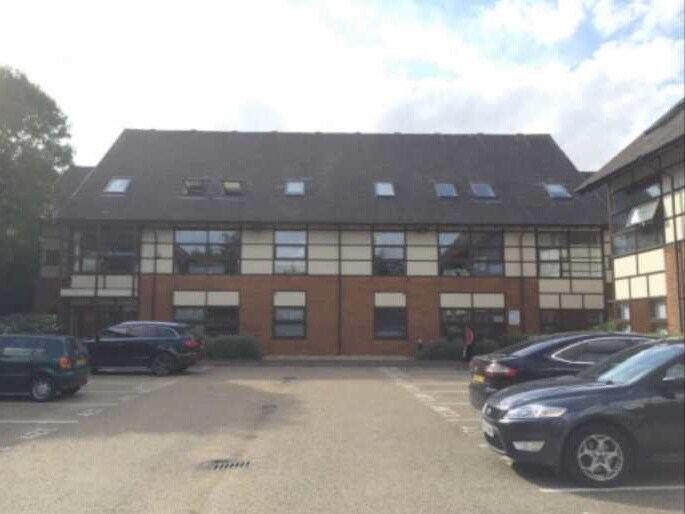
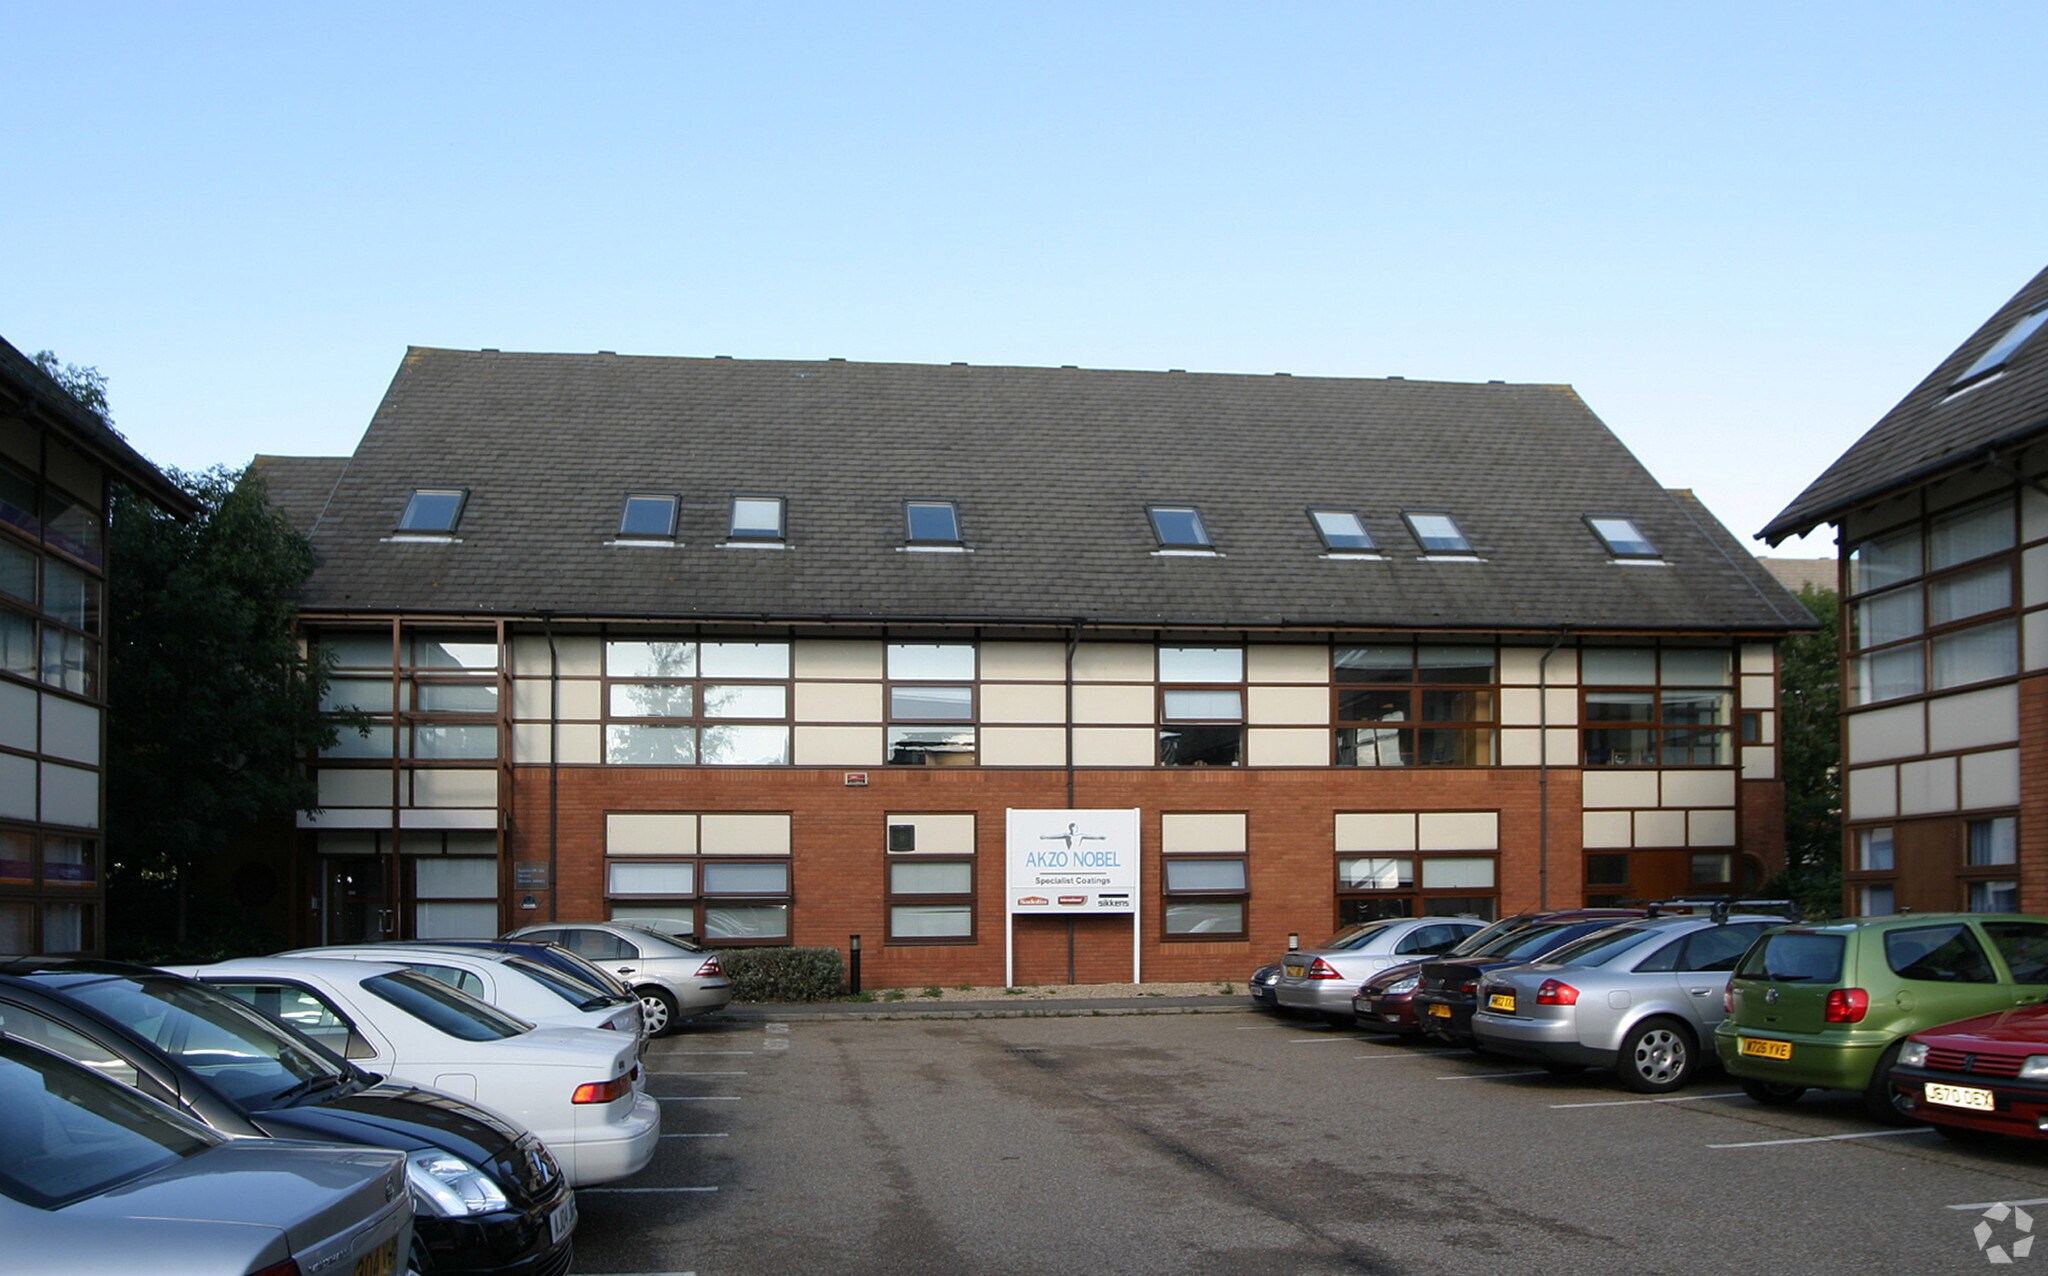
The subject property comprises approximately 846.09 sq m (9,107 sq ft) of modern office accommodation across three floors. The property provides a pair of semi-detached purpose built offices which have been connected internally. The accommodation is largely open plan with stairs to each floor located at each end of the building. Externally, the property has a number of allocated parking bays. The property may be suitable for residential conversion subject to relevant permission being in place.
- Classe d’utilisation : E
- Disposition open space
- Ventilation et chauffage centraux
- Système de sécurité
- Lumière naturelle
- Open space
- Lots of natural light
- Convient pour 9 à 27 personnes
- Entièrement aménagé comme Bureau standard
- Convient pour 9 à 26 personnes
- Connectivité Wi-Fi
- Entreposage sécurisé
- Toilettes incluses dans le bail
- Wc/staff amenities
- Ample parking
- Convient pour 7 à 21 personnes
| Espace | Surface | Durée | Loyer | Type de bien | Aménagement | Disponible |
| RDC, 1er étage, 2e étage | 846 m² | Négociable | 131,58 € /m²/an 10,97 € /m²/mois 111 326 € /an 9 277 € /mois | Bureau | Construction achevée | En attente |
RDC, 1er étage, 2e étage
Les espaces 3 de cet immeuble doivent être loués ensemble, pour un total de 846 m² (Surface contiguë):
| Surface |
|
RDC - 300 m²
1er étage - 309 m²
2e étage - 237 m²
|
| Durée |
| Négociable |
| Loyer |
| 131,58 € /m²/an 10,97 € /m²/mois 111 326 € /an 9 277 € /mois |
| Type de bien |
| Bureau |
| Aménagement |
| Construction achevée |
| Disponible |
| En attente |
RDC, 1er étage, 2e étage
| Surface |
RDC - 300 m²
1er étage - 309 m²
2e étage - 237 m²
|
| Durée | Négociable |
| Loyer | 131,58 € /m²/an |
| Type de bien | Bureau |
| Aménagement | Construction achevée |
| Disponible | En attente |
The subject property comprises approximately 846.09 sq m (9,107 sq ft) of modern office accommodation across three floors. The property provides a pair of semi-detached purpose built offices which have been connected internally. The accommodation is largely open plan with stairs to each floor located at each end of the building. Externally, the property has a number of allocated parking bays. The property may be suitable for residential conversion subject to relevant permission being in place.
- Classe d’utilisation : E
- Entièrement aménagé comme Bureau standard
- Disposition open space
- Convient pour 9 à 26 personnes
- Ventilation et chauffage centraux
- Connectivité Wi-Fi
- Système de sécurité
- Entreposage sécurisé
- Lumière naturelle
- Toilettes incluses dans le bail
- Open space
- Wc/staff amenities
- Lots of natural light
- Ample parking
- Convient pour 9 à 27 personnes
- Convient pour 7 à 21 personnes
Aperçu du bien
St Ives is a traditional market town on the banks of the River Great Ouse in Cambridgeshire with a population of approximately 17,000 and is located approximately 2 miles north of the A14 trunk road. Cambridge lies approximately 12 miles to the south-east, Huntingdon 6 miles to the west, Peterborough 25 miles to the north and central London 60 miles to the south. Road communications to the town are very good via the A14 which has recently been significantly upgraded and provides links to both the A1 to the north and south and the M11 to the east. There are mainline railway stations at both Huntingdon and Cambridge, with direct services to London. The property is situated a short walk from amenities within the town centre. Also close to the local bus terminal which provides the Park and Ride service to Cambridge via the Guided Busway.
- Cuisine
- WC à usage exclusif de l’occupant
- Climatisation
Informations sur l’immeuble
Occupants
- Étage
- Nom de l’occupant
- Secteur d’activité
- Multi
- 42 Technology Ltd
- Services professionnels, scientifiques et techniques


Présenté par

5-6 Meadow Ln
Hum, une erreur s’est produite lors de l’envoi de votre message. Veuillez réessayer.
Merci ! Votre message a été envoyé.