Votre e-mail a été envoyé.
Zetland House 5-25 Scrutton St Bureau | 247–1 431 m² | À louer | Londres EC2A 4HJ
Certaines informations ont été traduites automatiquement.
Informations principales
- Excellent Connectivity
- Meeting Rooms
- Demised kitchen and WCs
Tous les espaces disponibles(4)
Afficher les loyers en
- Espace
- Surface
- Durée
- Loyer
- Type de bien
- Aménagement
- Disponible
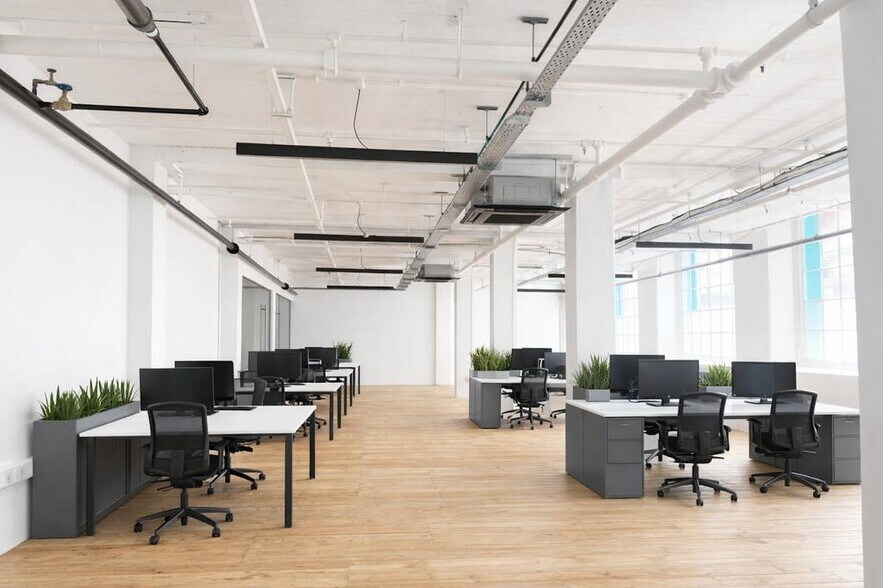
The unit is fully self contained and located on the lower ground floor of this converted Victorian warehouse building. Many of the character features have been retained including original sash windows, timbers floors, exposed brickwork, and excellent floor to ceiling heights. The floor benefits from an open plan layout with existing meeting rooms and kitchenette in situ. The central sky light provides excellent levels of natural light.
- Classe d’utilisation : E
- Principalement open space
- Lumière naturelle
- Meeting rooms
- Original wood flooring throughout
- Entièrement aménagé comme Bureau standard
- Accès aux ascenseurs
- Open space
- Excellent floor to ceiling heights
The available accommodation comprises a self-contained warehouse office extending to 5,640 sq ft within Lower F, Zetland House, 5-25 Scrutton Street, London, EC2A 4HJ. Located within an iconic Victorian warehouse conversion, the unit benefits from its own ground floor entrance leading to a mezzanine level with an existing meeting room and onward access into the main workspace. The accommodation offers an abundance of character, including approximately 4-metre floor-to-ceiling heights, while also providing modern workplace amenities such as air conditioning, multiple meeting rooms, kitchen and breakout facilities, and on-site cycle storage. The space is positioned to appeal to a broad range of occupiers within the creative industries.
- Classe d’utilisation : E
- Principalement open space
- Lumière naturelle
- Self-contained warehouse office
- Multiple meeting rooms
- Entièrement aménagé comme Bureau standard
- Accès aux ascenseurs
- Open space
- 4m floor-to-ceiling heights
A newly refurbished 2,657 sq ft warehouse-style office within the ever-popular Zetland House. The space offers excellent floor-to-ceiling height, an abundance of character and a bright, open-plan layout, creating an impressive working environment for a modern occupier. Zetland House is firmly established as a thriving hub for creative, media and design-led companies, offering a strong sense of community and a vibrant atmosphere throughout the building. Its distinctive industrial character and excellent tenant mix make it an ideal setting for businesses seeking an inspiring office with a genuinely creative vibe.
- Classe d’utilisation : E
- Climatisation centrale
- Système de sécurité
- Entreposage sécurisé
- Open space
- Newly refurbished
- Open Plan
- Partiellement aménagé comme Bureau standard
- Toilettes privées
- Hauts plafonds
- Lumière naturelle
- Planchers en bois
- A/C
Zetland House is home to a variety of unique workspaces ranging from smaller units right up to larger penthouse spaces , whatever size or style, there is something for everyone which is what makes Zetland House such an exciting community to be part of. This unit offers 4,357 sq ft on the second floor of this converted Victorian warehouse building. The unit benefits from original wooden floors, a multitude of windows allowing for great natural light throughout, and good floor to ceiling heights. The unit benefits from two separate open plan office spaces - perfect for large companies with numerous teams, and an additional glazed meeting room. A large modern built in kitchen with all necessary amenities offers a great break out space for future occupiers. The unit can be offered fully fitted subject to terms.
- Classe d’utilisation : E
- Principalement open space
- Lumière naturelle
- Meeting rooms
- Original wood flooring throughout
- Entièrement aménagé comme Bureau standard
- Accès aux ascenseurs
- Open space
- Excellent floor to ceiling heights
| Espace | Surface | Durée | Loyer | Type de bien | Aménagement | Disponible |
| Sous-sol | 255 m² | Négociable | 494,91 € /m²/an 41,24 € /m²/mois 126 396 € /an 10 533 € /mois | Bureau | Construction achevée | Maintenant |
| Sous-sol, bureau F | 524 m² | Négociable | 438,53 € /m²/an 36,54 € /m²/mois 229 777 € /an 19 148 € /mois | Bureau | Construction achevée | Maintenant |
| RDC | 247 m² | Négociable | 563,82 € /m²/an 46,99 € /m²/mois 139 176 € /an 11 598 € /mois | Bureau | Construction partielle | Maintenant |
| 2e étage | 405 m² | Négociable | 563,82 € /m²/an 46,99 € /m²/mois 228 223 € /an 19 019 € /mois | Bureau | Construction achevée | Maintenant |
Sous-sol
| Surface |
| 255 m² |
| Durée |
| Négociable |
| Loyer |
| 494,91 € /m²/an 41,24 € /m²/mois 126 396 € /an 10 533 € /mois |
| Type de bien |
| Bureau |
| Aménagement |
| Construction achevée |
| Disponible |
| Maintenant |
Sous-sol, bureau F
| Surface |
| 524 m² |
| Durée |
| Négociable |
| Loyer |
| 438,53 € /m²/an 36,54 € /m²/mois 229 777 € /an 19 148 € /mois |
| Type de bien |
| Bureau |
| Aménagement |
| Construction achevée |
| Disponible |
| Maintenant |
RDC
| Surface |
| 247 m² |
| Durée |
| Négociable |
| Loyer |
| 563,82 € /m²/an 46,99 € /m²/mois 139 176 € /an 11 598 € /mois |
| Type de bien |
| Bureau |
| Aménagement |
| Construction partielle |
| Disponible |
| Maintenant |
2e étage
| Surface |
| 405 m² |
| Durée |
| Négociable |
| Loyer |
| 563,82 € /m²/an 46,99 € /m²/mois 228 223 € /an 19 019 € /mois |
| Type de bien |
| Bureau |
| Aménagement |
| Construction achevée |
| Disponible |
| Maintenant |
Sous-sol
| Surface | 255 m² |
| Durée | Négociable |
| Loyer | 494,91 € /m²/an |
| Type de bien | Bureau |
| Aménagement | Construction achevée |
| Disponible | Maintenant |
The unit is fully self contained and located on the lower ground floor of this converted Victorian warehouse building. Many of the character features have been retained including original sash windows, timbers floors, exposed brickwork, and excellent floor to ceiling heights. The floor benefits from an open plan layout with existing meeting rooms and kitchenette in situ. The central sky light provides excellent levels of natural light.
- Classe d’utilisation : E
- Entièrement aménagé comme Bureau standard
- Principalement open space
- Accès aux ascenseurs
- Lumière naturelle
- Open space
- Meeting rooms
- Excellent floor to ceiling heights
- Original wood flooring throughout
Sous-sol, bureau F
| Surface | 524 m² |
| Durée | Négociable |
| Loyer | 438,53 € /m²/an |
| Type de bien | Bureau |
| Aménagement | Construction achevée |
| Disponible | Maintenant |
The available accommodation comprises a self-contained warehouse office extending to 5,640 sq ft within Lower F, Zetland House, 5-25 Scrutton Street, London, EC2A 4HJ. Located within an iconic Victorian warehouse conversion, the unit benefits from its own ground floor entrance leading to a mezzanine level with an existing meeting room and onward access into the main workspace. The accommodation offers an abundance of character, including approximately 4-metre floor-to-ceiling heights, while also providing modern workplace amenities such as air conditioning, multiple meeting rooms, kitchen and breakout facilities, and on-site cycle storage. The space is positioned to appeal to a broad range of occupiers within the creative industries.
- Classe d’utilisation : E
- Entièrement aménagé comme Bureau standard
- Principalement open space
- Accès aux ascenseurs
- Lumière naturelle
- Open space
- Self-contained warehouse office
- 4m floor-to-ceiling heights
- Multiple meeting rooms
RDC
| Surface | 247 m² |
| Durée | Négociable |
| Loyer | 563,82 € /m²/an |
| Type de bien | Bureau |
| Aménagement | Construction partielle |
| Disponible | Maintenant |
A newly refurbished 2,657 sq ft warehouse-style office within the ever-popular Zetland House. The space offers excellent floor-to-ceiling height, an abundance of character and a bright, open-plan layout, creating an impressive working environment for a modern occupier. Zetland House is firmly established as a thriving hub for creative, media and design-led companies, offering a strong sense of community and a vibrant atmosphere throughout the building. Its distinctive industrial character and excellent tenant mix make it an ideal setting for businesses seeking an inspiring office with a genuinely creative vibe.
- Classe d’utilisation : E
- Partiellement aménagé comme Bureau standard
- Climatisation centrale
- Toilettes privées
- Système de sécurité
- Hauts plafonds
- Entreposage sécurisé
- Lumière naturelle
- Open space
- Planchers en bois
- Newly refurbished
- A/C
- Open Plan
2e étage
| Surface | 405 m² |
| Durée | Négociable |
| Loyer | 563,82 € /m²/an |
| Type de bien | Bureau |
| Aménagement | Construction achevée |
| Disponible | Maintenant |
Zetland House is home to a variety of unique workspaces ranging from smaller units right up to larger penthouse spaces , whatever size or style, there is something for everyone which is what makes Zetland House such an exciting community to be part of. This unit offers 4,357 sq ft on the second floor of this converted Victorian warehouse building. The unit benefits from original wooden floors, a multitude of windows allowing for great natural light throughout, and good floor to ceiling heights. The unit benefits from two separate open plan office spaces - perfect for large companies with numerous teams, and an additional glazed meeting room. A large modern built in kitchen with all necessary amenities offers a great break out space for future occupiers. The unit can be offered fully fitted subject to terms.
- Classe d’utilisation : E
- Entièrement aménagé comme Bureau standard
- Principalement open space
- Accès aux ascenseurs
- Lumière naturelle
- Open space
- Meeting rooms
- Excellent floor to ceiling heights
- Original wood flooring throughout
Aperçu du bien
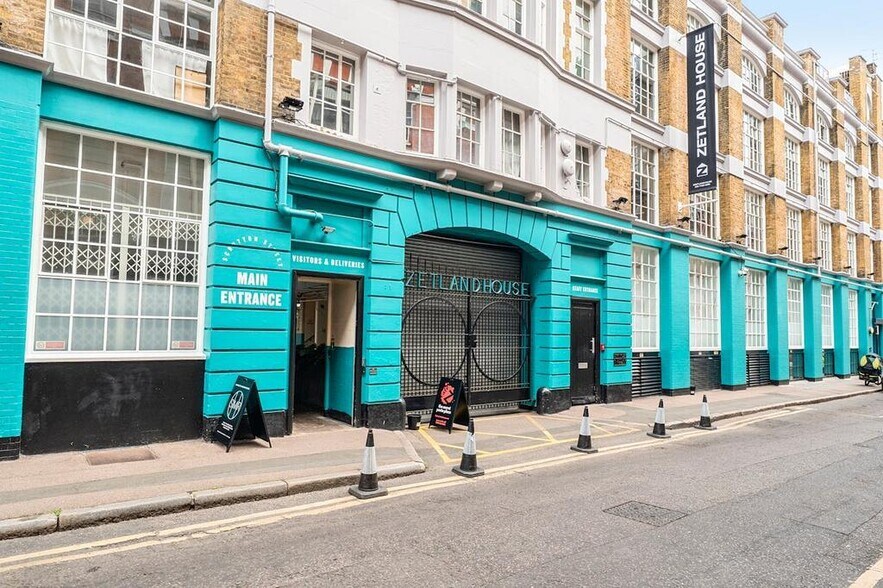
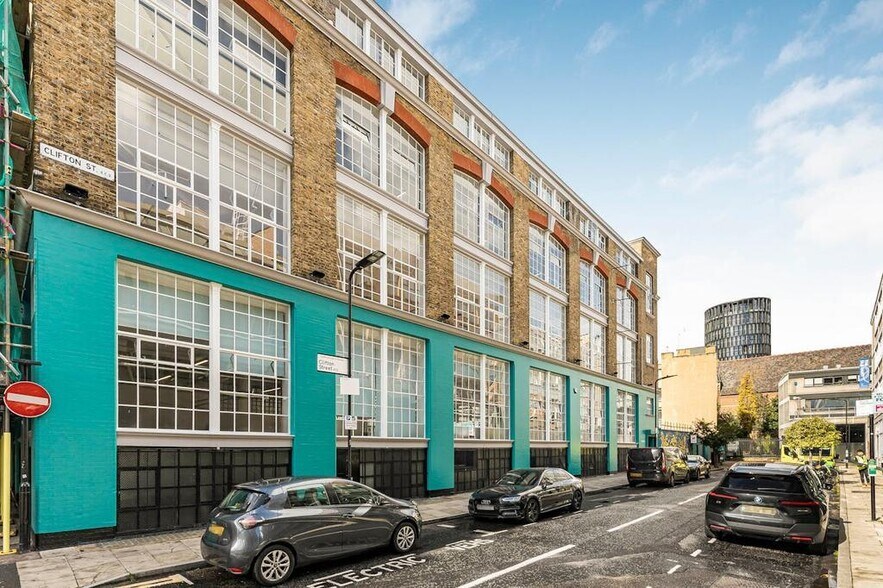
Zetland House is a unique and striking property, situated in the heart of Shoreditch. The building was originally a Print Works for The Bank of England printing banknotes, stamps and bonds. More recently it was a home for street artist and screenprinter Banksy. Located a short walk from Old Street station (Northern line) and Shoreditch High Street station (London over ground), and with both Moorgate and Liverpool Street stations under a 10 minute walk away (providing further access to Northern, Circle, Metropolitan and Hammersmith & City lines, as well as National Rail services).
- Accès 24 h/24
- Accès contrôlé
- Installations de conférences
- Cour
- Centre de fitness
- Restaurant
- Système de sécurité
- Puits de lumière
- Éclairage d’appoint
- Local à vélos
- Accès direct à l’ascenseur
- Lumière naturelle
- Open space
- Bureaux cloisonnés
- Planchers en bois
- Climatisation
- Balcon
Informations sur l’immeuble
Contacts
-
 Dimitri Melaisi
 -
 Brett Sullings
 -
 Harry Mann
 -
 Alex Zeckler
 -
 Stirling Ackroyd Group Ltd

Présenté par
Zetland House | 5-25 Scrutton St
Hum, une erreur s’est produite lors de l’envoi de votre message. Veuillez réessayer.
Merci ! Votre message a été envoyé.