Votre e-mail a été envoyé.
4b Avery Way Industriel/Logistique | 402 m² | À louer | Saltash PL12 6LD
Certaines informations ont été traduites automatiquement.
Informations principales
- Easy access to the A38 and Plymouth
- High quality modern unit
- 8 Allocated parking spaces
- Suit a range of alternate uses - subject to planning
- Prominent location overlooking the roundabout in popular industrial/trade counter estate
Caractéristiques
Tous les espace disponibles(1)
Afficher les loyers en
- Espace
- Surface
- Durée
- Loyer
- Type de bien
- Aménagement
- Disponible
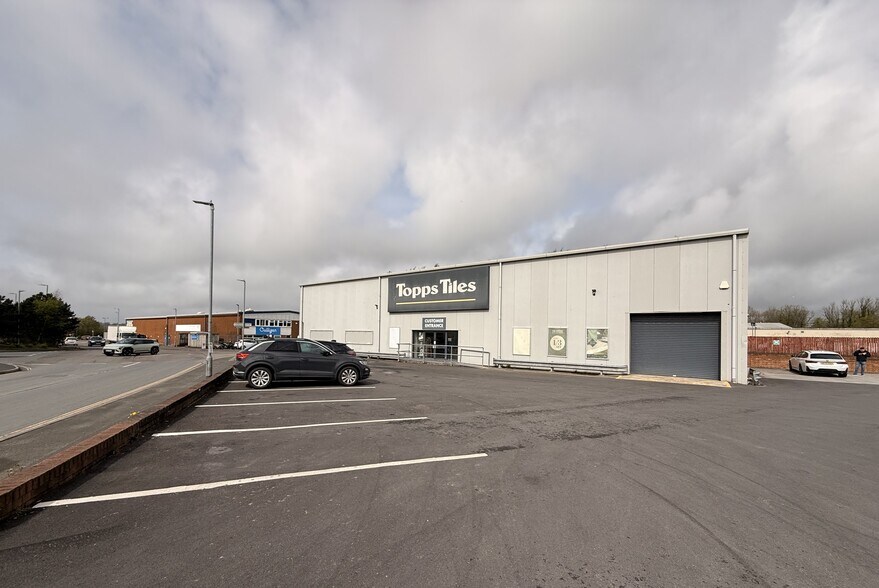
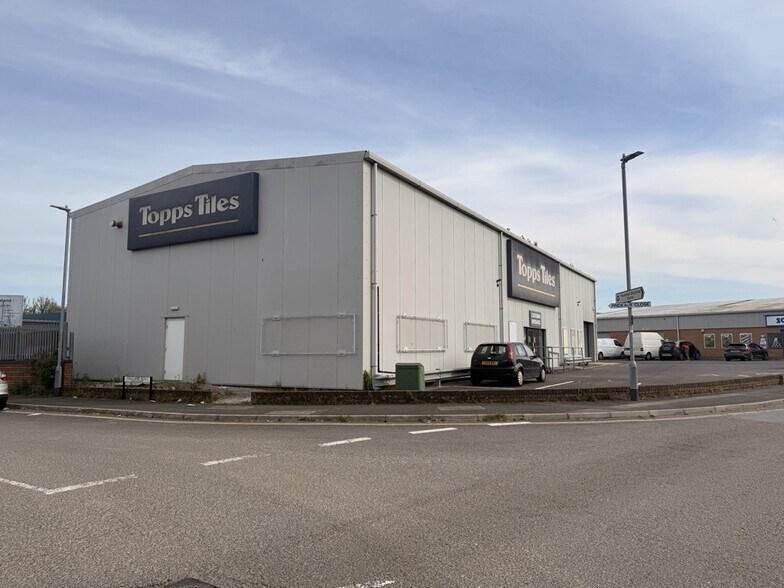
The property comprises a detached unit of steel portal frame construction, externally clad in micro profile steel sheeting. Terms are to be agreed and are rent is £11.55 per sq f.
- Classe d’utilisation : B2
- Toilettes incluses dans le bail
| Espace | Surface | Durée | Loyer | Type de bien | Aménagement | Disponible |
| RDC | 402 m² | Négociable | 144,71 € /m²/an 12,06 € /m²/mois 58 174 € /an 4 848 € /mois | Industriel/Logistique | Espace brut | 30 jours |
RDC
| Surface |
| 402 m² |
| Durée |
| Négociable |
| Loyer |
| 144,71 € /m²/an 12,06 € /m²/mois 58 174 € /an 4 848 € /mois |
| Type de bien |
| Industriel/Logistique |
| Aménagement |
| Espace brut |
| Disponible |
| 30 jours |
RDC
| Surface | 402 m² |
| Durée | Négociable |
| Loyer | 144,71 € /m²/an |
| Type de bien | Industriel/Logistique |
| Aménagement | Espace brut |
| Disponible | 30 jours |
The property comprises a detached unit of steel portal frame construction, externally clad in micro profile steel sheeting. Terms are to be agreed and are rent is £11.55 per sq f.
- Classe d’utilisation : B2
- Toilettes incluses dans le bail
Aperçu du bien
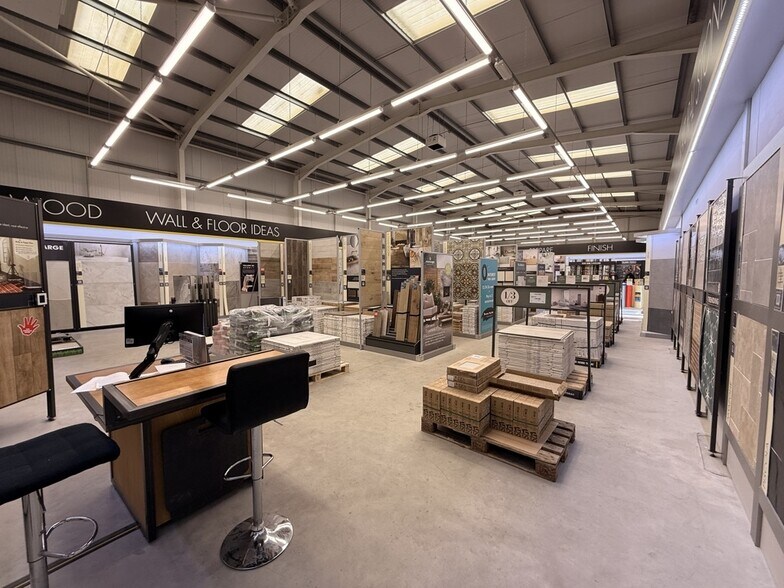
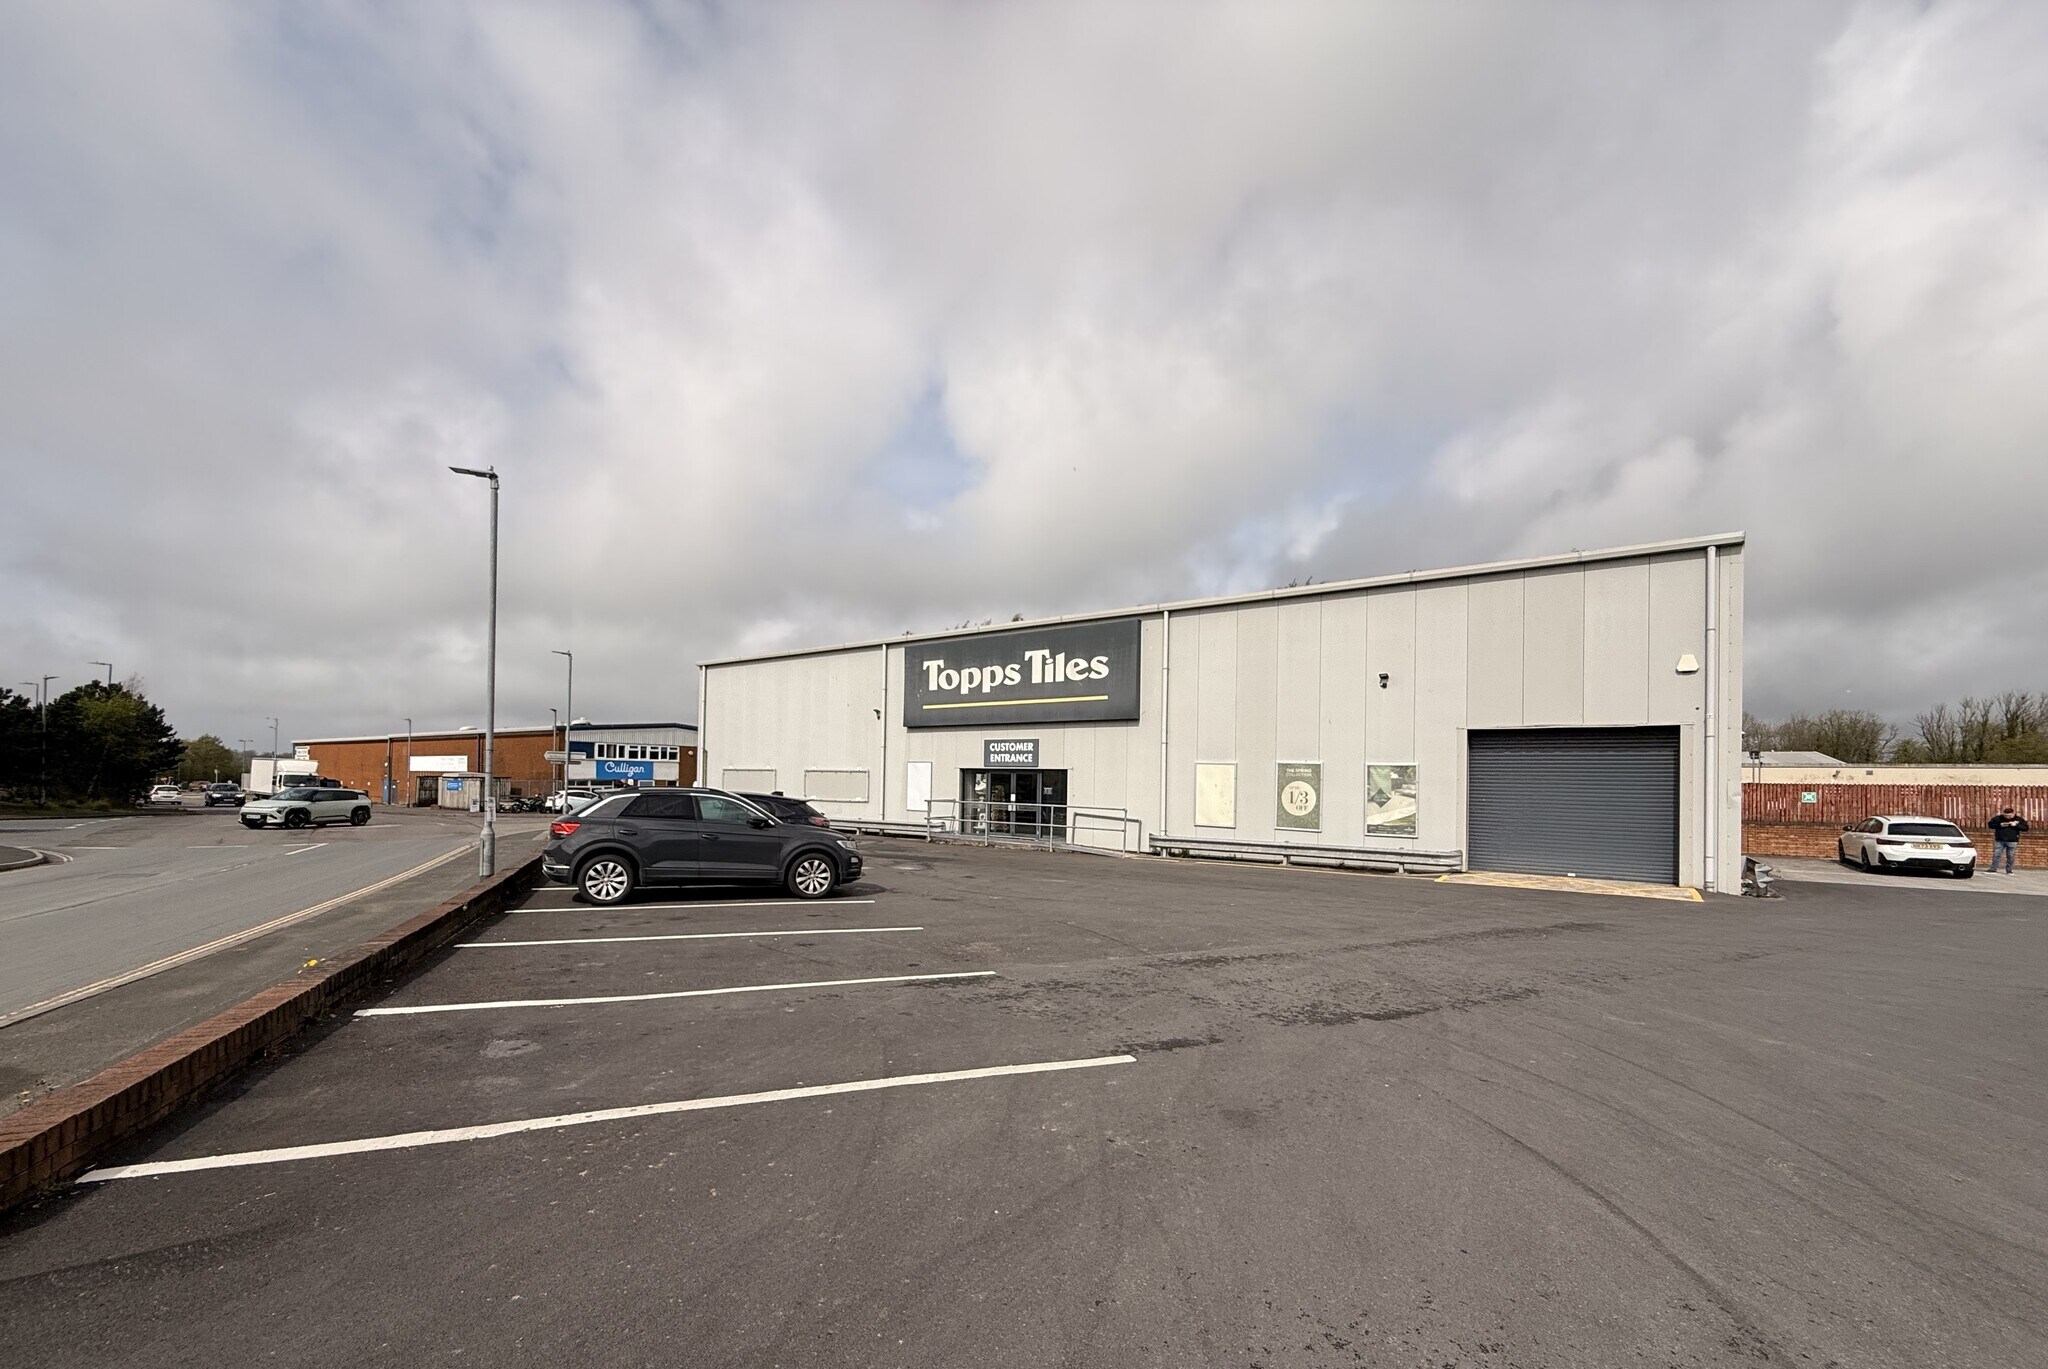
The property comprises a detached unit of steel portal frame construction, externally clad in micro profile steel sheeting. The unit benefits from LED lighting throughout and is served by a 3-phase electricity supply. Internally, the property provides a minimum eaves height of approximately 5.61m and is accessed via an electric roller shutter door, along with a glazed pedestrian entrance to the front elevation. Externally, the unit benefits from 8 allocated car parking spaces to the front. The accommodation also includes staff welfare facilities, incorporating a WC and kitchen area.
Faits sur l’installation entrepôt
Occupants
- Étage
- Nom de l’occupant
- Secteur d’activité
- RDC
- Topps Tiles
- Enseigne


Présenté par

4b Avery Way
Hum, une erreur s’est produite lors de l’envoi de votre message. Veuillez réessayer.
Merci ! Votre message a été envoyé.