Votre e-mail a été envoyé.

Westerwood House 4A Royston Rd Bureau | 388 m² | À louer | Livingston EH54 8AH
Certaines informations ont été traduites automatiquement.
Informations principales sur la sous-location
- Established industrial estate location
- Landscaped site with strong visibility
- Excellent M8 motorway connectivity
Tous les espace disponibles(1)
Afficher les loyers en
- Espace
- Surface
- Durée
- Loyer
- Type de bien
- Aménagement
- Disponible
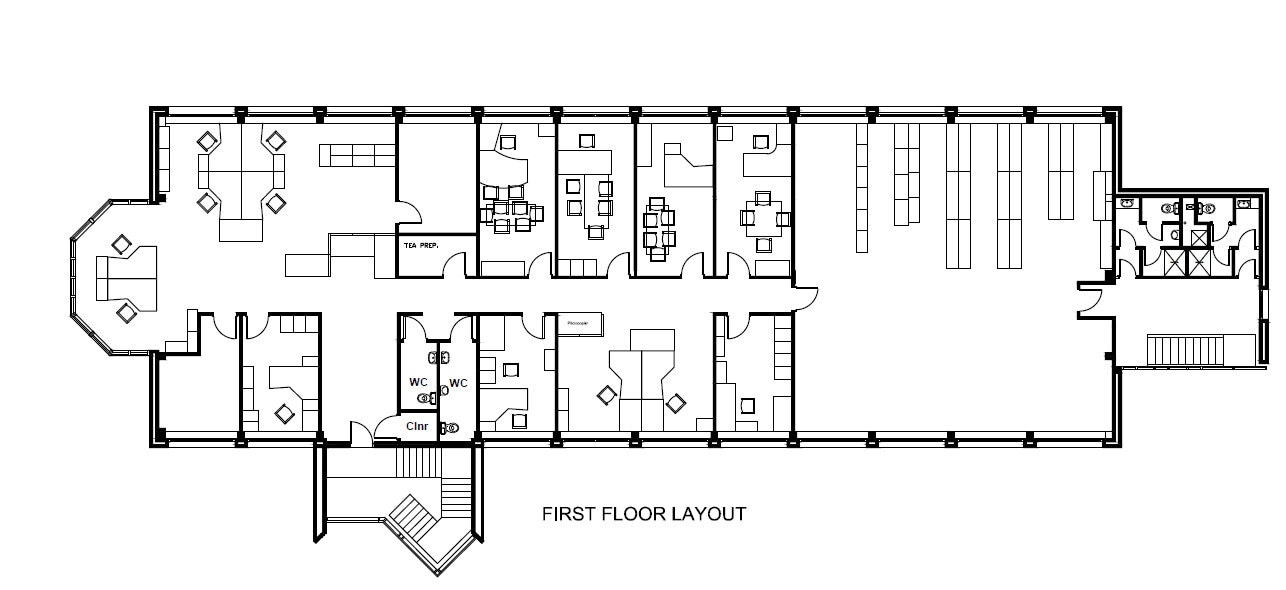

The available accommodation comprises the entire first floor of an office pavilion extending to approximately 4,175 sq ft. The suite is currently fitted to provide a mix of open plan workspace and cellular offices, supported by dedicated welfare facilities including a tea prep area, WC facilities and a shower. The space benefits from raised access flooring, suspended ceilings with integrated lighting, and gas-fired central heating, making it suitable for immediate occupation.
- Classe d’utilisation : Classe 4
- Entièrement aménagé comme Bureau standard
- Convient pour 11 à 34 personnes
- Plafonds suspendus
- Fully fitted first floor office
- WC
- Espace en sous-location disponible auprès de l’occupant actuel
- Disposition open space
- Plancher surélevé
- Douches
- Suspended ceiling with recessed lighting
| Espace | Surface | Durée | Loyer | Type de bien | Aménagement | Disponible |
| 1er étage, bureau 4A | 388 m² | Négociable | 120,03 € /m²/an 10,00 € /m²/mois 46 557 € /an 3 880 € /mois | Bureau | Construction achevée | Maintenant |
1er étage, bureau 4A
| Surface |
| 388 m² |
| Durée |
| Négociable |
| Loyer |
| 120,03 € /m²/an 10,00 € /m²/mois 46 557 € /an 3 880 € /mois |
| Type de bien |
| Bureau |
| Aménagement |
| Construction achevée |
| Disponible |
| Maintenant |
1er étage, bureau 4A
| Surface | 388 m² |
| Durée | Négociable |
| Loyer | 120,03 € /m²/an |
| Type de bien | Bureau |
| Aménagement | Construction achevée |
| Disponible | Maintenant |
The available accommodation comprises the entire first floor of an office pavilion extending to approximately 4,175 sq ft. The suite is currently fitted to provide a mix of open plan workspace and cellular offices, supported by dedicated welfare facilities including a tea prep area, WC facilities and a shower. The space benefits from raised access flooring, suspended ceilings with integrated lighting, and gas-fired central heating, making it suitable for immediate occupation.
- Classe d’utilisation : Classe 4
- Espace en sous-location disponible auprès de l’occupant actuel
- Entièrement aménagé comme Bureau standard
- Disposition open space
- Convient pour 11 à 34 personnes
- Plancher surélevé
- Plafonds suspendus
- Douches
- Fully fitted first floor office
- Suspended ceiling with recessed lighting
- WC
Aperçu du bien
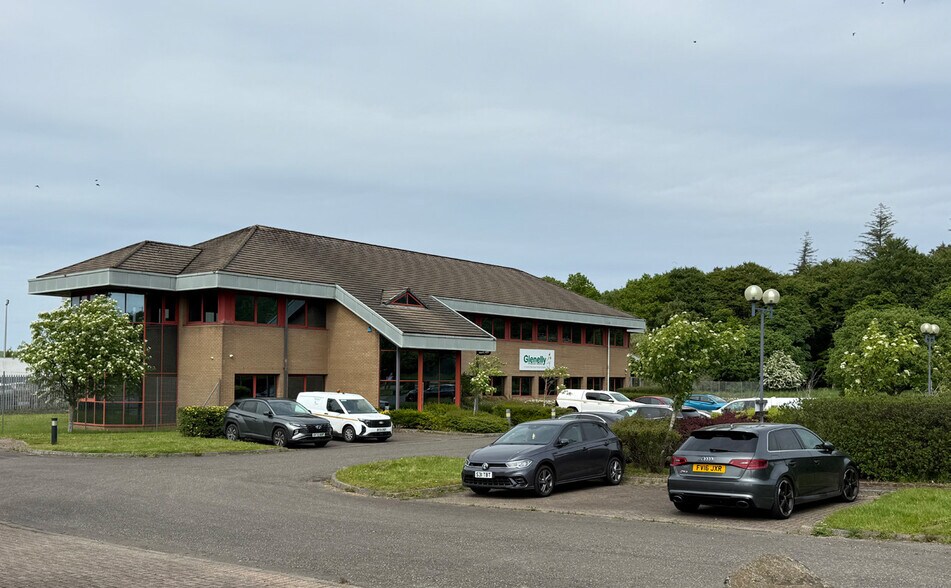
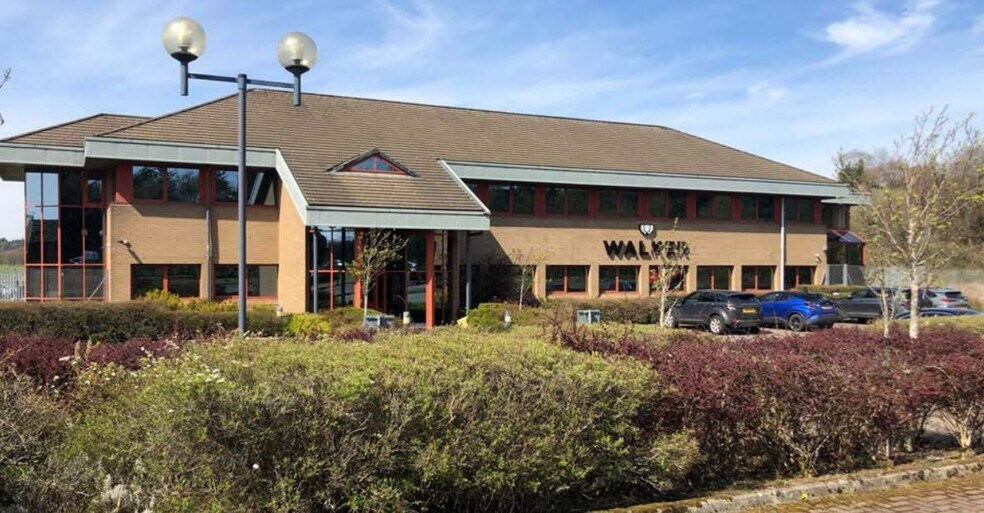
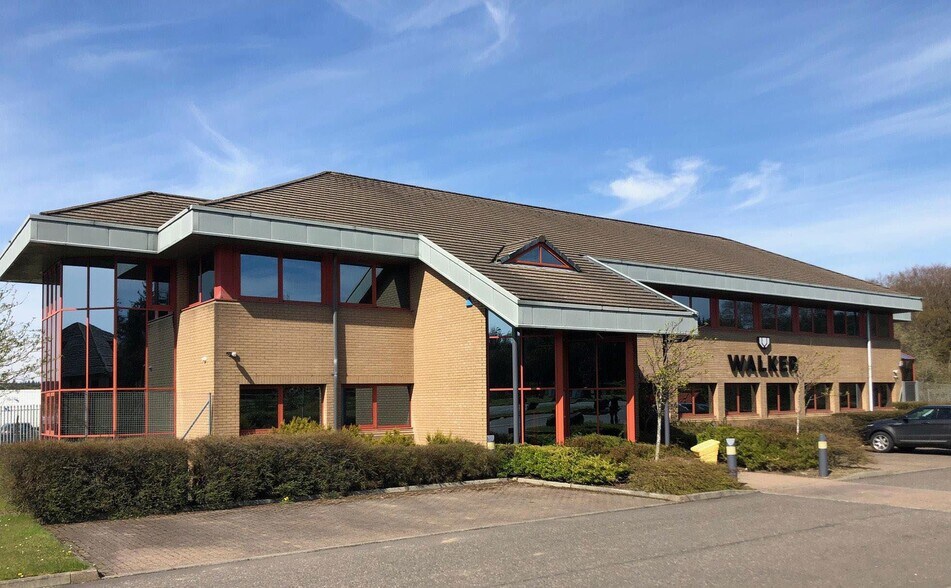
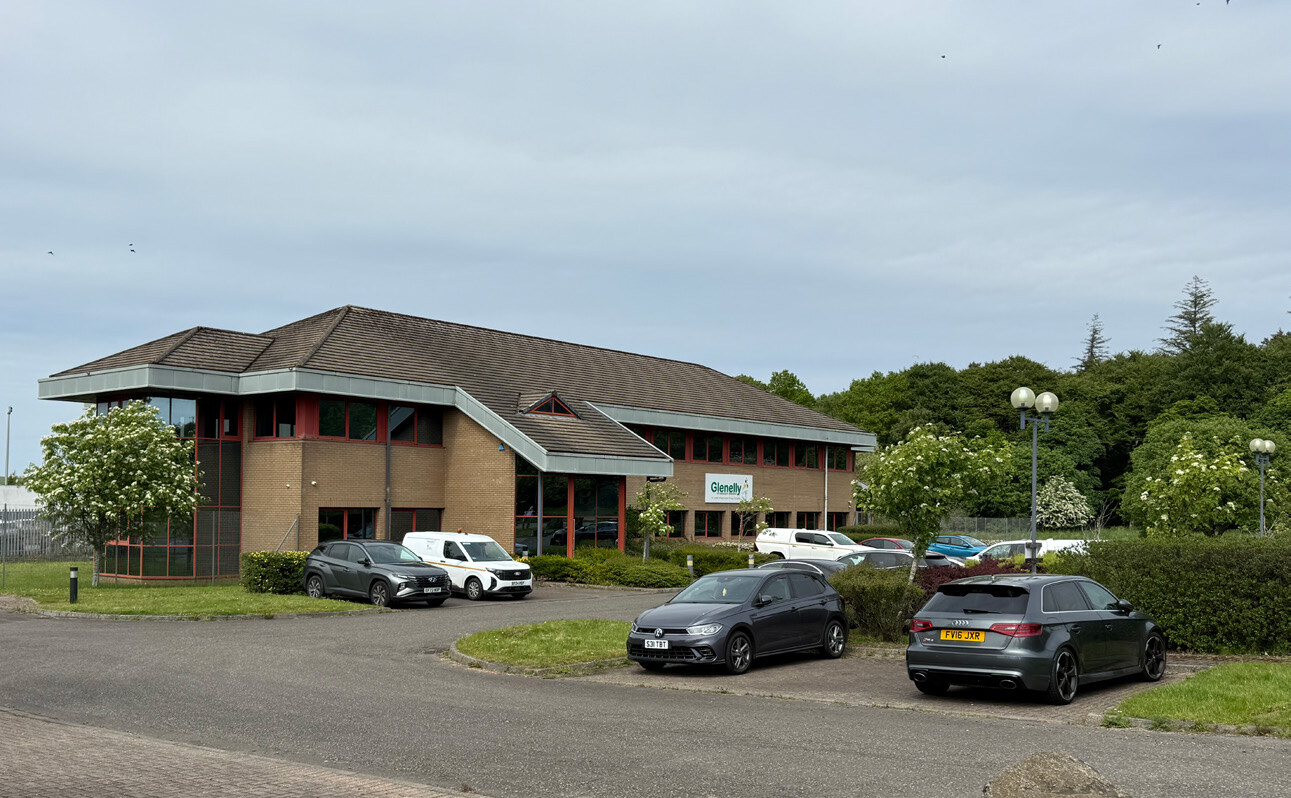
Westerwood House is a detached office pavilion set within a landscaped site at Deans Industrial Estate. The building is arranged over ground and first floors, with dedicated on-site parking and prominent frontage onto Royston Road, which runs parallel to the M8 motorway. The surrounding estate hosts a range of established commercial occupiers and provides a well-connected business environment.
- Accès 24 h/24
- Cuisine
- Chauffage central
- WC à usage exclusif de l’occupant
- Douches
- Faux plafond
- Système de plancher surélevé
Informations sur l’immeuble



Présenté par
Westerwood House | 4A Royston Rd
Hum, une erreur s’est produite lors de l’envoi de votre message. Veuillez réessayer.
Merci ! Votre message a été envoyé.