Votre e-mail a été envoyé.
Corner of Needmore Rd & Northcutt Pl 4999 Northcutt Pl 574–1 207 m² | À louer | Dayton, OH 45414
Certaines informations ont été traduites automatiquement.
Informations principales
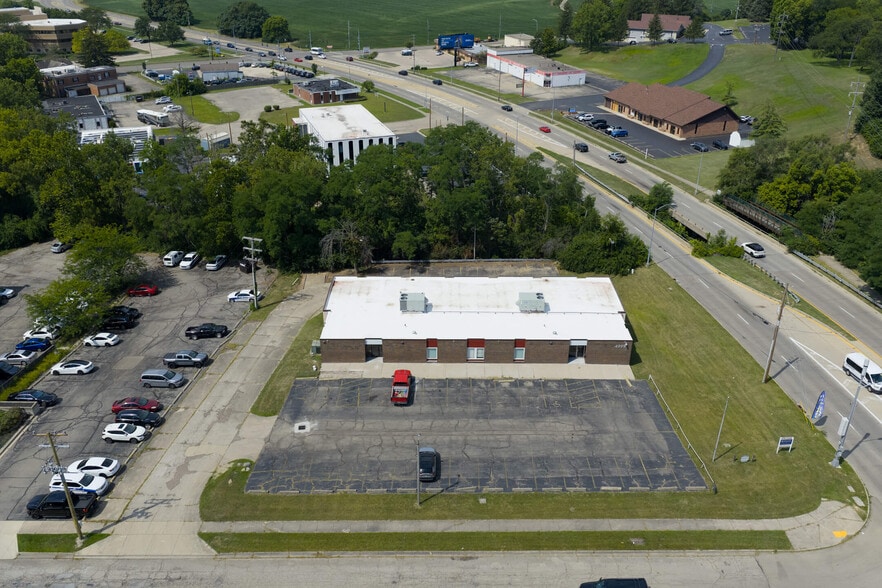
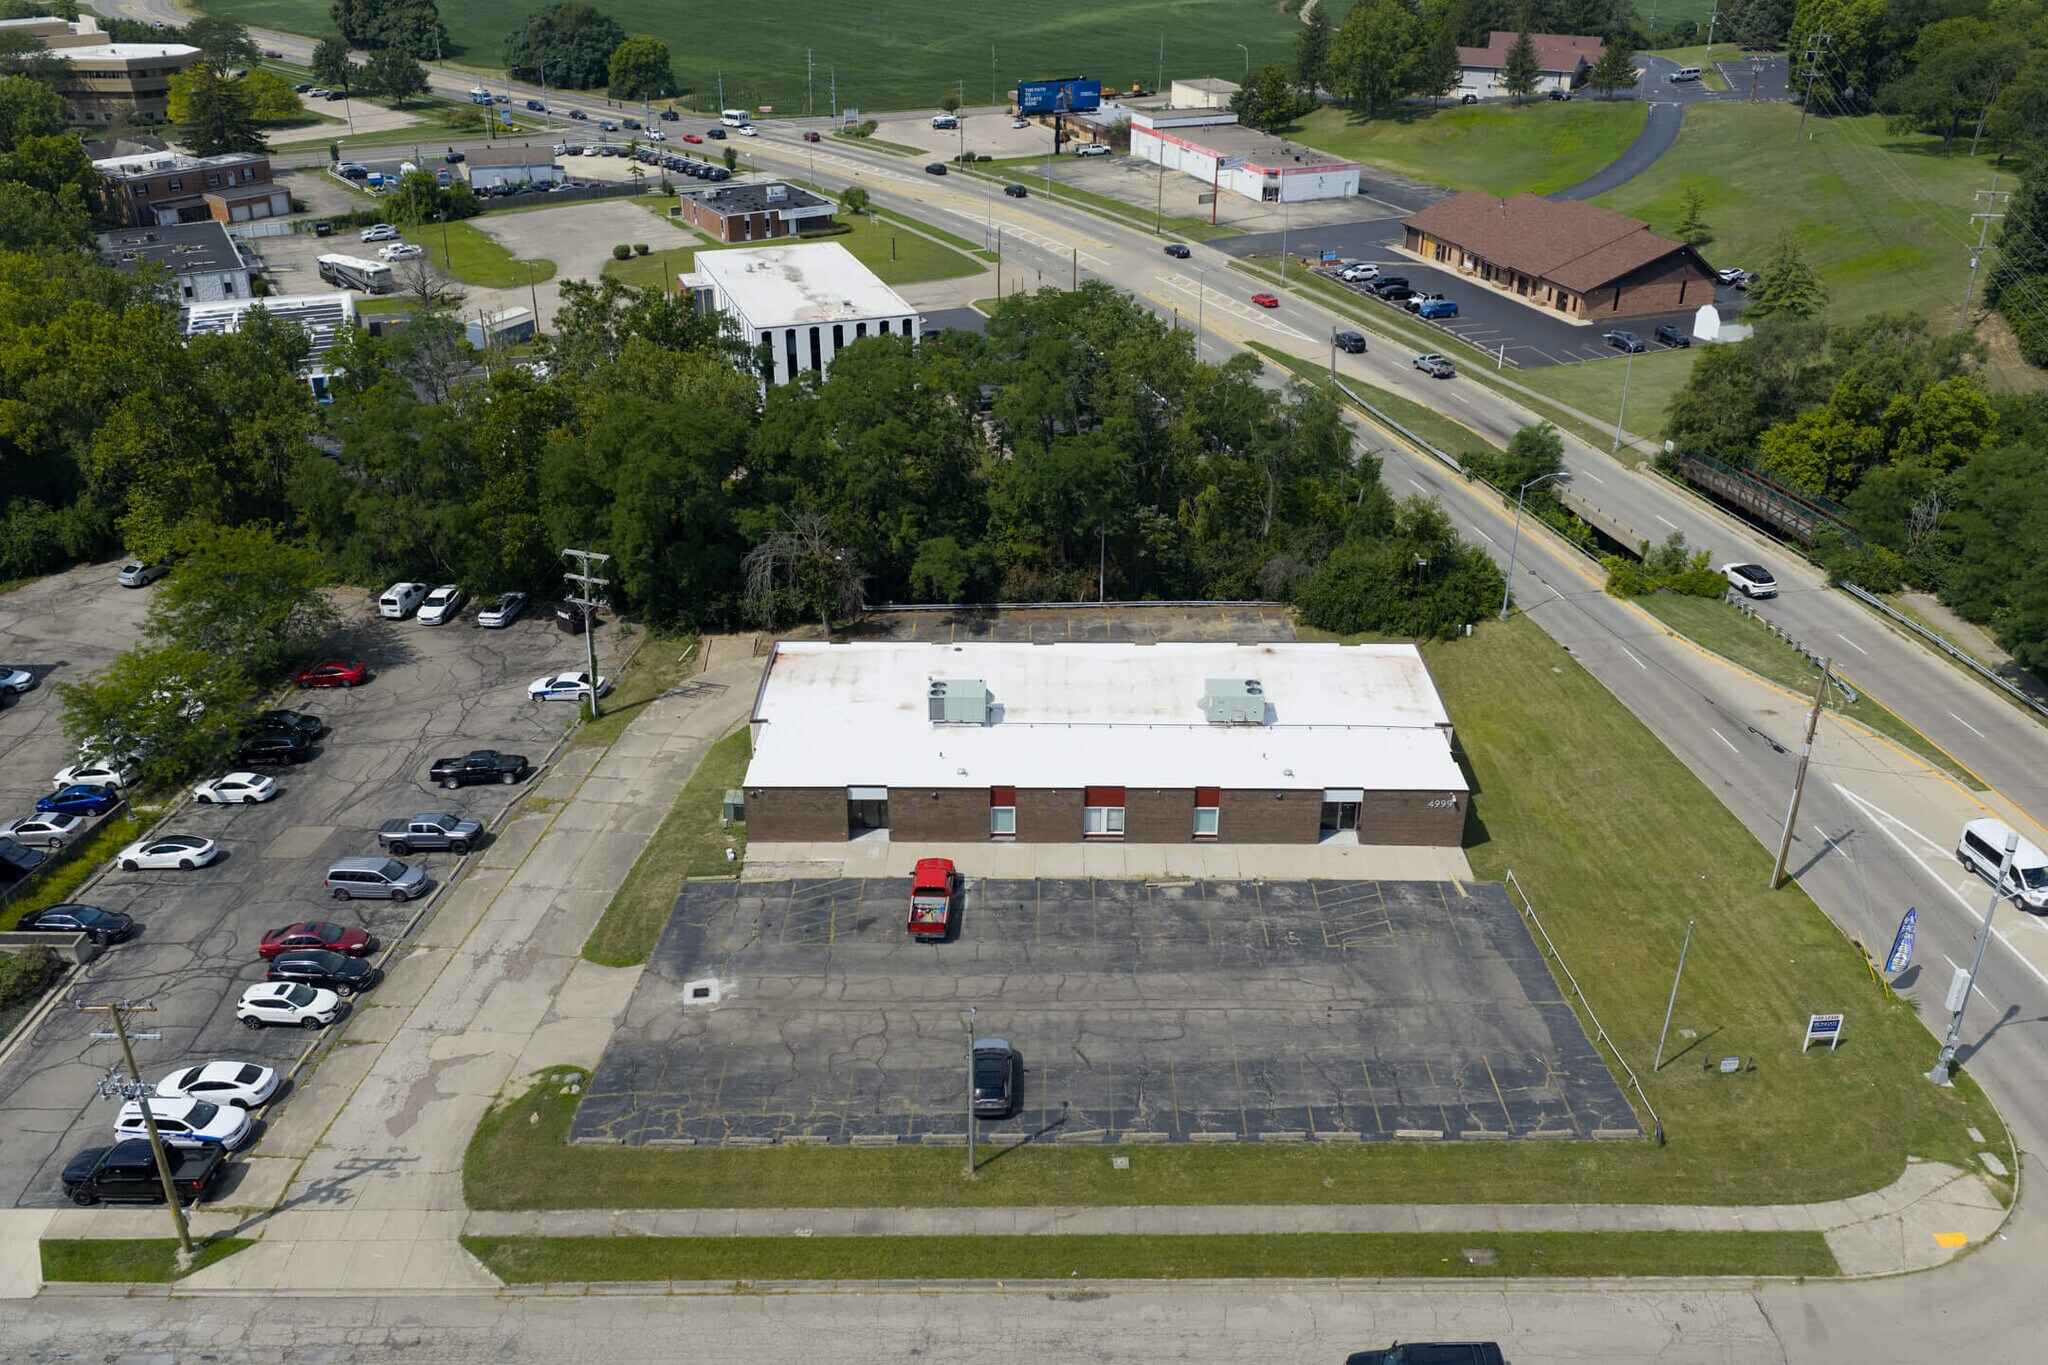
- 4999 Northcutt Place is a versatile 13,000-SF ADA-accessible office/retail building with central heat and air that has been fully renovated.
- Divided into two distinct spaces available for lease together or separately, with a future option to buy for an investor or owner/user.
- High-visibility location surrounded by established businesses, approximately a mile from Interstate 75 and under 3 miles from Interstate 70.
- Unique dual ground-level configuration, with each space offering its own dedicated entrance and parking, delivering accessibility and privacy.
- Ideal for office, medical/wellness, education/daycare, retail, showroom, service storefront, and government office use (subject to zoning approval).
- Central north location grants quick connections to Wright-Patterson Air Force Base, Downtown Dayton, residential communities, and lifestyle amenities.
Tous les espaces disponibles(2)
Afficher les loyers en
- Espace
- Surface
- Durée
- Loyer
- Type de bien
- Aménagement
- Disponible
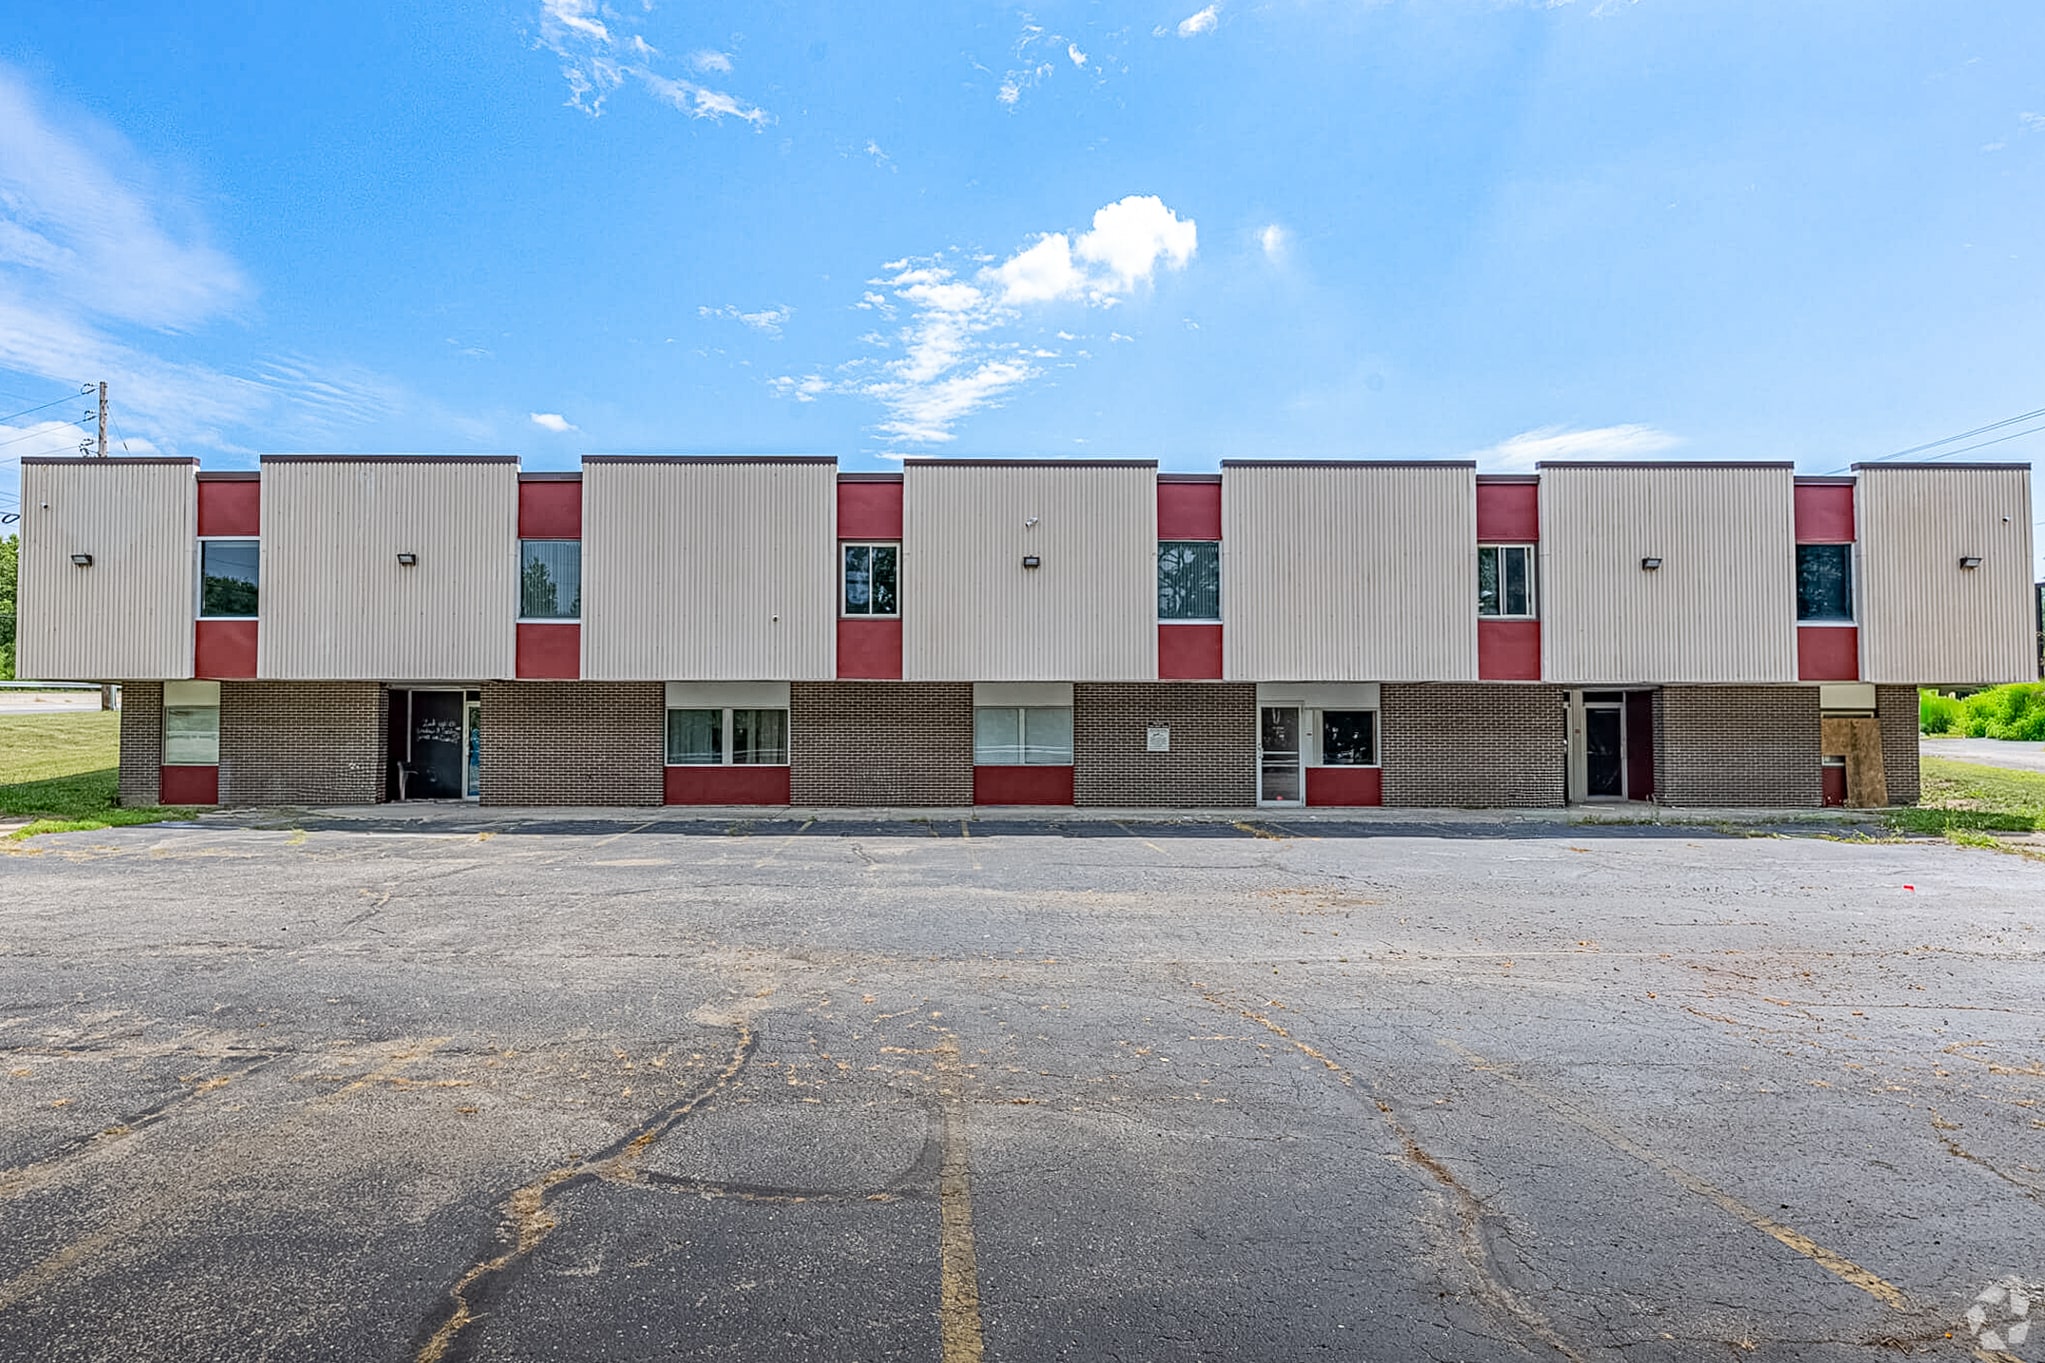


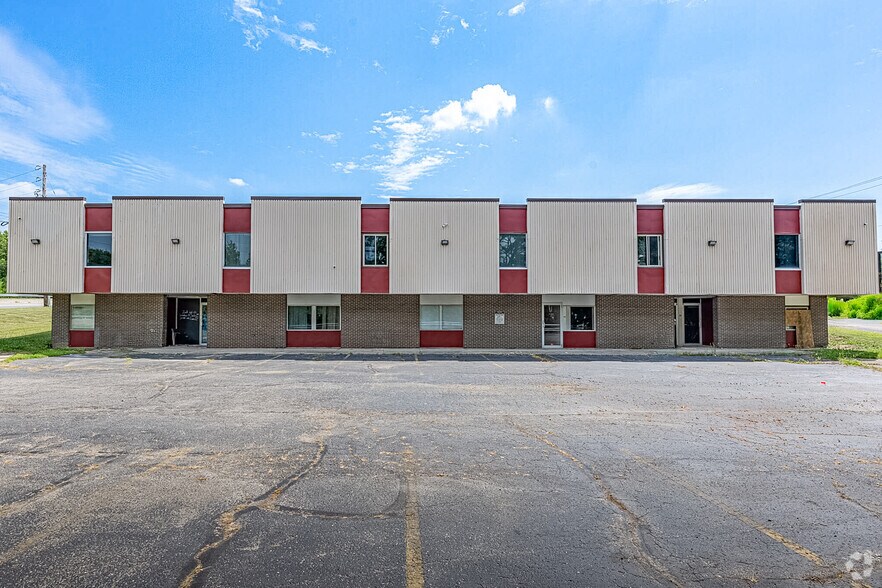
Space B is at the rear of the building, and this rare ground-floor opportunity features a private outdoor area that is perfectly suited for a playground, making this an excellent option for daycare use. Professional office, retail, medical wellness, and other health care services are also good uses for the space. The interior layout is highly efficient, with about a dozen rooms that can be used for anything from typical private offices to classrooms. We currently offer special rent below market value and open to negotiate terms that fit your needs.
- Il est possible que le loyer annoncé ne comprenne pas certains services publics, services d’immeuble et frais immobiliers.
- Peut être associé à un ou plusieurs espaces supplémentaires pour obtenir jusqu’à 1 207 m² d’espace adjacent.
- Accessible fauteuils roulants
- Plan d’étage avec bureaux fermés
- Ventilation et chauffage centraux
- Final finishes to be coordinated with tenant


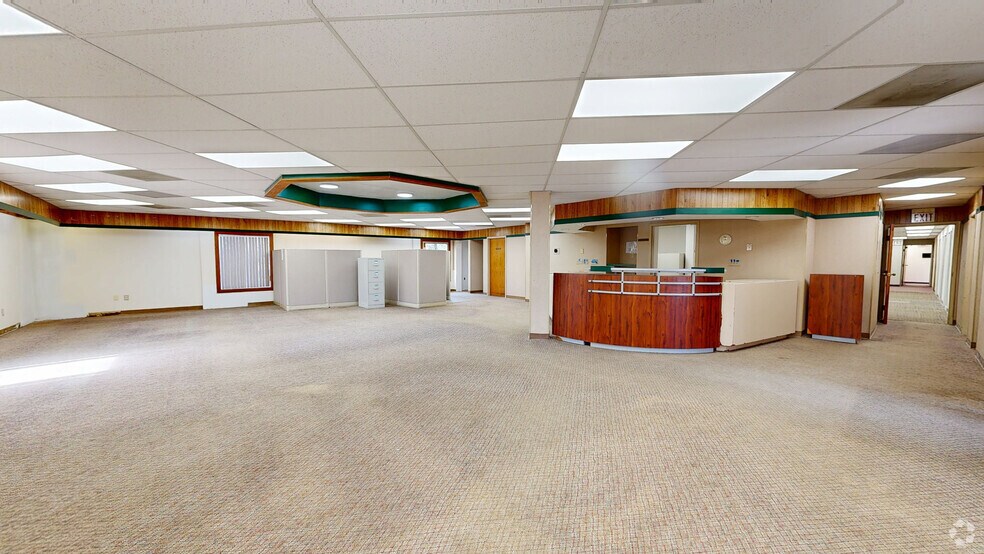
Space A is situated on the upper grade of the building, providing a private entrance and front parking lot. The space features a large reception desk in the spacious lobby, airy rooms with side-glass windows, meeting spaces, and an open core for workstations. Optimal space uses include education and daycare, professional office, retail, medical wellness, and other health care services. Space A is fully renovated with painting and carpeting to be coordinated with the new tenant, so they have control over their unique finishes. We currently offer special rent below market value and open to negotiate terms that fit your needs.
- Il est possible que le loyer annoncé ne comprenne pas certains services publics, services d’immeuble et frais immobiliers.
- Ventilation et chauffage centraux
- Peut être associé à un ou plusieurs espaces supplémentaires pour obtenir jusqu’à 1 207 m² d’espace adjacent.
- Accessible fauteuils roulants
| Espace | Surface | Durée | Loyer | Type de bien | Aménagement | Disponible |
| Niveau inférieur, bureau Space B | 574 m² | Négociable | 69,51 € /m²/an 5,79 € /m²/mois 39 871 € /an 3 323 € /mois | Bureau | Construction partielle | 30 jours |
| 1er étage, bureau Space A | 633 m² | Négociable | 74,15 € /m²/an 6,18 € /m²/mois 46 966 € /an 3 914 € /mois | Bureaux/Médical | Construction partielle | 30 jours |
Niveau inférieur, bureau Space B
| Surface |
| 574 m² |
| Durée |
| Négociable |
| Loyer |
| 69,51 € /m²/an 5,79 € /m²/mois 39 871 € /an 3 323 € /mois |
| Type de bien |
| Bureau |
| Aménagement |
| Construction partielle |
| Disponible |
| 30 jours |
1er étage, bureau Space A
| Surface |
| 633 m² |
| Durée |
| Négociable |
| Loyer |
| 74,15 € /m²/an 6,18 € /m²/mois 46 966 € /an 3 914 € /mois |
| Type de bien |
| Bureaux/Médical |
| Aménagement |
| Construction partielle |
| Disponible |
| 30 jours |
Niveau inférieur, bureau Space B
| Surface | 574 m² |
| Durée | Négociable |
| Loyer | 69,51 € /m²/an |
| Type de bien | Bureau |
| Aménagement | Construction partielle |
| Disponible | 30 jours |
Space B is at the rear of the building, and this rare ground-floor opportunity features a private outdoor area that is perfectly suited for a playground, making this an excellent option for daycare use. Professional office, retail, medical wellness, and other health care services are also good uses for the space. The interior layout is highly efficient, with about a dozen rooms that can be used for anything from typical private offices to classrooms. We currently offer special rent below market value and open to negotiate terms that fit your needs.
- Il est possible que le loyer annoncé ne comprenne pas certains services publics, services d’immeuble et frais immobiliers.
- Plan d’étage avec bureaux fermés
- Peut être associé à un ou plusieurs espaces supplémentaires pour obtenir jusqu’à 1 207 m² d’espace adjacent.
- Ventilation et chauffage centraux
- Accessible fauteuils roulants
- Final finishes to be coordinated with tenant
1er étage, bureau Space A
| Surface | 633 m² |
| Durée | Négociable |
| Loyer | 74,15 € /m²/an |
| Type de bien | Bureaux/Médical |
| Aménagement | Construction partielle |
| Disponible | 30 jours |
Space A is situated on the upper grade of the building, providing a private entrance and front parking lot. The space features a large reception desk in the spacious lobby, airy rooms with side-glass windows, meeting spaces, and an open core for workstations. Optimal space uses include education and daycare, professional office, retail, medical wellness, and other health care services. Space A is fully renovated with painting and carpeting to be coordinated with the new tenant, so they have control over their unique finishes. We currently offer special rent below market value and open to negotiate terms that fit your needs.
- Il est possible que le loyer annoncé ne comprenne pas certains services publics, services d’immeuble et frais immobiliers.
- Peut être associé à un ou plusieurs espaces supplémentaires pour obtenir jusqu’à 1 207 m² d’espace adjacent.
- Ventilation et chauffage centraux
- Accessible fauteuils roulants
Visite 3D Matterport
Aperçu du bien
4999 Northcutt Place is a fully renovated, 13,000-square-foot professional office and retail building offering a rare combination of accessibility, adaptability, and long-term flexibility. Unlike a traditional two-story layout, each level of the building functions independently at grade, featuring its own entrance and dedicated parking area. This thoughtful configuration enhances convenience for both tenants and visitors while supporting a wide range of professional and service-oriented uses. The property is ADA-compliant throughout, with direct, wheelchair-accessible access to both levels, making it especially well-suited for medical providers, physical therapy practices, community organizations, educational users, or multi-tenant professional firms. While the building has been fully renovated, ownership will coordinate paint and carpet selections with the incoming tenant, providing the opportunity to tailor finishes to specific branding or operational requirements. Zoned for commercial, office, retail, medical and healthcare, education, daycare, community service uses, and more (subject to zoning approval), the property is ready for mixed-use occupancy scenarios. Strategically located near Interstates 75 and 70, and Wright-Patterson Air Force Base, the site offers excellent regional access, strong visibility, and proximity to surrounding residential, commercial, and service amenities. 4999 Northcutt Place is available for lease with a future option to purchase, creating a compelling pathway for tenants seeking long-term control of their space.
- Accessible fauteuils roulants
- Climatisation
Informations sur l’immeuble


Présenté par
D & Coby Holdings, LLC
Corner of Needmore Rd & Northcutt Pl | 4999 Northcutt Pl
Hum, une erreur s’est produite lors de l’envoi de votre message. Veuillez réessayer.
Merci ! Votre message a été envoyé.