Votre e-mail a été envoyé.

Cherry Creek Eye Center 4999 E Kentucky Ave Bureaux/Médical | 167 m² | À louer | Denver, CO 80246
Certaines informations ont été traduites automatiquement.
Informations principales
- Espace au rez-de-chaussée dans un emplacement privilégié
- Beaucoup de places de stationnement
- Très bien situé à Glendale et près du boulevard Colorado
- Dernier espace du bâtiment
Tous les espace disponibles(1)
Afficher les loyers en
- Espace
- Surface
- Durée
- Loyer
- Type de bien
- Aménagement
- Disponible
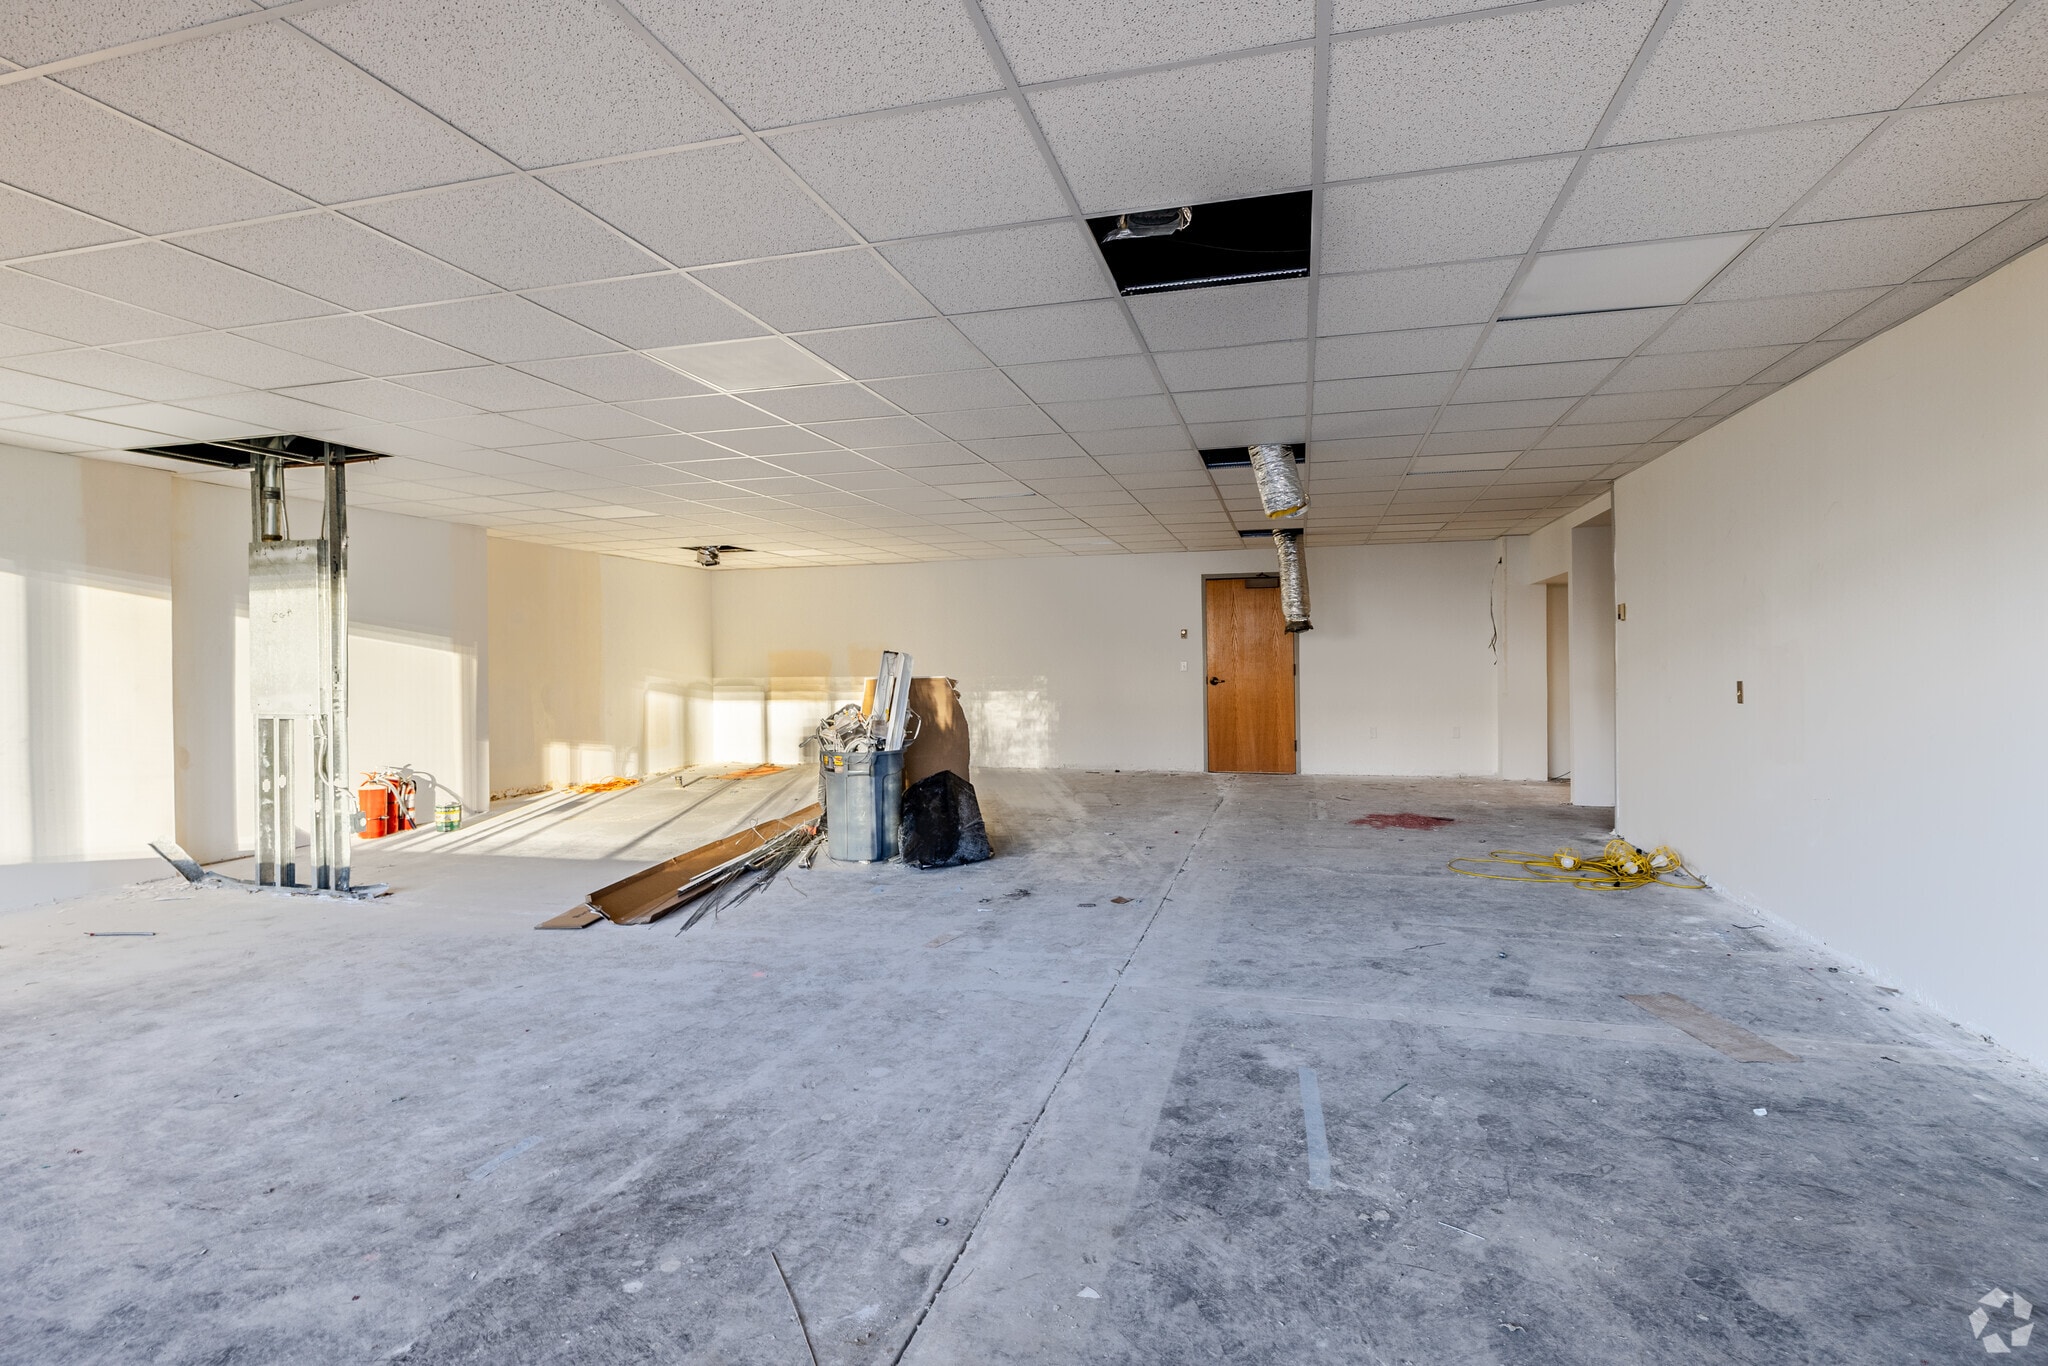
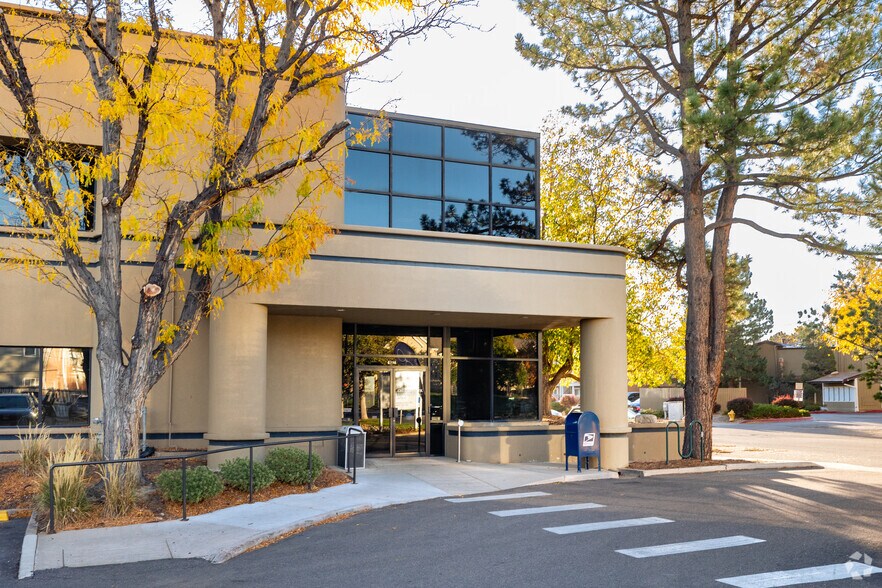
Main floor space with prime location at the entrance to the building.
- Le loyer ne comprend pas les services publics, les frais immobiliers ou les services de l’immeuble.
- Espace nécessitant des rénovations
- Accès aux ascenseurs
- CVC disponible en-dehors des heures ouvrables
- Open space
- Disposition open space
- Ventilation et chauffage centraux
- Lumière naturelle
- Atrium
| Espace | Surface | Durée | Loyer | Type de bien | Aménagement | Disponible |
| 1er étage, bureau 101 | 167 m² | Négociable | 148,29 € /m²/an 12,36 € /m²/mois 24 799 € /an 2 067 € /mois | Bureaux/Médical | Espace brut | Maintenant |
1er étage, bureau 101
| Surface |
| 167 m² |
| Durée |
| Négociable |
| Loyer |
| 148,29 € /m²/an 12,36 € /m²/mois 24 799 € /an 2 067 € /mois |
| Type de bien |
| Bureaux/Médical |
| Aménagement |
| Espace brut |
| Disponible |
| Maintenant |
1er étage, bureau 101
| Surface | 167 m² |
| Durée | Négociable |
| Loyer | 148,29 € /m²/an |
| Type de bien | Bureaux/Médical |
| Aménagement | Espace brut |
| Disponible | Maintenant |
Main floor space with prime location at the entrance to the building.
- Le loyer ne comprend pas les services publics, les frais immobiliers ou les services de l’immeuble.
- Disposition open space
- Espace nécessitant des rénovations
- Ventilation et chauffage centraux
- Accès aux ascenseurs
- Lumière naturelle
- CVC disponible en-dehors des heures ouvrables
- Atrium
- Open space
Aperçu du bien
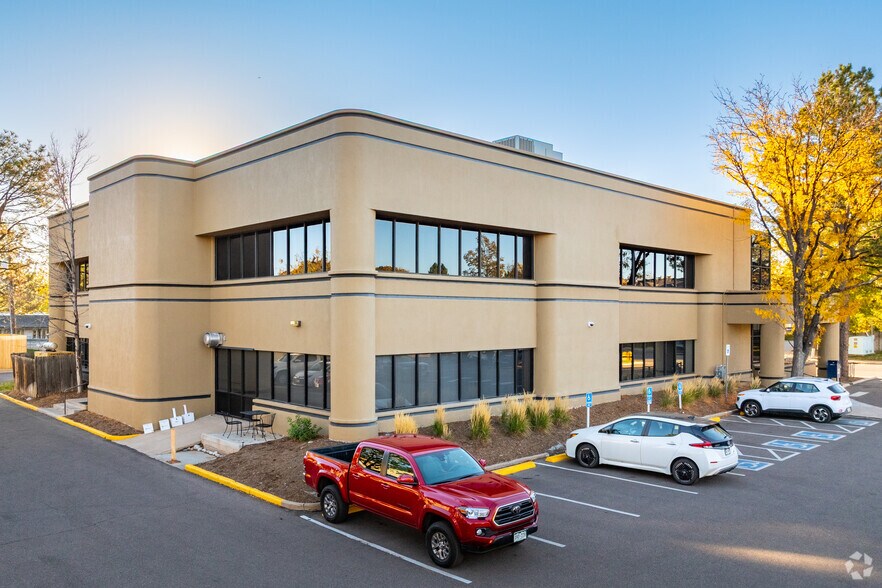
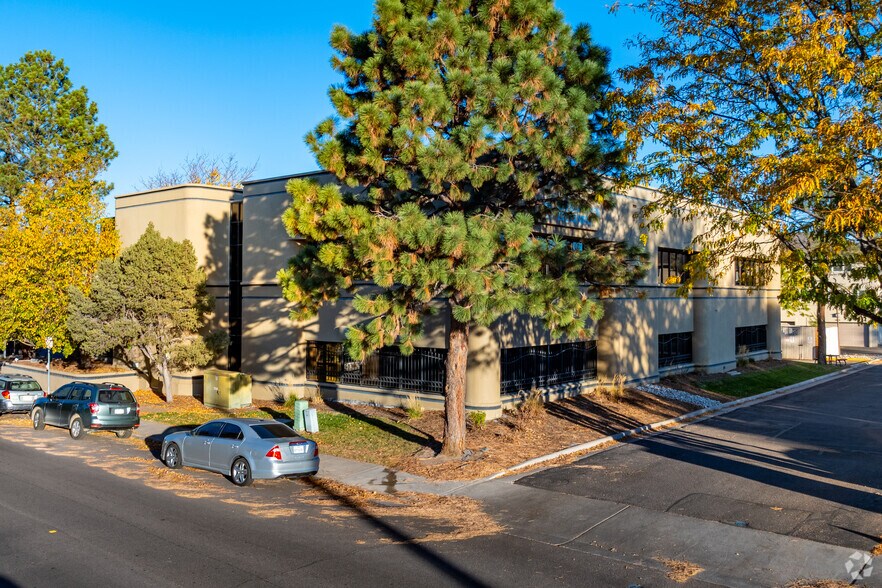
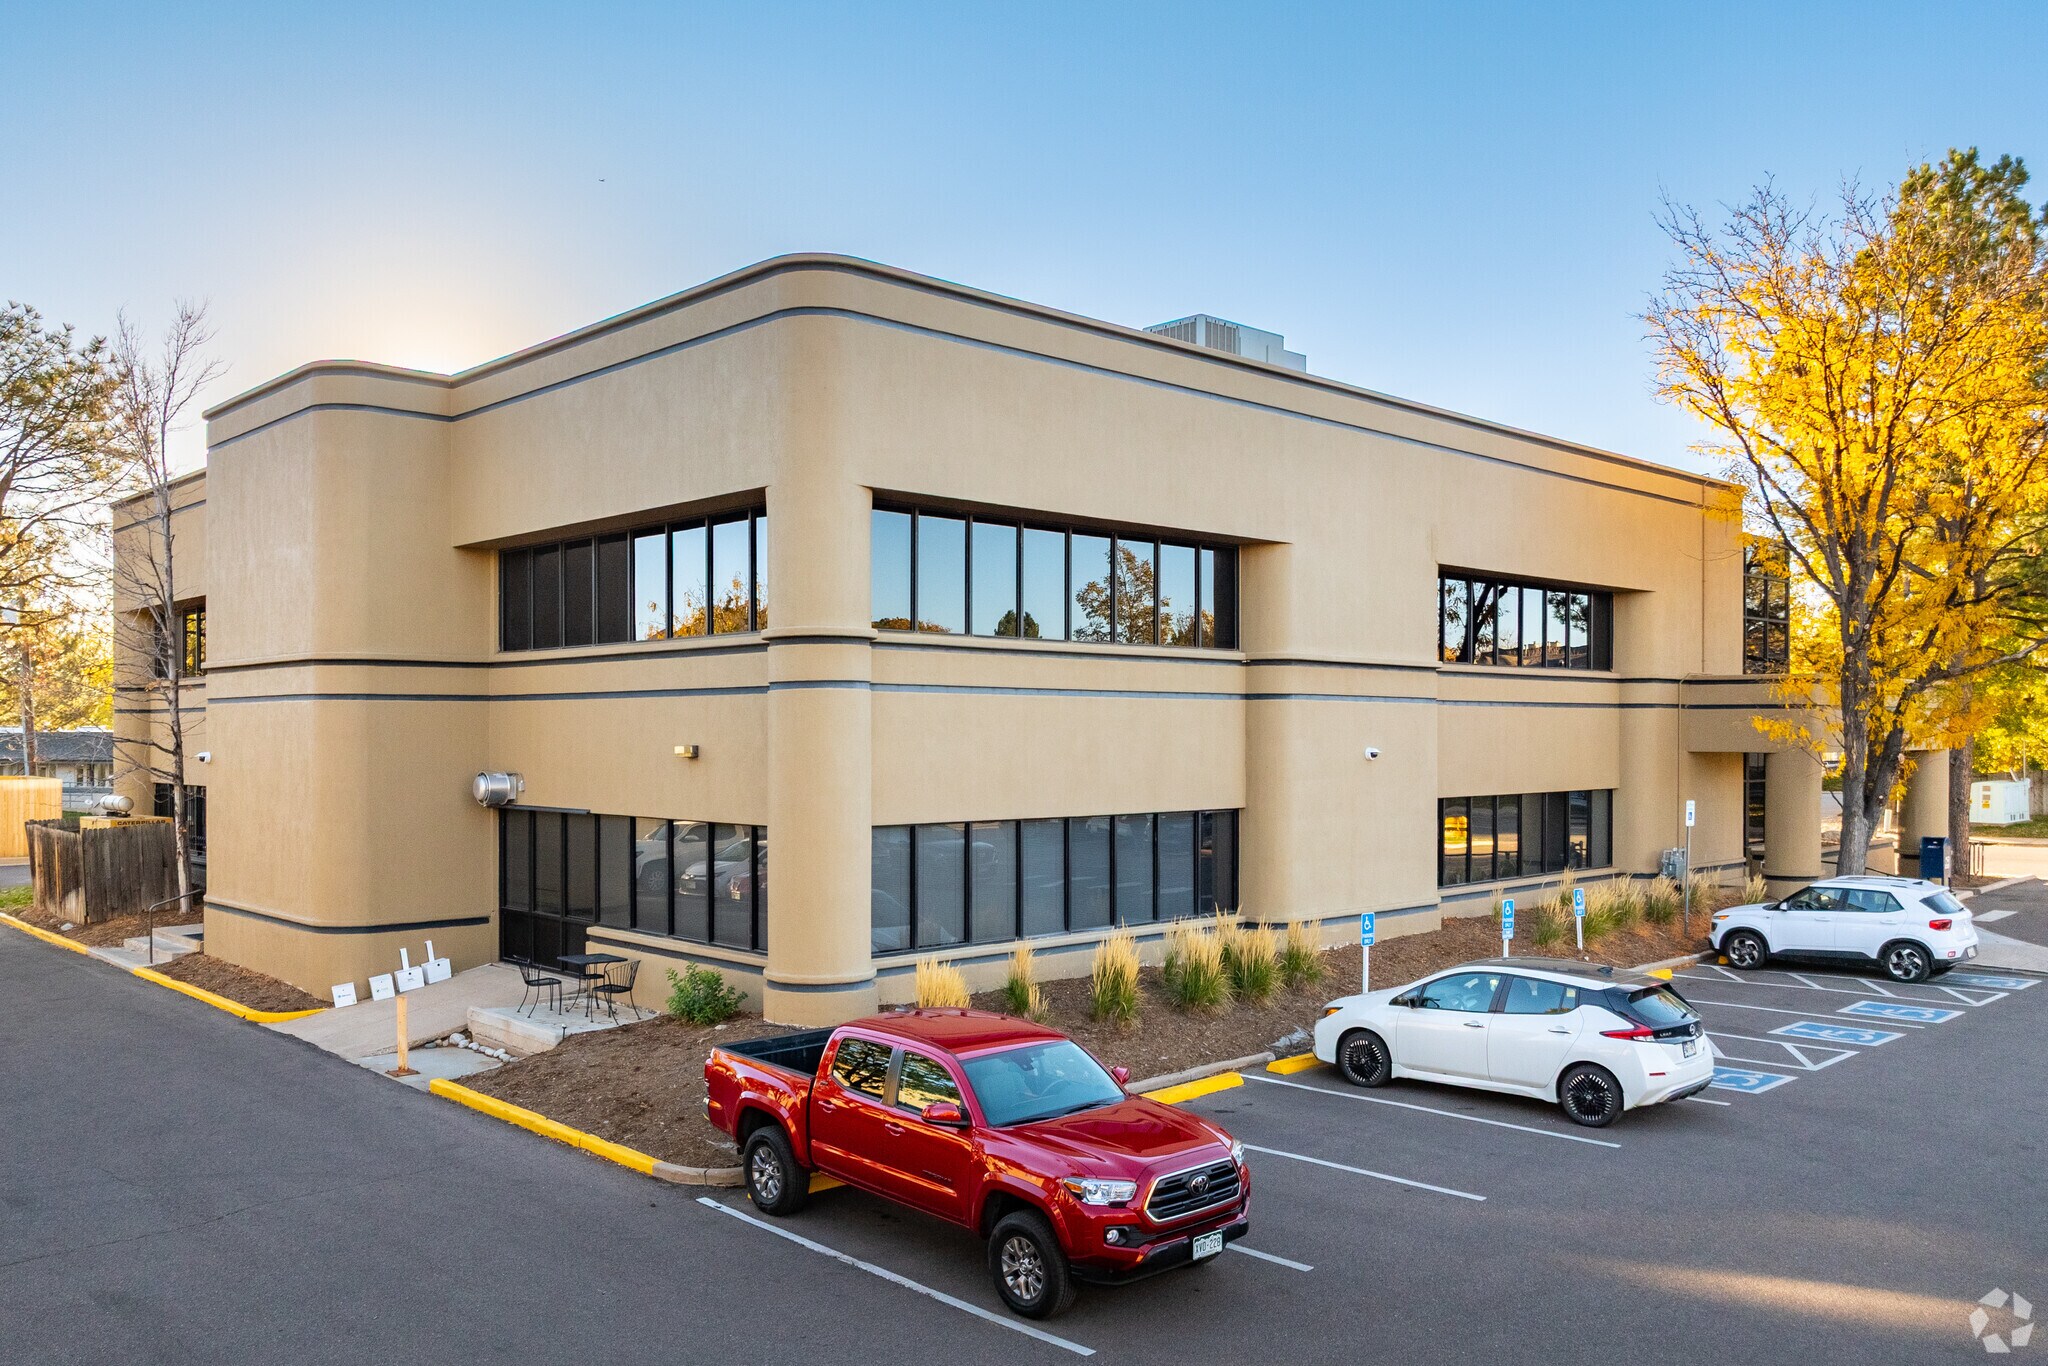
Three office medical suites ranging from 1,800 to 3,602 square feet are now available for lease at 4999 East Kentucky Avenue in Denver, Colorado. This two-story stucco medical office building offers a professional and welcoming environment in a peaceful, tree-lined setting near Glendale and Colorado Boulevard. Two of the available spaces have a full medical use build-out, while the third is in vanilla shell condition, ready to be customized for either medical or office purposes. Tenants benefit from secure building access, medical janitorial services, and an abundance of natural light through large banks of windows. The property also features a common area break room, air conditioning, a security system, and a large surface parking lot with ample on-site parking. Positioned in a highly visible location exposed to over 12,000 vehicles per day, Cherry Creek Eye Center is part of a thriving community that includes multiple healthcare providers, multiple retailers, and apartment complexes. Located within a few minutes of light rail transportation and the University of Denver, the property offers convenient access to South Colorado Boulevard and Interstate 25. It is also just eight minutes to Cherry Creek, 15 minutes to the Denver Tech Center, 20 minutes to Downtown Denver, and 40 minutes to Denver International Airport. The surrounding area is densely populated, with over 1.4 million residents within a 10-mile radius and an average household income of $121,000. In 2024, consumer and healthcare spending in the area reached $926 million, making this location ideal for medical, wellness, and professional office tenants seeking a strong client base in an affluent and growing market. Denver itself is the largest metropolitan area in Colorado and a key economic hub for the Rocky Mountain region, offering direct flight access to major cities across the US and a younger, more educated population than the national average. With its strategic location, diverse tenant mix, and modern amenities, 4999 East Kentucky Avenue presents a compelling opportunity for businesses looking to establish or expand their presence in Denver’s dynamic healthcare and professional services landscape.
- Ligne d’autobus
- Système de sécurité
- Signalisation
- Climatisation
Informations sur l’immeuble




Présenté par
Cherry Creek Eye Center | 4999 E Kentucky Ave
Hum, une erreur s’est produite lors de l’envoi de votre message. Veuillez réessayer.
Merci ! Votre message a été envoyé.