Votre e-mail a été envoyé.

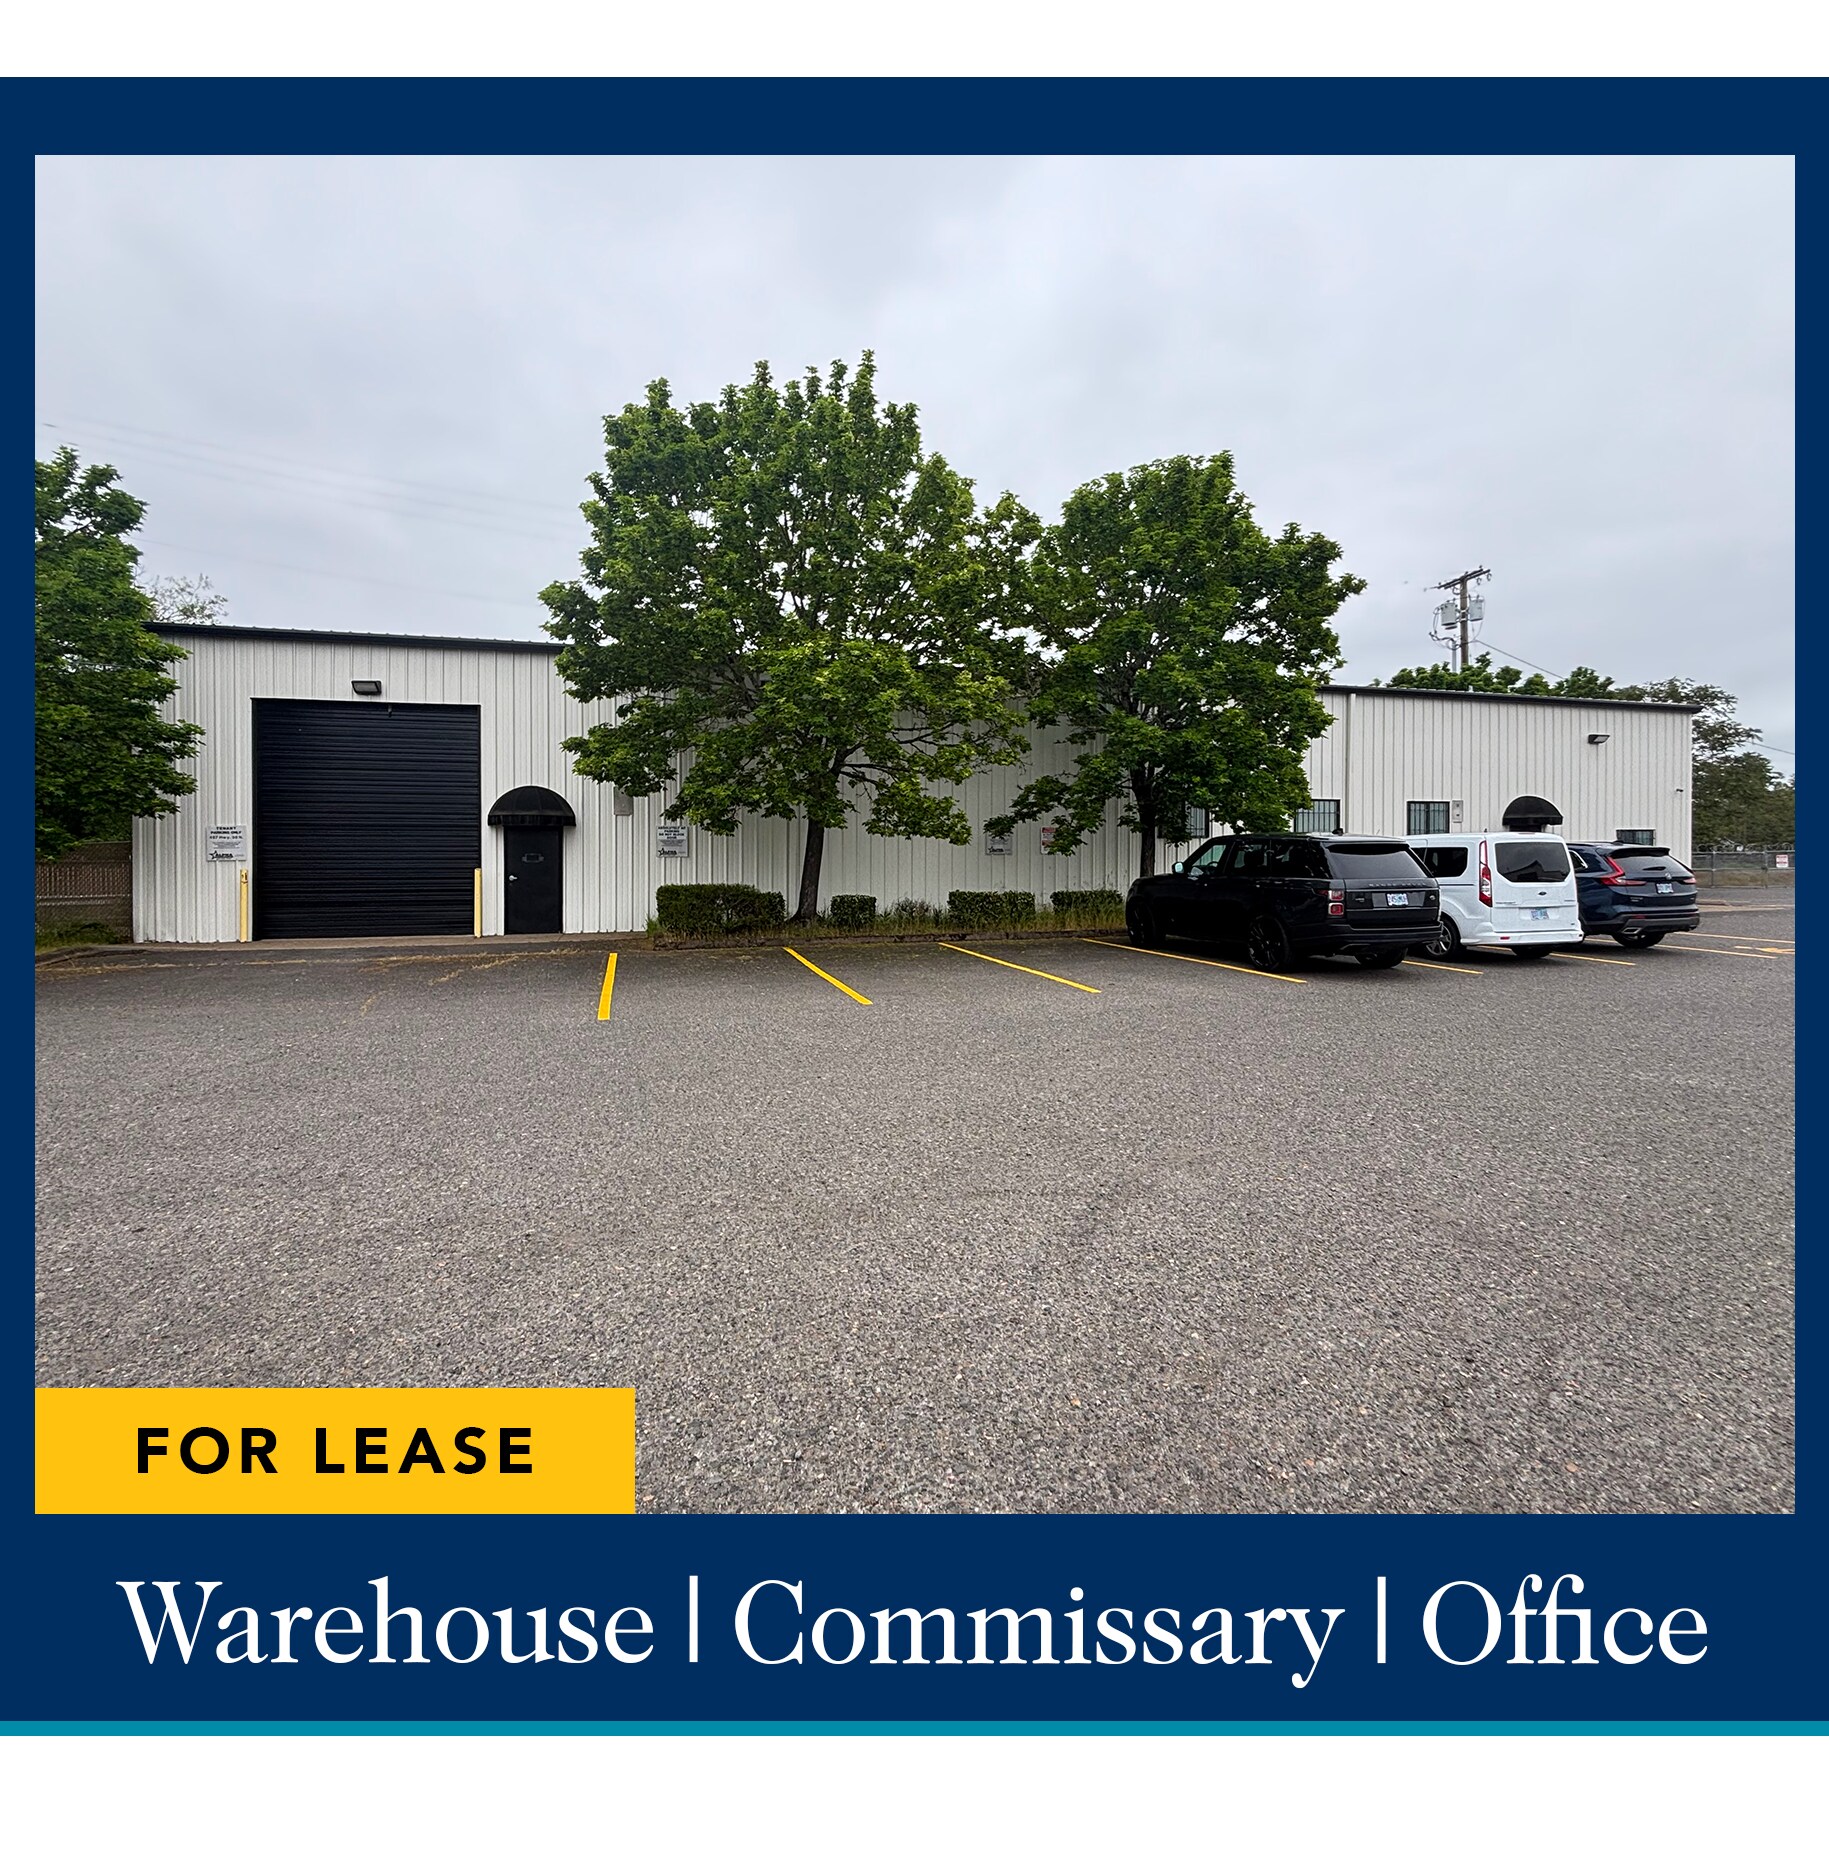
497 Highway 99 N Industriel/Logistique | 468 m² | À louer | Eugene, OR 97402
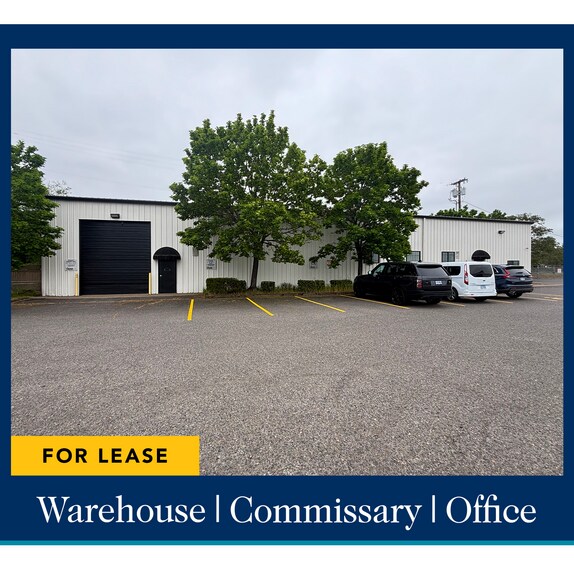
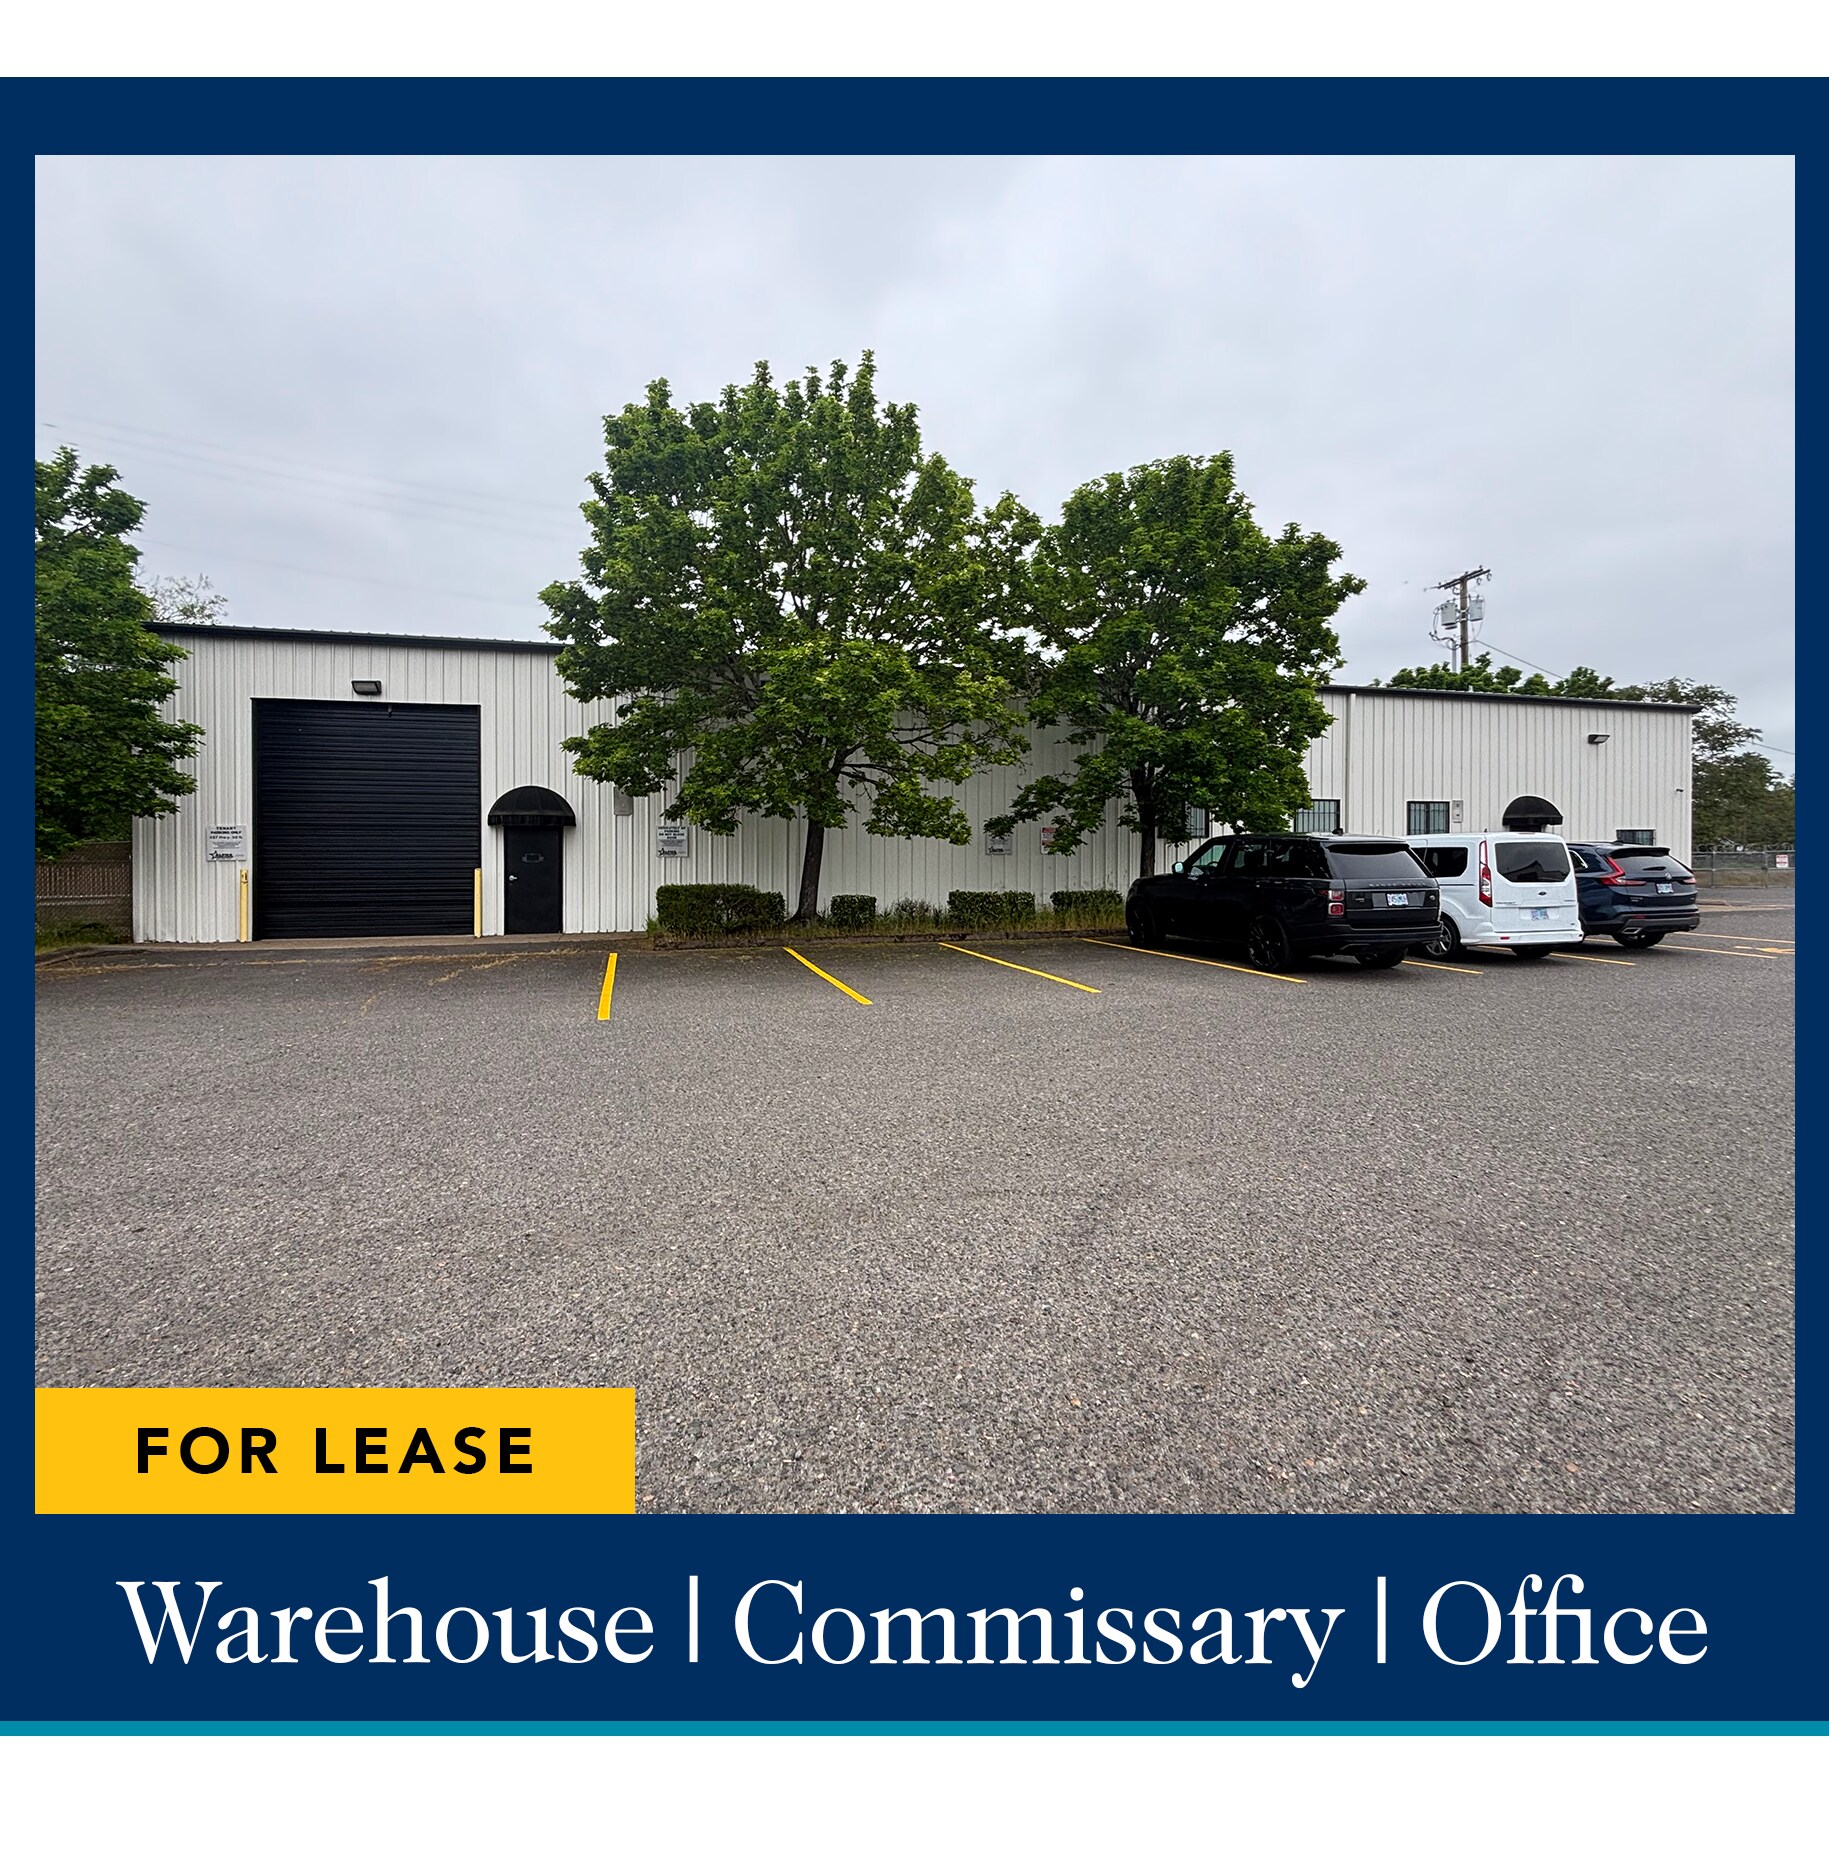
Certaines informations ont été traduites automatiquement.
Informations principales
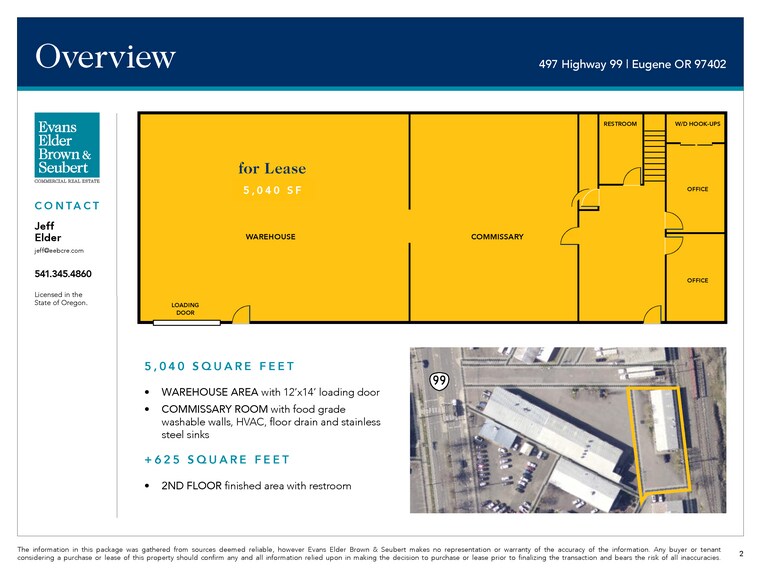
- Commissary with food grade walls, HVAC, floor drain, and stainless steel sinks
- Additional 625 sf finished 2nd floor with additional restroom
- Main floor office Space, washer/dryer hook-ups and restroom
Caractéristiques
Tous les espace disponibles(1)
Afficher les loyers en
- Espace
- Surface
- Durée
- Loyer
- Type de bien
- Aménagement
- Disponible


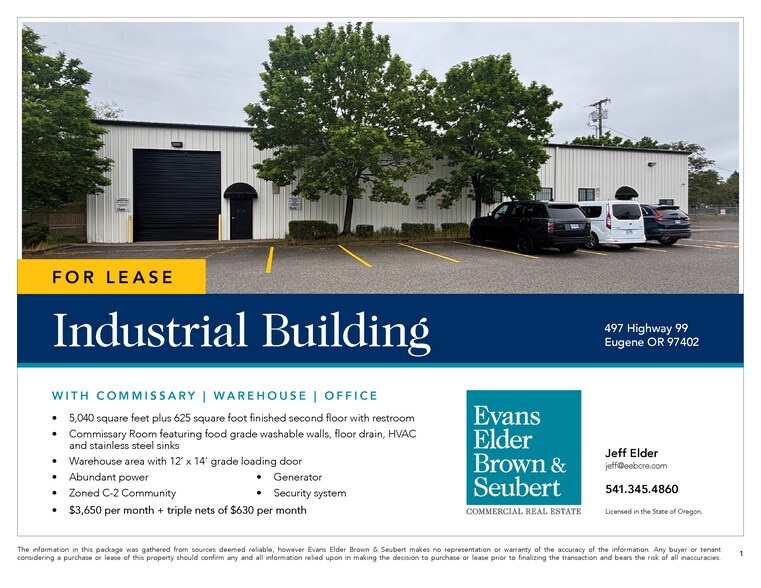
Industrial Building with Commissary | Warehouse | Office • 5,040 square feet plus 625 square feet finished second floor with restroom • Commissary Room featuring food grade washable walls, floor drain, HVAC and stainless steel sinks • Warehouse area with 12’ x 14’ grade loading door • Abundant power • Zoned C-2 Community • Generator • Security system • $3,650 per month + triple nets of $630 per month
- Le loyer ne comprend pas les services publics, les frais immobiliers ou les services de l’immeuble.
| Espace | Surface | Durée | Loyer | Type de bien | Aménagement | Disponible |
| 1er étage | 468 m² | Négociable | 80,08 € /m²/an 6,67 € /m²/mois 37 495 € /an 3 125 € /mois | Industriel/Logistique | - | Maintenant |
1er étage
| Surface |
| 468 m² |
| Durée |
| Négociable |
| Loyer |
| 80,08 € /m²/an 6,67 € /m²/mois 37 495 € /an 3 125 € /mois |
| Type de bien |
| Industriel/Logistique |
| Aménagement |
| - |
| Disponible |
| Maintenant |
1er étage
| Surface | 468 m² |
| Durée | Négociable |
| Loyer | 80,08 € /m²/an |
| Type de bien | Industriel/Logistique |
| Aménagement | - |
| Disponible | Maintenant |
Industrial Building with Commissary | Warehouse | Office • 5,040 square feet plus 625 square feet finished second floor with restroom • Commissary Room featuring food grade washable walls, floor drain, HVAC and stainless steel sinks • Warehouse area with 12’ x 14’ grade loading door • Abundant power • Zoned C-2 Community • Generator • Security system • $3,650 per month + triple nets of $630 per month
- Le loyer ne comprend pas les services publics, les frais immobiliers ou les services de l’immeuble.
Aperçu du bien
Bâtiment industriel avec cuisine centrale | Entrepôt | Bureau • 468 m² plus 58 m² au deuxième étage aménagé avec toilettes • Salle de cuisine centrale avec murs lavables aux normes alimentaires, système de climatisation (HVAC) et évacuation au sol • Zone d'entrepôt avec porte de chargement au niveau du sol de 3,65 m x 4,27 m • Alimentation électrique abondante • Zone classée C-2 Commerce communautaire • 8,70 $ par m² par an en bail triple net (1,50 $ par m² par an en charges triple net)
Faits sur l’installation entrepôt


Présenté par
497 Highway 99 N
Hum, une erreur s’est produite lors de l’envoi de votre message. Veuillez réessayer.
Merci ! Votre message a été envoyé.