Connectez-vous/S’inscrire
Votre e-mail a été envoyé.

4965-4969 Energy Way Industriel/Logistique 5 580 m² 33 % Loué À vendre Reno, NV 89502 9 041 130 € (1 620,34 €/m²)
Certaines informations ont été traduites automatiquement.
Résumé analytique
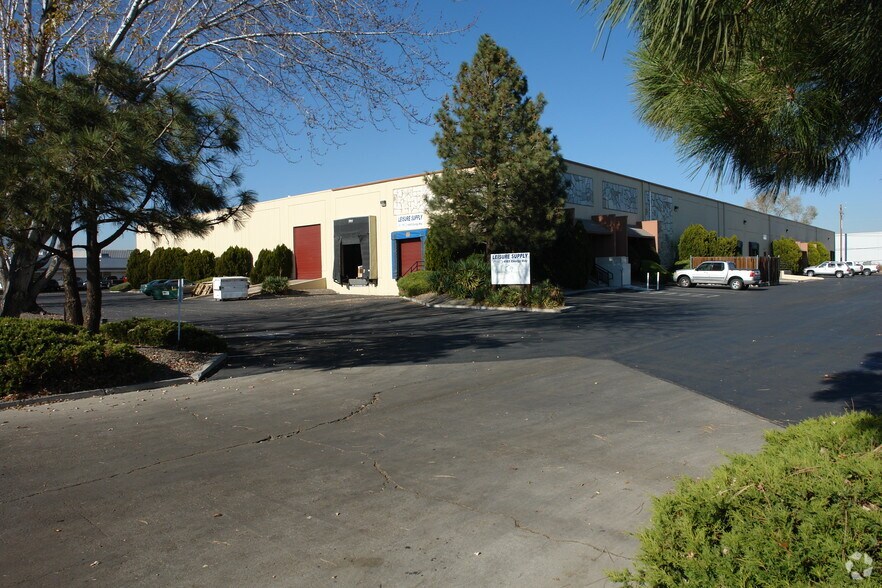
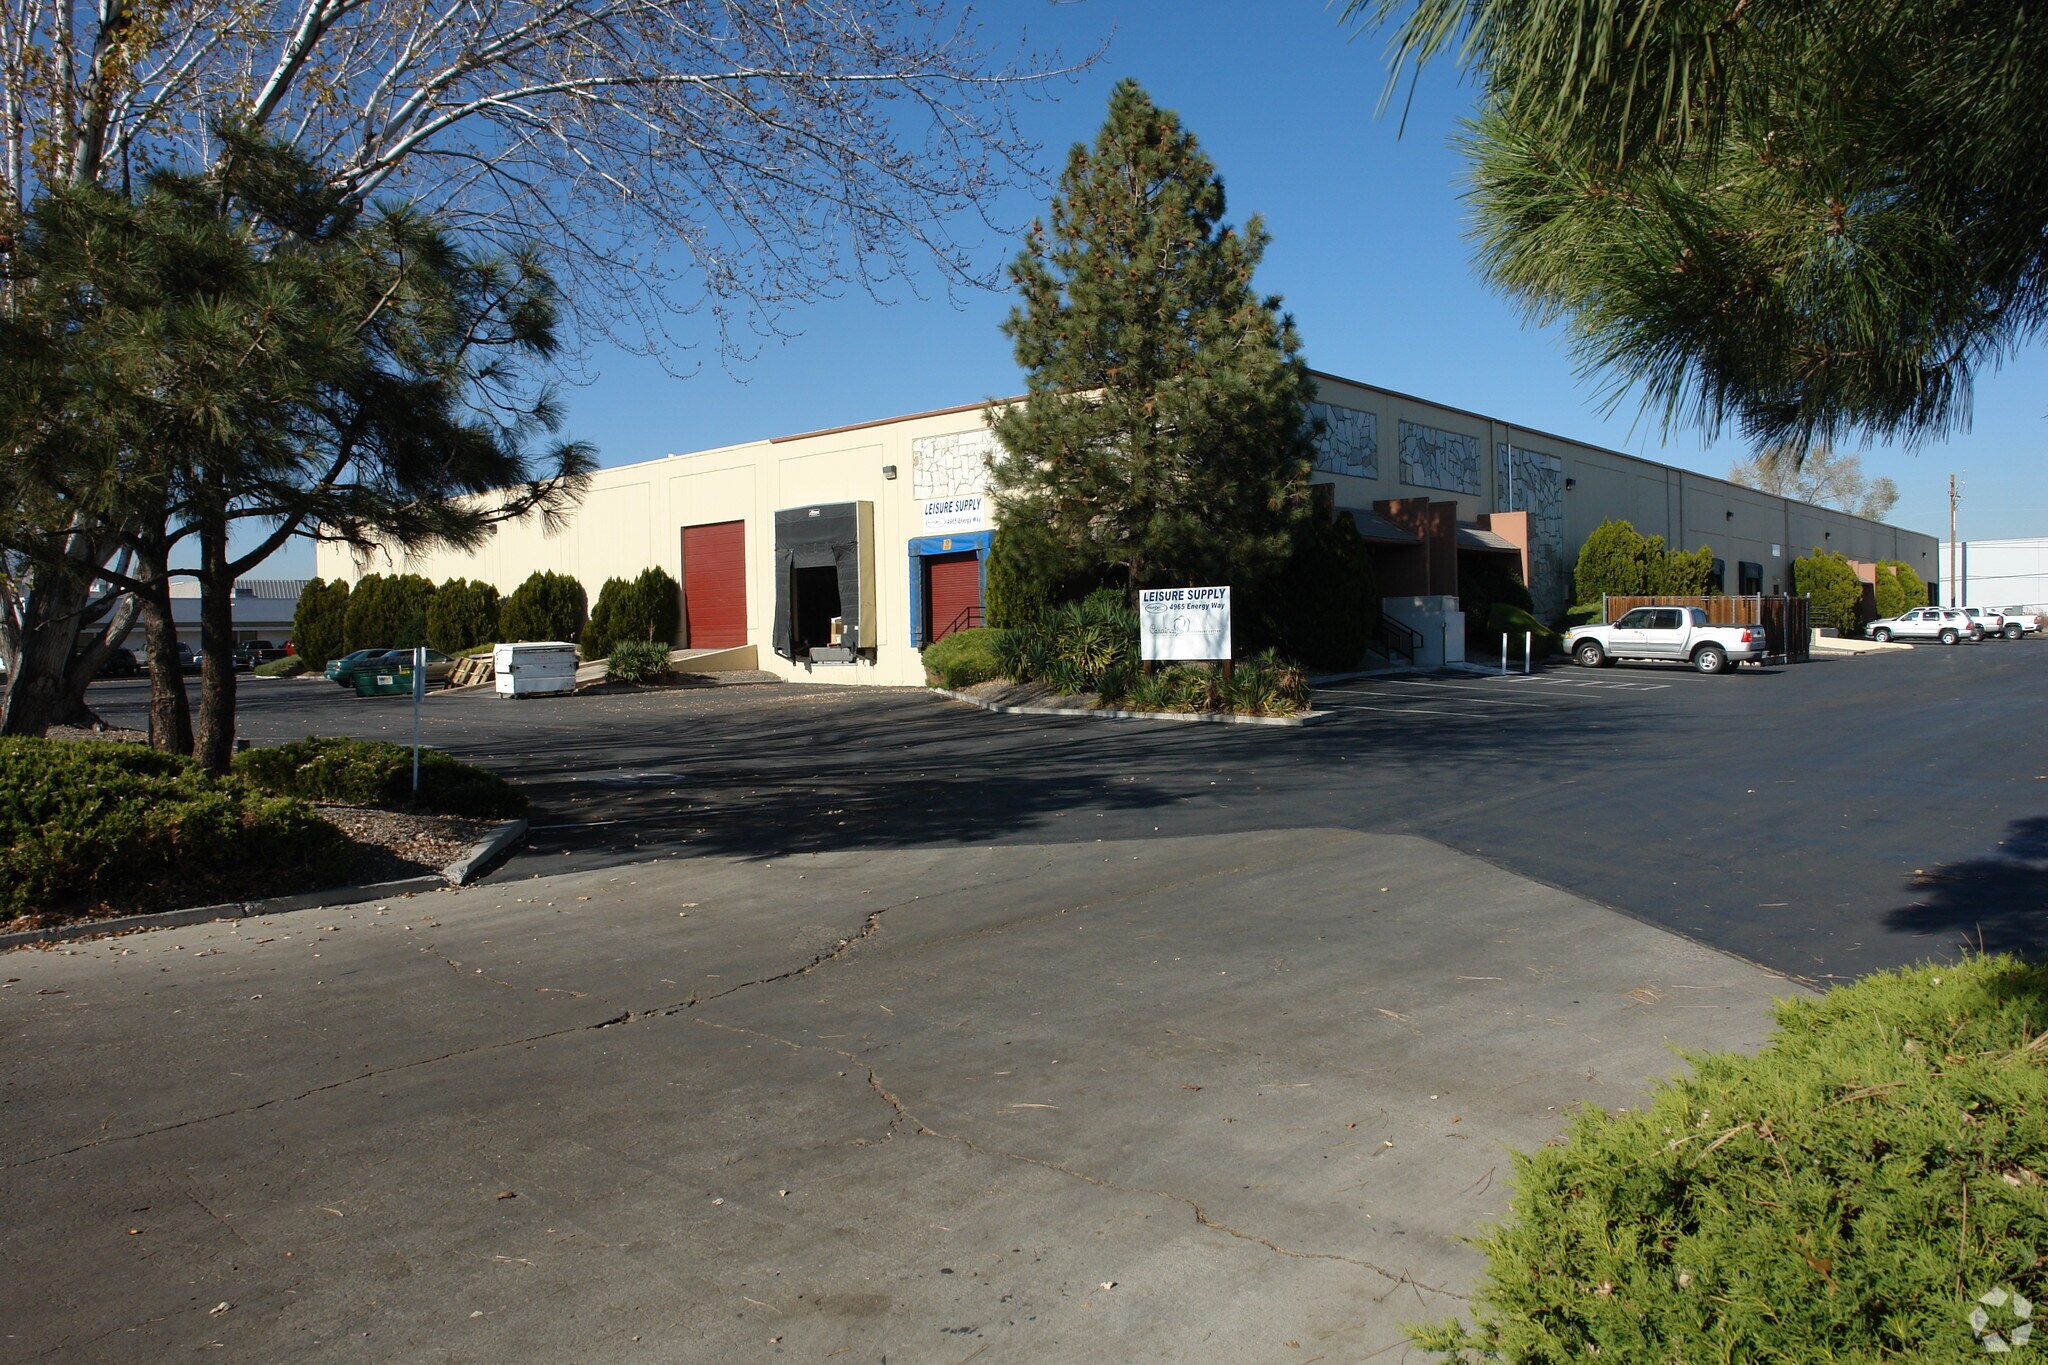
Centrally located in the highly desirable Reno Airport Industrial Submarket, 4965 Energy Way offers a versatile 60,060 square foot industrial facility
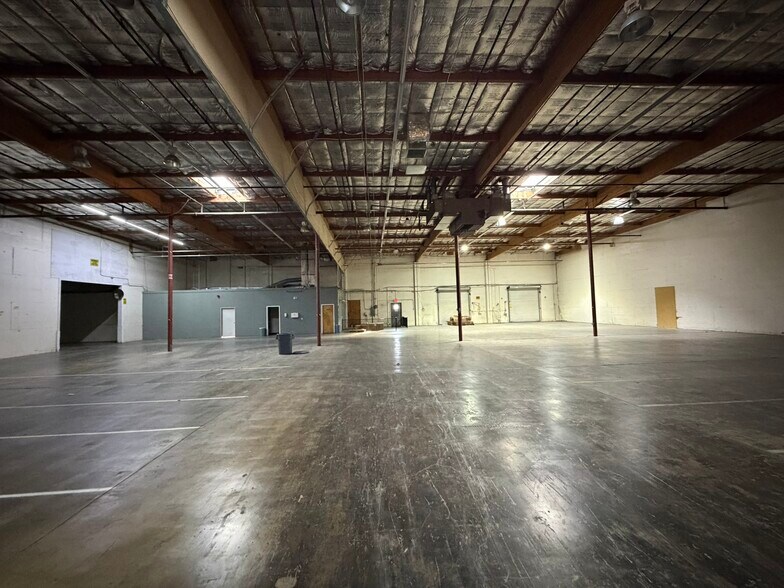
on 2.72 acres. Originally constructed in 1974, the building features a new (8/2024) 60 MIL TPO roof with 20-year warranty and robust 1,000 Amp, 480/277V, 3-phase electrical service, supporting a wide range of distribution, manufacturing, and light industrial users. The property provides flexible demising options, allowing for occupancy as a single 60,000 SF facility or as multiple suites depending on operational needs.
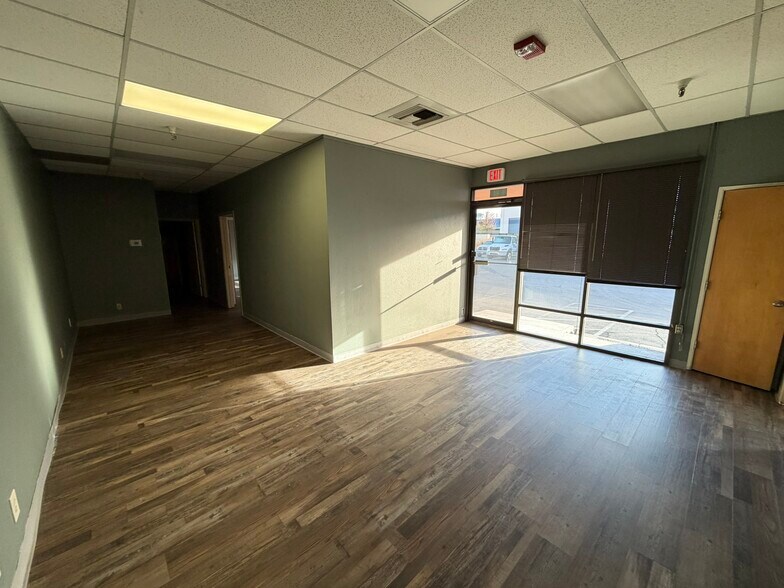
The building is currently configured as two suites, including a 20,000 SF south-side suite leased through January 2027 and a 40,000 SF suite available for immediate occupancy, with the ability to further divide into three 20,000 SF units. Loading is well accommodated with six dock-high doors with levelers and one grade-level door, while interior improvements include multiple offices, showroom space, break rooms, IT rooms, and several restrooms serving both office and warehouse areas. Core location provides excellent access to freeways, the McCarran Blvd loop, employees, and services. The flexible configuration and strong utility infrastructure offers an efficient solution for owner-users and investors seeking scalable industrial space in the Reno market.
on 2.72 acres. Originally constructed in 1974, the building features a new (8/2024) 60 MIL TPO roof with 20-year warranty and robust 1,000 Amp, 480/277V, 3-phase electrical service, supporting a wide range of distribution, manufacturing, and light industrial users. The property provides flexible demising options, allowing for occupancy as a single 60,000 SF facility or as multiple suites depending on operational needs.
The building is currently configured as two suites, including a 20,000 SF south-side suite leased through January 2027 and a 40,000 SF suite available for immediate occupancy, with the ability to further divide into three 20,000 SF units. Loading is well accommodated with six dock-high doors with levelers and one grade-level door, while interior improvements include multiple offices, showroom space, break rooms, IT rooms, and several restrooms serving both office and warehouse areas. Core location provides excellent access to freeways, the McCarran Blvd loop, employees, and services. The flexible configuration and strong utility infrastructure offers an efficient solution for owner-users and investors seeking scalable industrial space in the Reno market.
Informations sur l’immeuble
1 1
Assez praticable à pied
40/100
Exceptionnellement adapté aux voitures
90/100
Transports en commun limités
30/100
Moyennement praticable en vélo
60/100
Taxes foncières
| Numéro de parcelle | 012-361-04 | Évaluation des aménagements | 281 691 € |
| Évaluation du terrain | 437 415 € | Évaluation totale | 719 106 € |
Taxes foncières
Numéro de parcelle
012-361-04
Évaluation du terrain
437 415 €
Évaluation des aménagements
281 691 €
Évaluation totale
719 106 €

1 sur 14
Vidéos
Visite extérieure 3D Matterport
Visite 3D
Photos
Street view
Rue
Carte
1 sur 1

Présenté par
4965-4969 Energy Way
Vous êtes déjà membre ? Connectez-vous
Hum, une erreur s’est produite lors de l’envoi de votre message. Veuillez réessayer.
Merci ! Votre message a été envoyé.