Connectez-vous/S’inscrire
Votre e-mail a été envoyé.

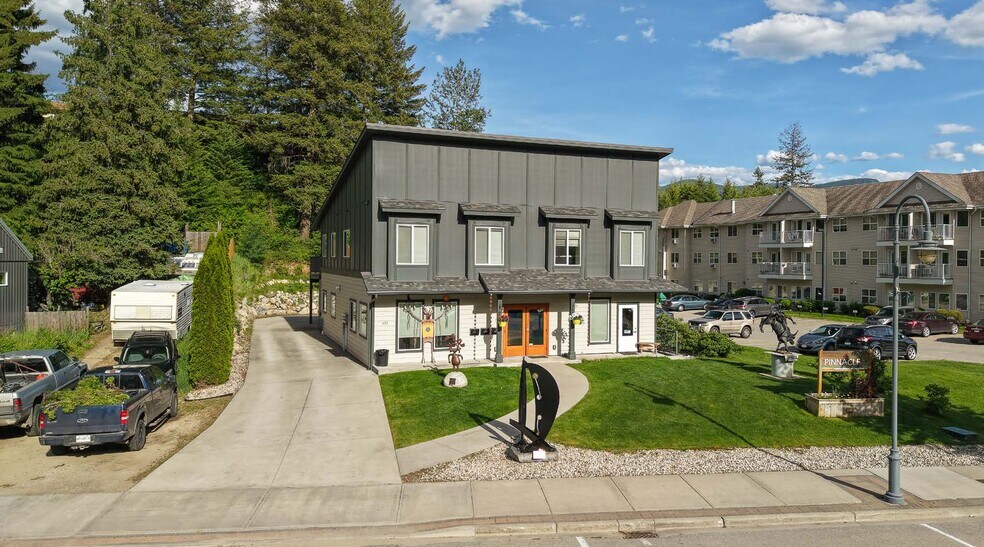
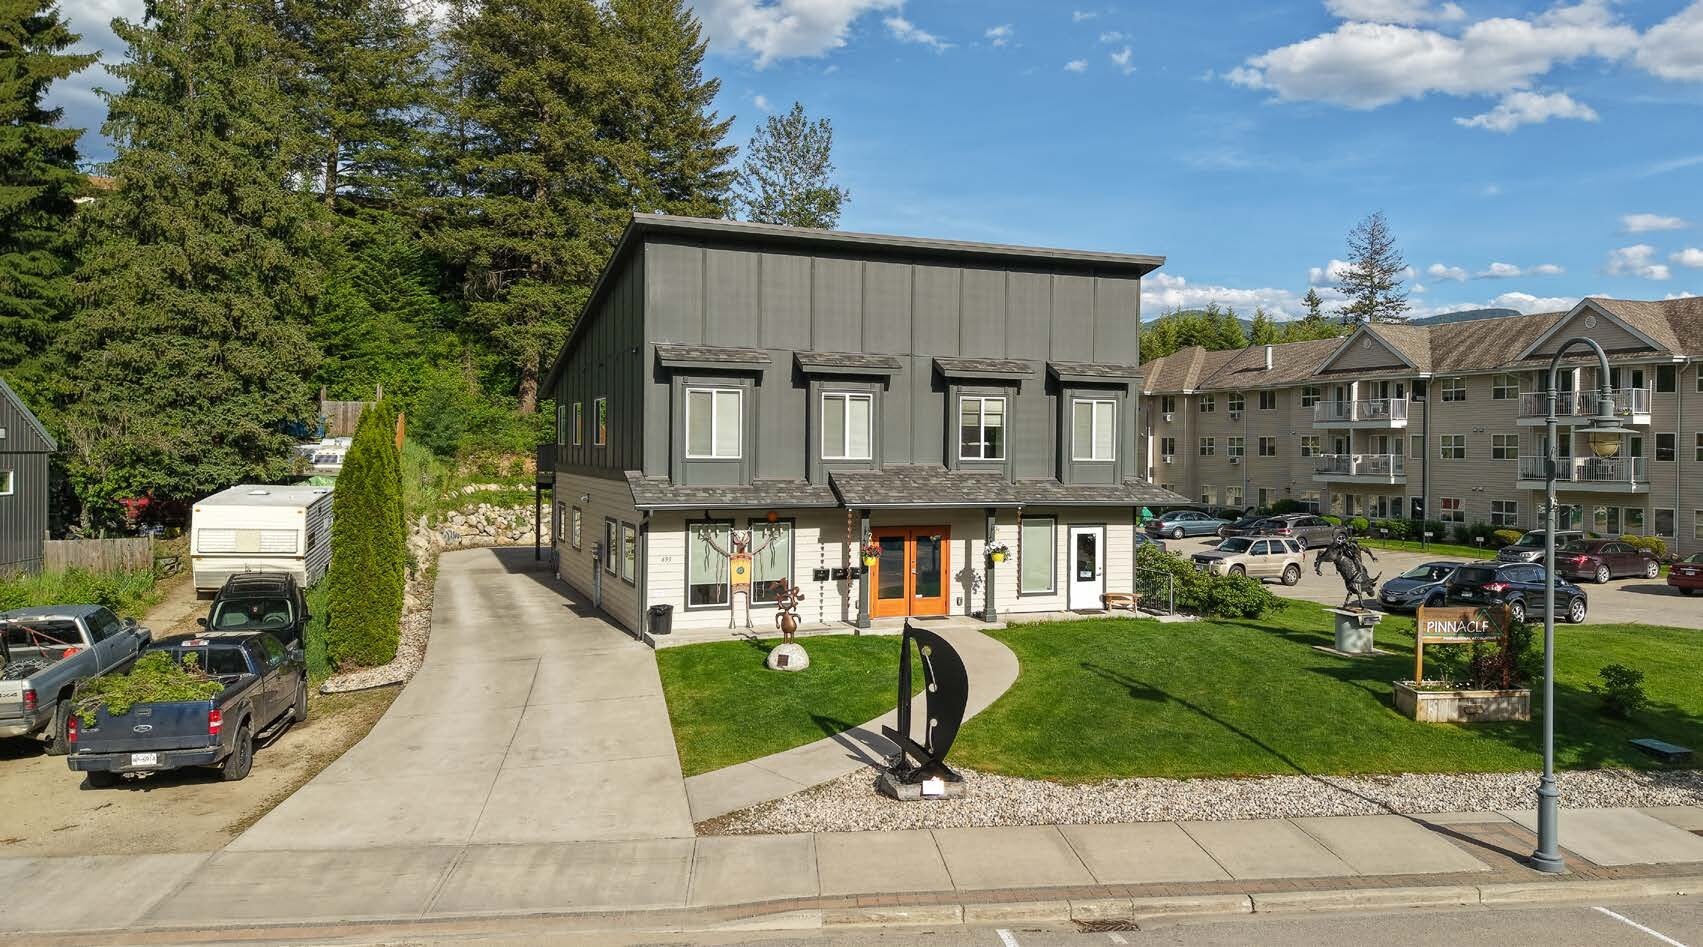
495 Columbia Av Bureaux/Local commercial | 183 m² | 466 787 € | À vendre | Castlegar, BC V1N 1G8
Certaines informations ont été traduites automatiquement.
Informations principales sur l'investissement
- Opportunity to acquire either the commercial strata only, or the entire building
- New construction with modern and high efficiency systems and appliances
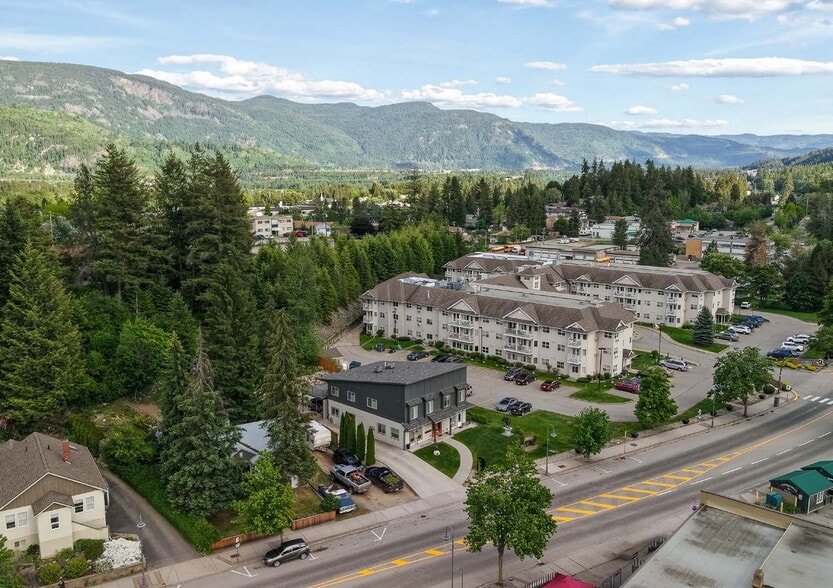
- Strong exposure along Columbia Avenue – Castlegar’s most important commercial street
- Stable, long-term, easy to manage residential tenants with monthly rents between $1,600-$1,800 plus utilities, per month
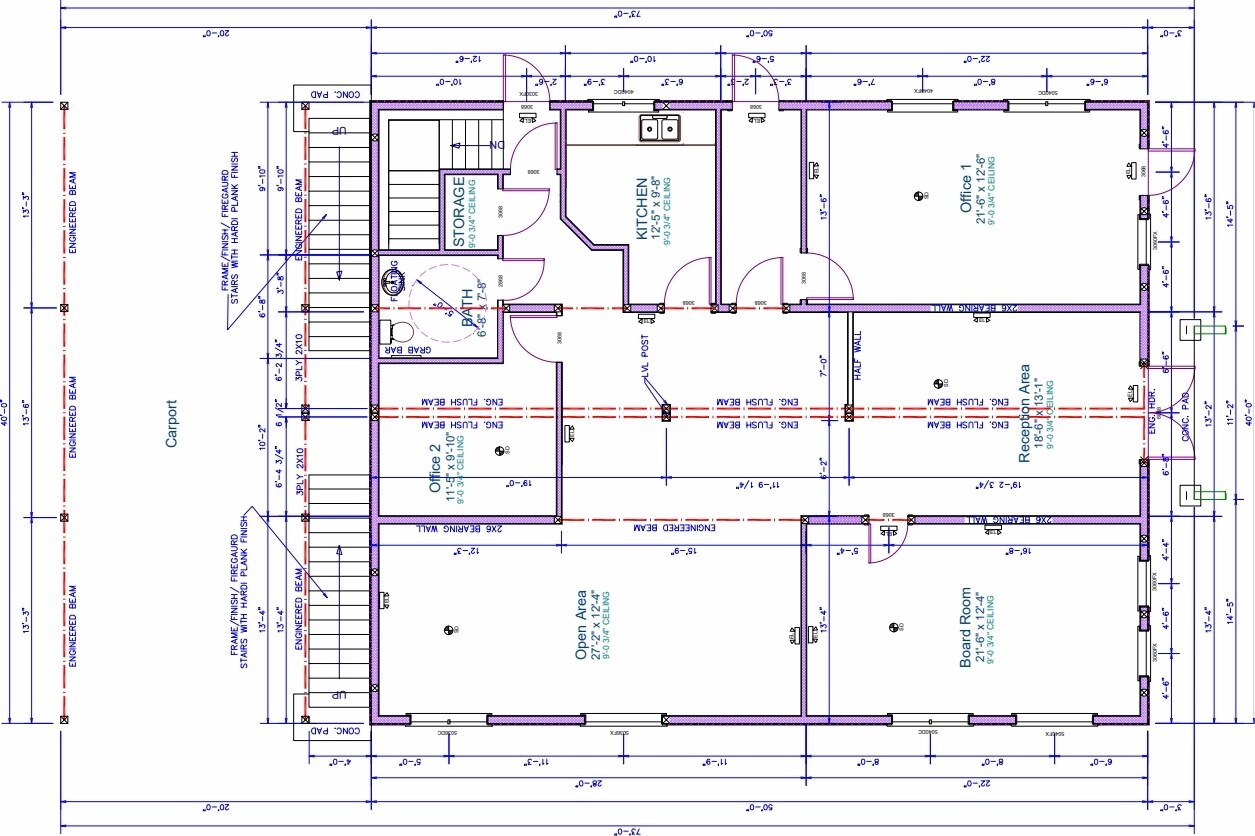
- +3,853 SF of commercial space, including 1,966 SF on main floor
- Central location that can be easily accessed from a wide population base
1 Lot disponible
- Lot
- Surface du lot
- Usage du lot en coprop.
- Prix
- RNE
| Type de vente | Investissement | Référence cadastrale/ID de parcelle | 030-122-791 |
| Type de vente | Investissement |
| Référence cadastrale/ID de parcelle | 030-122-791 |
Notes sur la vente
RLK Commercial is pleased to present the opportunity to acquire a newly constructed mixed-use strata building prominently located along Columbia Avenue in the heart of Castlegar, BC. Built in 2017, the property includes one professionally improved commercial strata unit (also available separately) on the main floor with a finished basement, along with two modern 2-bedroom residential units on the second floor.
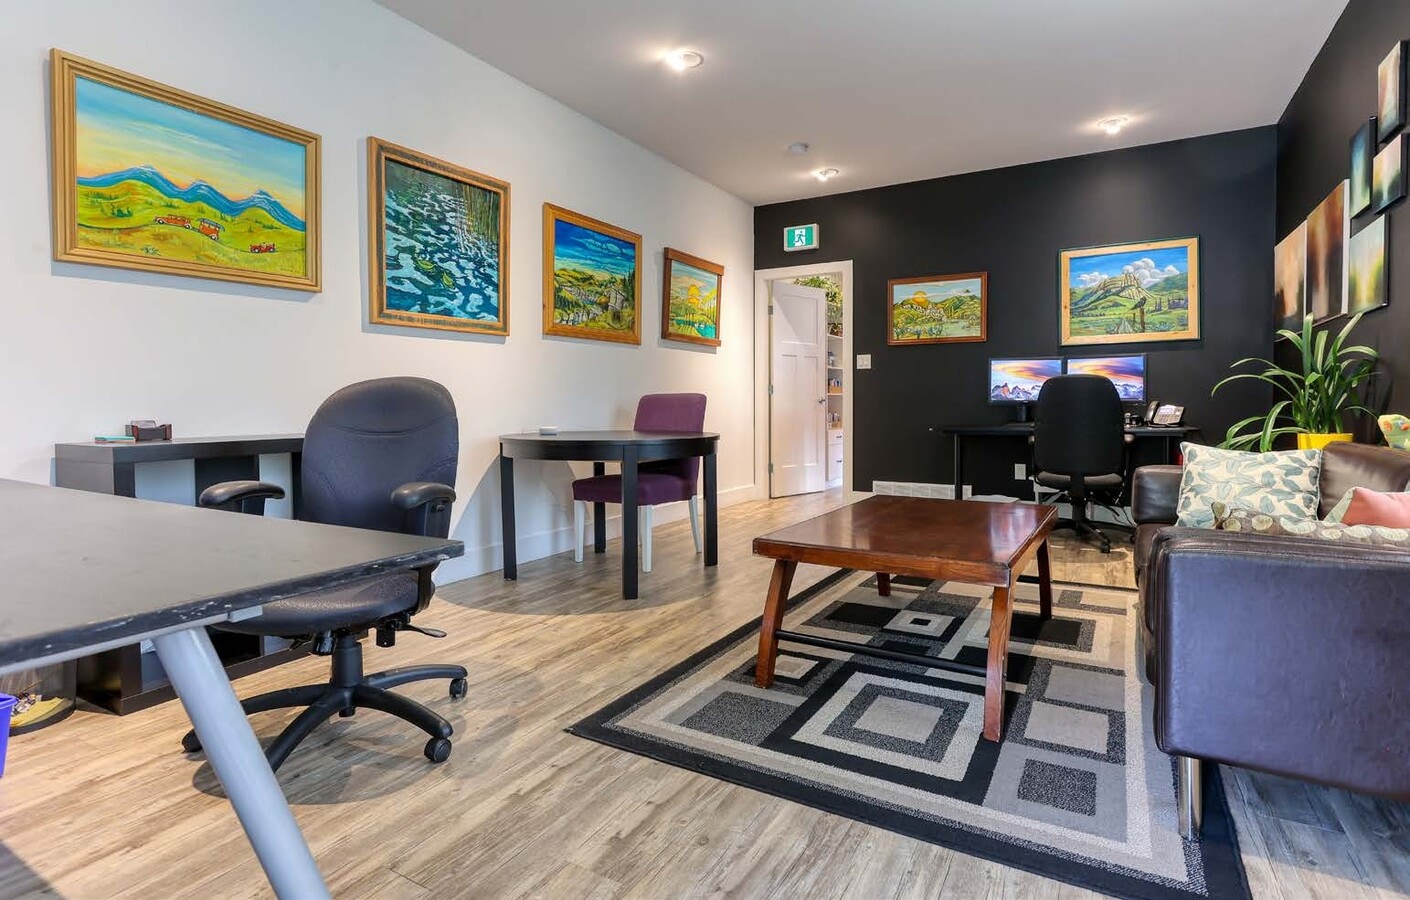
The commercial space is fully built out for office or retail use and includes several private offices, a boardroom, kitchen, washroom, and flexible basement area, with the ability to lease portions independently to maximize income potential. The space benefits from 9’0 ceilings, modern finishes, and excellent frontage along Columbia Avenue.
The upper residential units feature dedicated covered parking, exclusive patios, ample storage, and access to a full backyard and garden area — a rare offering within comparable multifamily properties. Additional upside exists through the potential conversion of the front lawn area into approximately 5–6 additional parking stalls, further enhancing tenant utility and long-term revenue potential.
The commercial space is fully built out for office or retail use and includes several private offices, a boardroom, kitchen, washroom, and flexible basement area, with the ability to lease portions independently to maximize income potential. The space benefits from 9’0 ceilings, modern finishes, and excellent frontage along Columbia Avenue.
The upper residential units feature dedicated covered parking, exclusive patios, ample storage, and access to a full backyard and garden area — a rare offering within comparable multifamily properties. Additional upside exists through the potential conversion of the front lawn area into approximately 5–6 additional parking stalls, further enhancing tenant utility and long-term revenue potential.
| Lot | Surface du lot | Usage du lot en coprop. | Prix | RNE |
| Lot SL 1 | 183 m² | Bureaux/Local commercial | 466 787 € (2 555,67 €/m²) | - |
Lot SL 1
| Surface du lot |
| 183 m² |
| Usage du lot en coprop. |
| Bureaux/Local commercial |
| Prix |
| 466 787 € (2 555,67 €/m²) |
| RNE |
| - |
1 sur 6
Vidéos
Visite extérieure 3D Matterport
Visite 3D
Photos
Street view
Rue
Carte
Lot SL 1
| Surface du lot | 183 m² |
| Usage du lot en coprop. | Bureaux/Local commercial |
| Prix | 466 787 € (2 555,67 €/m²) |
| RNE | - |
| Type de vente | Investissement |
| Référence cadastrale/ID de parcelle | 030-122-791 |
| Notes sur la vente | |
|
RLK Commercial is pleased to present the opportunity to acquire a newly constructed mixed-use strata building prominently located along Columbia Avenue in the heart of Castlegar, BC. Built in 2017, the property includes one professionally improved commercial strata unit (also available separately) on the main floor with a finished basement, along with two modern 2-bedroom residential units on the second floor. The commercial space is fully built out for office or retail use and includes several private offices, a boardroom, kitchen, washroom, and flexible basement area, with the ability to lease portions independently to maximize income potential. The space benefits from 9’0 ceilings, modern finishes, and excellent frontage along Columbia Avenue. The upper residential units feature dedicated covered parking, exclusive patios, ample storage, and access to a full backyard and garden area — a rare offering within comparable multifamily properties. Additional upside exists through the potential conversion of the front lawn area into approximately 5–6 additional parking stalls, further enhancing tenant utility and long-term revenue potential. |
Informations sur l’immeuble
Les informations ci-dessous concernent l’ensemble de l’immeuble. Les caractéristiques propres à chaque lot peuvent varier et sont précisées dans la description du lot présenté ci-dessus.
| Surface totale de l’immeuble | 541 m² | Surface type par étage | 270 m² |
| Type de bien | Local commercial (Lot en copropriété) | Année de construction | 2017 |
| Classe d’immeuble | B | Surface du lot | 0,12 ha |
| Étages | 2 | ||
| Zonage | C1 - Downtown Mixed-Use | ||
| Surface totale de l’immeuble | 541 m² |
| Type de bien | Local commercial (Lot en copropriété) |
| Classe d’immeuble | B |
| Étages | 2 |
| Surface type par étage | 270 m² |
| Année de construction | 2017 |
| Surface du lot | 0,12 ha |
| Zonage | C1 - Downtown Mixed-Use |
Assez praticable à pied
40/100
Très bien adapté aux voitures
80/100
Transports en commun limités
30/100
Plutôt praticable en vélo
40/100

1 sur 3
Vidéos
Visite extérieure 3D Matterport
Visite 3D
Photos
Street view
Rue
Carte
1 sur 1


Présenté par
495 Columbia Av
Vous êtes déjà membre ? Connectez-vous
Hum, une erreur s’est produite lors de l’envoi de votre message. Veuillez réessayer.
Merci ! Votre message a été envoyé.