Votre e-mail a été envoyé.
Benchmark Business Park San Antonio, TX 78249 Espace disponible | 271–3 067 m²
Certaines informations ont été traduites automatiquement.
Informations principales sur le parc
- Secure Trailer/Truck Parking
- Community Forklift
- Move-In Ready Class A Office & Warehouse
- CCTV Monitoring
- 1 GB High Speed Internet
- True 20' Clear Heights
Faits sur le parc
Tous les espaces disponibles(4)
Afficher les loyers en
- Espace
- Surface
- Durée
- Loyer
- Type de bien
- Aménagement
- Disponible
Each Type A2.1 suite has approximately 1,400 square feet of office space between first and second levels and 1,500 square feet of warehouse space. Each suite comes equipped with a private restroom, galley kitchen (includes sink, refrigerator, garbage disposal, and dishwasher hook up if needed). First floor office space offer polished concrete flooring, stairs are finished with a laminate product, and second floor office space has carpet installed. All office space has drop ceiling installed. All suites offer a 14' high, grade-level roll up door screened from all roadways. Each suite offers several demountable options to create conference and office space. Demountable systems are an additional charge, calculated monthly. Secured trailer parking is also available for rent on site. The property offers a shared forklift as well.
- Le loyer ne comprend pas les services publics, les frais immobiliers ou les services de l’immeuble.
- 1 accès plain-pied
- Move In Ready
- Private Bathroom
- 20 Foot Clear Heights
- Comprend 130 m² d’espace de bureau dédié
- Espace en excellent état
- Customizable with Demountable Wall Systems
- Galley Kitchen w/ Refrigerator
- Grade Level 14' Roll Up Door
Each Type A2.3 suite has approximately 1,400 square feet of office space between first and second levels and 3,600 square feet of warehouse space. Each suite comes equipped with a private restroom, galley kitchen (includes sink, refrigerator, garbage disposal, and dishwasher hook up if needed). First floor office space offer polished concrete flooring, stairs are finished with a laminate product, and second floor office space has carpet installed. All office space has drop ceiling installed. All suites offer a 14' high, grade-level roll up door screened from all roadways. Each suite offers several demountable options to create conference and office space. Demountable systems are an additional charge, calculated monthly. Secured trailer parking is also available for rent on site. The property offers a shared forklift as well.
- Le loyer ne comprend pas les services publics, les frais immobiliers ou les services de l’immeuble.
- Espace en excellent état
- Customizable Office layout Options
- Comprend 130 m² d’espace de bureau dédié
- 1 accès plain-pied
| Espace | Surface | Durée | Loyer | Type de bien | Aménagement | Disponible |
| 1er étage – 301 | 271 – 549 m² | 1-5 Ans | 166,83 € /m²/an 13,90 € /m²/mois 91 662 € /an 7 638 € /mois | Industriel/Logistique | Meublé et équipé | Maintenant |
| 1er étage – 309 | 466 – 931 m² | 1-5 Ans | 155,25 € /m²/an 12,94 € /m²/mois 144 603 € /an 12 050 € /mois | Local d’activités | Meublé et équipé | Maintenant |
4949 N Loop 1604 W - 1er étage – 301
4949 N Loop 1604 W - 1er étage – 309
- Espace
- Surface
- Durée
- Loyer
- Type de bien
- Aménagement
- Disponible
Each Type A2.2 suite has approximately 1,400 square feet of office space between first and second levels and 3,600 square feet of warehouse space. Each suite comes equipped with a private restroom, galley kitchen (includes sink, refrigerator, garbage disposal, and dishwasher hook up if needed). First floor office space offer polished concrete flooring, stairs are finished with a laminate product, and second floor office space has carpet installed. All office space has drop ceiling installed. All suites offer a 14' high, grade-level roll up door screened from all roadways. Each suite offers several demountable options to create conference and office space. Demountable systems are an additional charge, calculated monthly. Secured trailer parking is also available for rent on site. The property offers a shared forklift as well.
- Le loyer ne comprend pas les services publics, les frais immobiliers ou les services de l’immeuble.
- 1 accès plain-pied
- Customizable Office layout Options
- Comprend 130 m² d’espace de bureau dédié
- Espace en excellent état
| Espace | Surface | Durée | Loyer | Type de bien | Aménagement | Disponible |
| 1er étage – 408 | 466 – 931 m² | 1-5 Ans | 155,25 € /m²/an 12,94 € /m²/mois 144 603 € /an 12 050 € /mois | Industriel/Logistique | Meublé et équipé | Maintenant |
4949 N Loop 1604 W - 1er étage – 408
- Espace
- Surface
- Durée
- Loyer
- Type de bien
- Aménagement
- Disponible
Each Type B1.2 suite has approximately 1,300 square feet of office space between first and second levels and 2,200 square feet of warehouse space. Each suite comes equipped with a private restroom, galley kitchen (includes sink, refrigerator, garbage disposal, and dishwasher hook up if needed). First floor office space offer polished concrete flooring, stairs are finished with a laminate product, and second floor office space has carpet installed. All office space has drop ceiling installed. All suites offer a 14' high, grade-level roll up door screened from all roadways. Each suite offers several demountable options to create conference and office space. Demountable systems are an additional charge, calculated monthly. Secured trailer parking is also available for rent on site. The property offers a shared forklift as well.
- Le loyer ne comprend pas les services publics, les frais immobiliers ou les services de l’immeuble.
- 1 accès plain-pied
- Customizable Office layout Options
- Comprend 121 m² d’espace de bureau dédié
- Espace en excellent état
| Espace | Surface | Durée | Loyer | Type de bien | Aménagement | Disponible |
| 1er étage – 504 | 326 – 655 m² | 1-5 Ans | 155,25 € /m²/an 12,94 € /m²/mois 101 652 € /an 8 471 € /mois | Industriel/Logistique | Meublé et équipé | Maintenant |
4949 N Loop 1604 W - 1er étage – 504
4949 N Loop 1604 W - 1er étage – 301
| Surface | 271 – 549 m² |
| Durée | 1-5 Ans |
| Loyer | 166,83 € /m²/an |
| Type de bien | Industriel/Logistique |
| Aménagement | Meublé et équipé |
| Disponible | Maintenant |
Each Type A2.1 suite has approximately 1,400 square feet of office space between first and second levels and 1,500 square feet of warehouse space. Each suite comes equipped with a private restroom, galley kitchen (includes sink, refrigerator, garbage disposal, and dishwasher hook up if needed). First floor office space offer polished concrete flooring, stairs are finished with a laminate product, and second floor office space has carpet installed. All office space has drop ceiling installed. All suites offer a 14' high, grade-level roll up door screened from all roadways. Each suite offers several demountable options to create conference and office space. Demountable systems are an additional charge, calculated monthly. Secured trailer parking is also available for rent on site. The property offers a shared forklift as well.
- Le loyer ne comprend pas les services publics, les frais immobiliers ou les services de l’immeuble.
- Comprend 130 m² d’espace de bureau dédié
- 1 accès plain-pied
- Espace en excellent état
- Move In Ready
- Customizable with Demountable Wall Systems
- Private Bathroom
- Galley Kitchen w/ Refrigerator
- 20 Foot Clear Heights
- Grade Level 14' Roll Up Door
4949 N Loop 1604 W - 1er étage – 309
| Surface | 466 – 931 m² |
| Durée | 1-5 Ans |
| Loyer | 155,25 € /m²/an |
| Type de bien | Local d’activités |
| Aménagement | Meublé et équipé |
| Disponible | Maintenant |
Each Type A2.3 suite has approximately 1,400 square feet of office space between first and second levels and 3,600 square feet of warehouse space. Each suite comes equipped with a private restroom, galley kitchen (includes sink, refrigerator, garbage disposal, and dishwasher hook up if needed). First floor office space offer polished concrete flooring, stairs are finished with a laminate product, and second floor office space has carpet installed. All office space has drop ceiling installed. All suites offer a 14' high, grade-level roll up door screened from all roadways. Each suite offers several demountable options to create conference and office space. Demountable systems are an additional charge, calculated monthly. Secured trailer parking is also available for rent on site. The property offers a shared forklift as well.
- Le loyer ne comprend pas les services publics, les frais immobiliers ou les services de l’immeuble.
- Comprend 130 m² d’espace de bureau dédié
- Espace en excellent état
- 1 accès plain-pied
- Customizable Office layout Options
4949 N Loop 1604 W - 1er étage – 408
| Surface | 466 – 931 m² |
| Durée | 1-5 Ans |
| Loyer | 155,25 € /m²/an |
| Type de bien | Industriel/Logistique |
| Aménagement | Meublé et équipé |
| Disponible | Maintenant |
Each Type A2.2 suite has approximately 1,400 square feet of office space between first and second levels and 3,600 square feet of warehouse space. Each suite comes equipped with a private restroom, galley kitchen (includes sink, refrigerator, garbage disposal, and dishwasher hook up if needed). First floor office space offer polished concrete flooring, stairs are finished with a laminate product, and second floor office space has carpet installed. All office space has drop ceiling installed. All suites offer a 14' high, grade-level roll up door screened from all roadways. Each suite offers several demountable options to create conference and office space. Demountable systems are an additional charge, calculated monthly. Secured trailer parking is also available for rent on site. The property offers a shared forklift as well.
- Le loyer ne comprend pas les services publics, les frais immobiliers ou les services de l’immeuble.
- Comprend 130 m² d’espace de bureau dédié
- 1 accès plain-pied
- Espace en excellent état
- Customizable Office layout Options
4949 N Loop 1604 W - 1er étage – 504
| Surface | 326 – 655 m² |
| Durée | 1-5 Ans |
| Loyer | 155,25 € /m²/an |
| Type de bien | Industriel/Logistique |
| Aménagement | Meublé et équipé |
| Disponible | Maintenant |
Each Type B1.2 suite has approximately 1,300 square feet of office space between first and second levels and 2,200 square feet of warehouse space. Each suite comes equipped with a private restroom, galley kitchen (includes sink, refrigerator, garbage disposal, and dishwasher hook up if needed). First floor office space offer polished concrete flooring, stairs are finished with a laminate product, and second floor office space has carpet installed. All office space has drop ceiling installed. All suites offer a 14' high, grade-level roll up door screened from all roadways. Each suite offers several demountable options to create conference and office space. Demountable systems are an additional charge, calculated monthly. Secured trailer parking is also available for rent on site. The property offers a shared forklift as well.
- Le loyer ne comprend pas les services publics, les frais immobiliers ou les services de l’immeuble.
- Comprend 121 m² d’espace de bureau dédié
- 1 accès plain-pied
- Espace en excellent état
- Customizable Office layout Options
Vue d’ensemble du parc
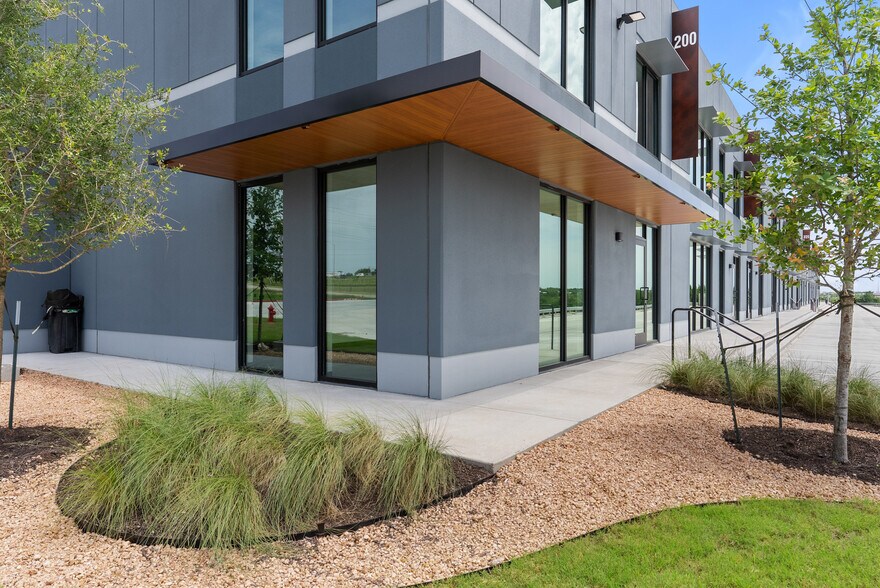
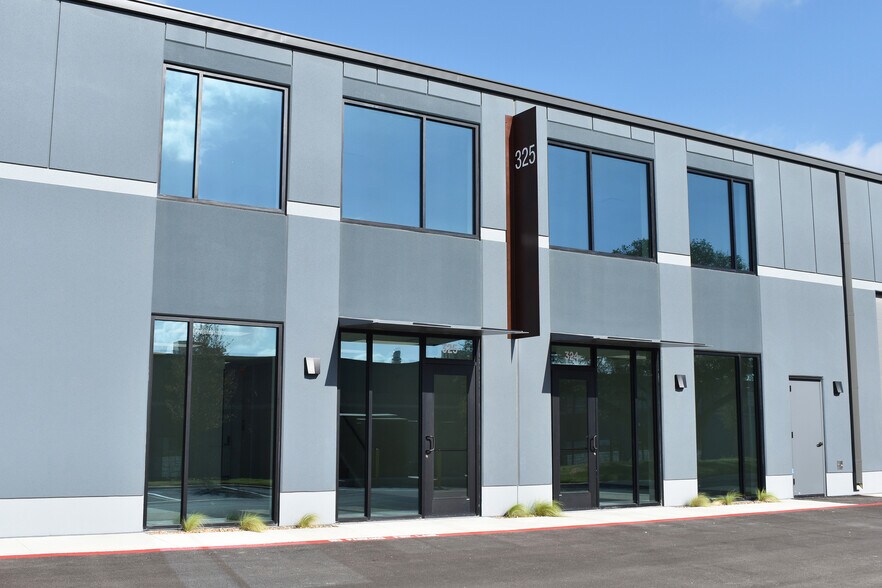
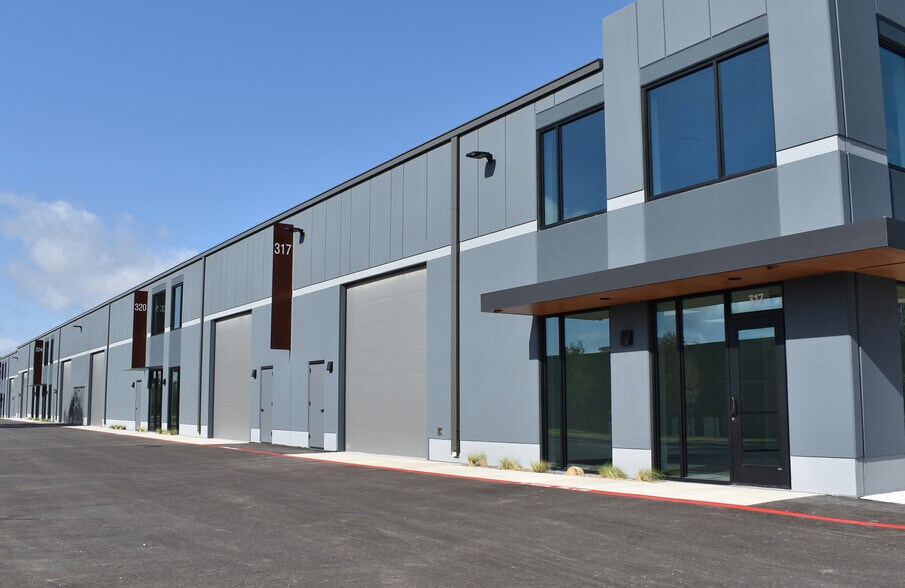
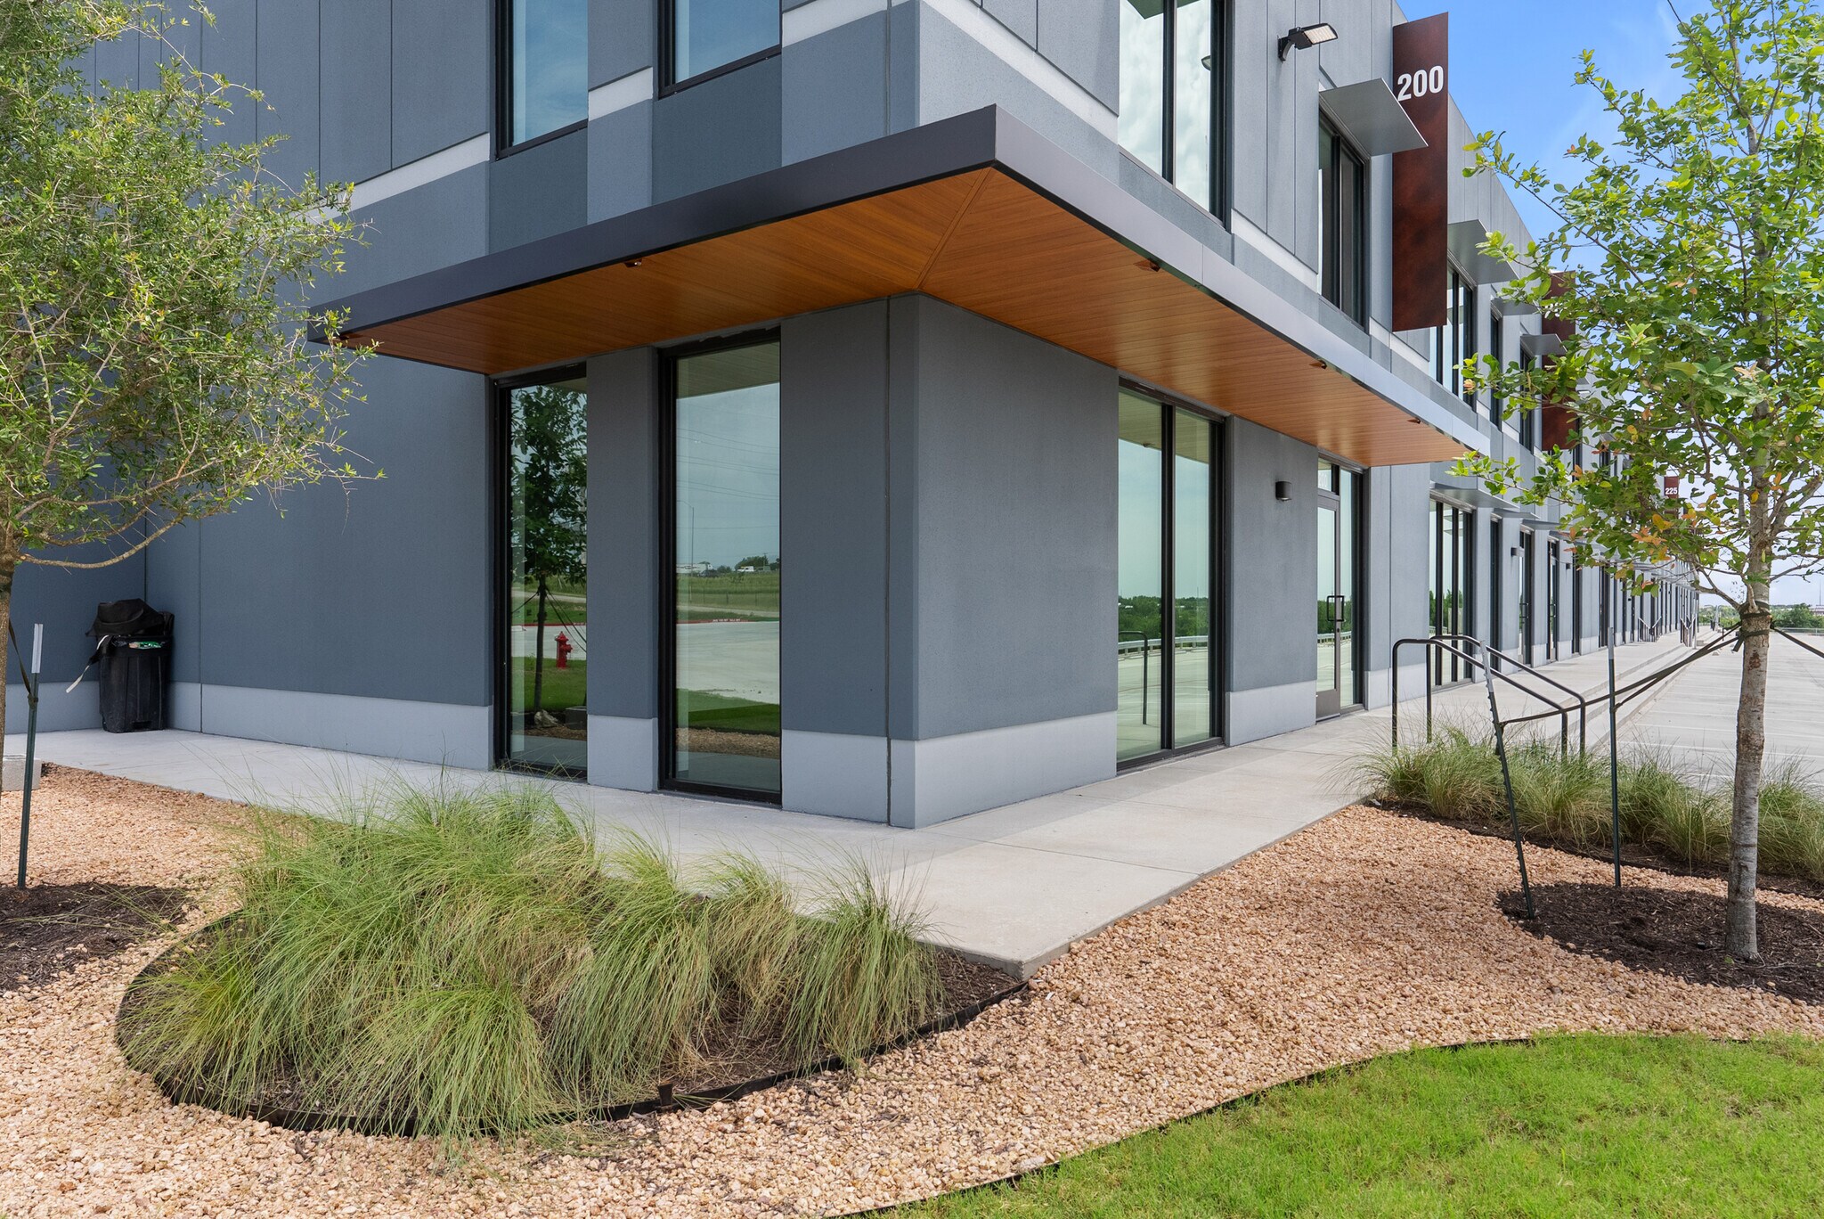
Benchmark Business Parks specializes in high-quality office and industrial flex space tailored for the small business sector. Our development combines thoughtful design with a wide array of customizable features, ensuring each unit enhances both functionality and revenue potential. The project offers various space layouts and suite sizes ranging from 2,900 to 10,000+ square feet. Each suite is move-in-ready with all office flooring installed, a private restroom, and fully built out galley kitchen with included refrigerator. All warehouse space is equipped with ESFR sprinklers. The project offers both front and rear grade level loading via 14' roll up warehouse doors. Each suite is customizable with optional demountable systems to create a wide variety of office/conference layouts to fit every business need.
- Accès 24 h/24
- Accès contrôlé
- Visibilité de l’autoroute
- Mezzanine
- Signalisation
- Panneau monumental
- Climatisation



Présenté par
Benchmark Business Parks LLC
Benchmark Business Park | San Antonio, TX 78249
Hum, une erreur s’est produite lors de l’envoi de votre message. Veuillez réessayer.
Merci ! Votre message a été envoyé.