Connectez-vous/S’inscrire
Votre e-mail a été envoyé.

4931 W Pages Ln Local commercial 193 m² 100 % Loué À vendre Louisville, KY 40258 365 951 € (1 893,78 €/m²) Taux de capitalisation 12,24 %
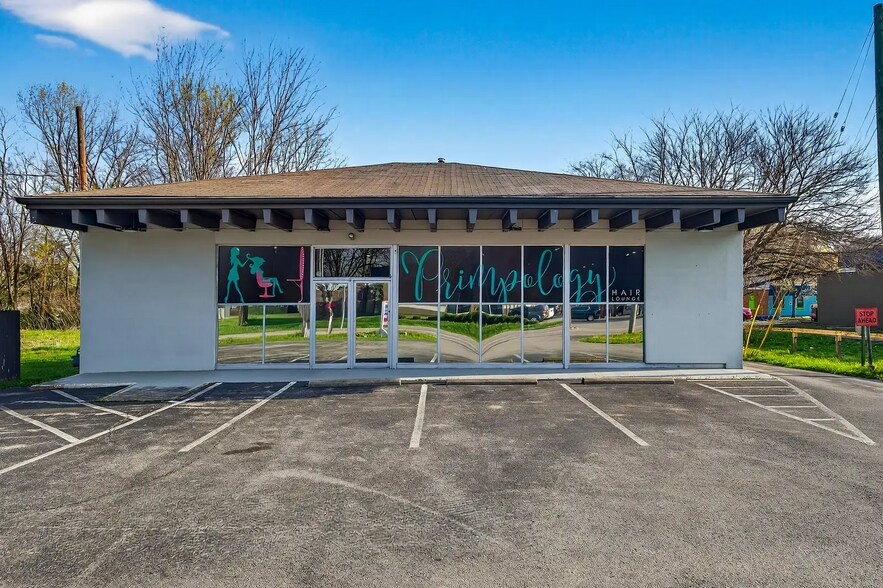
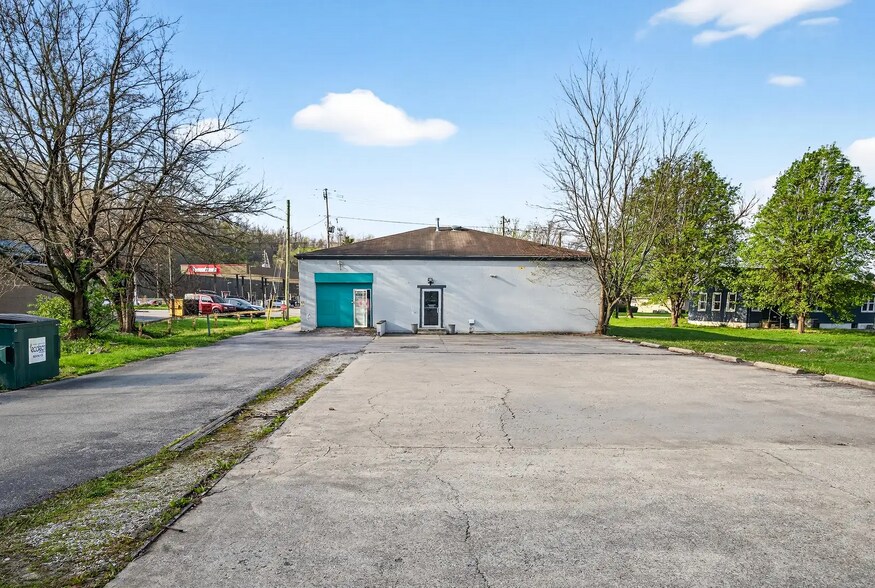
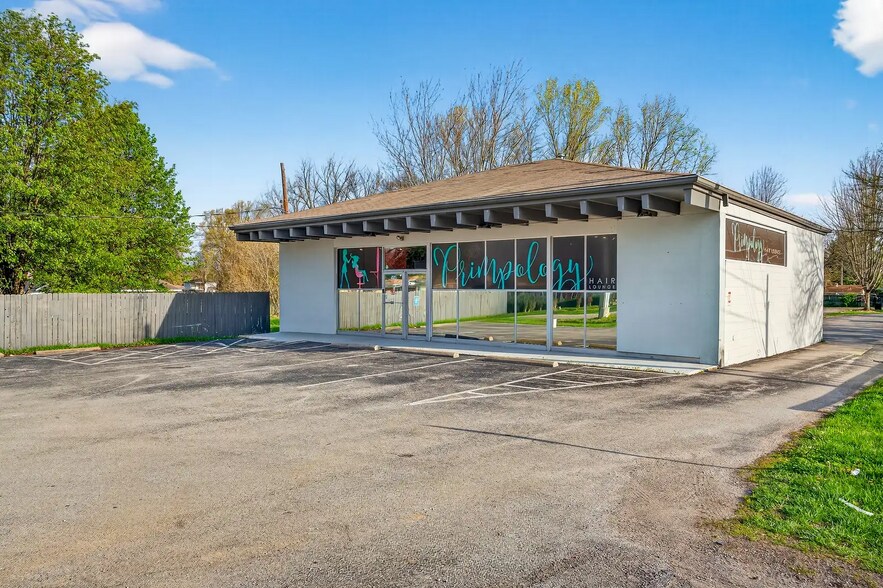
Certaines informations ont été traduites automatiquement.
Informations principales sur l'investissement
- Well Tenured stylists
- Sits on main thoroughfare
Résumé analytique
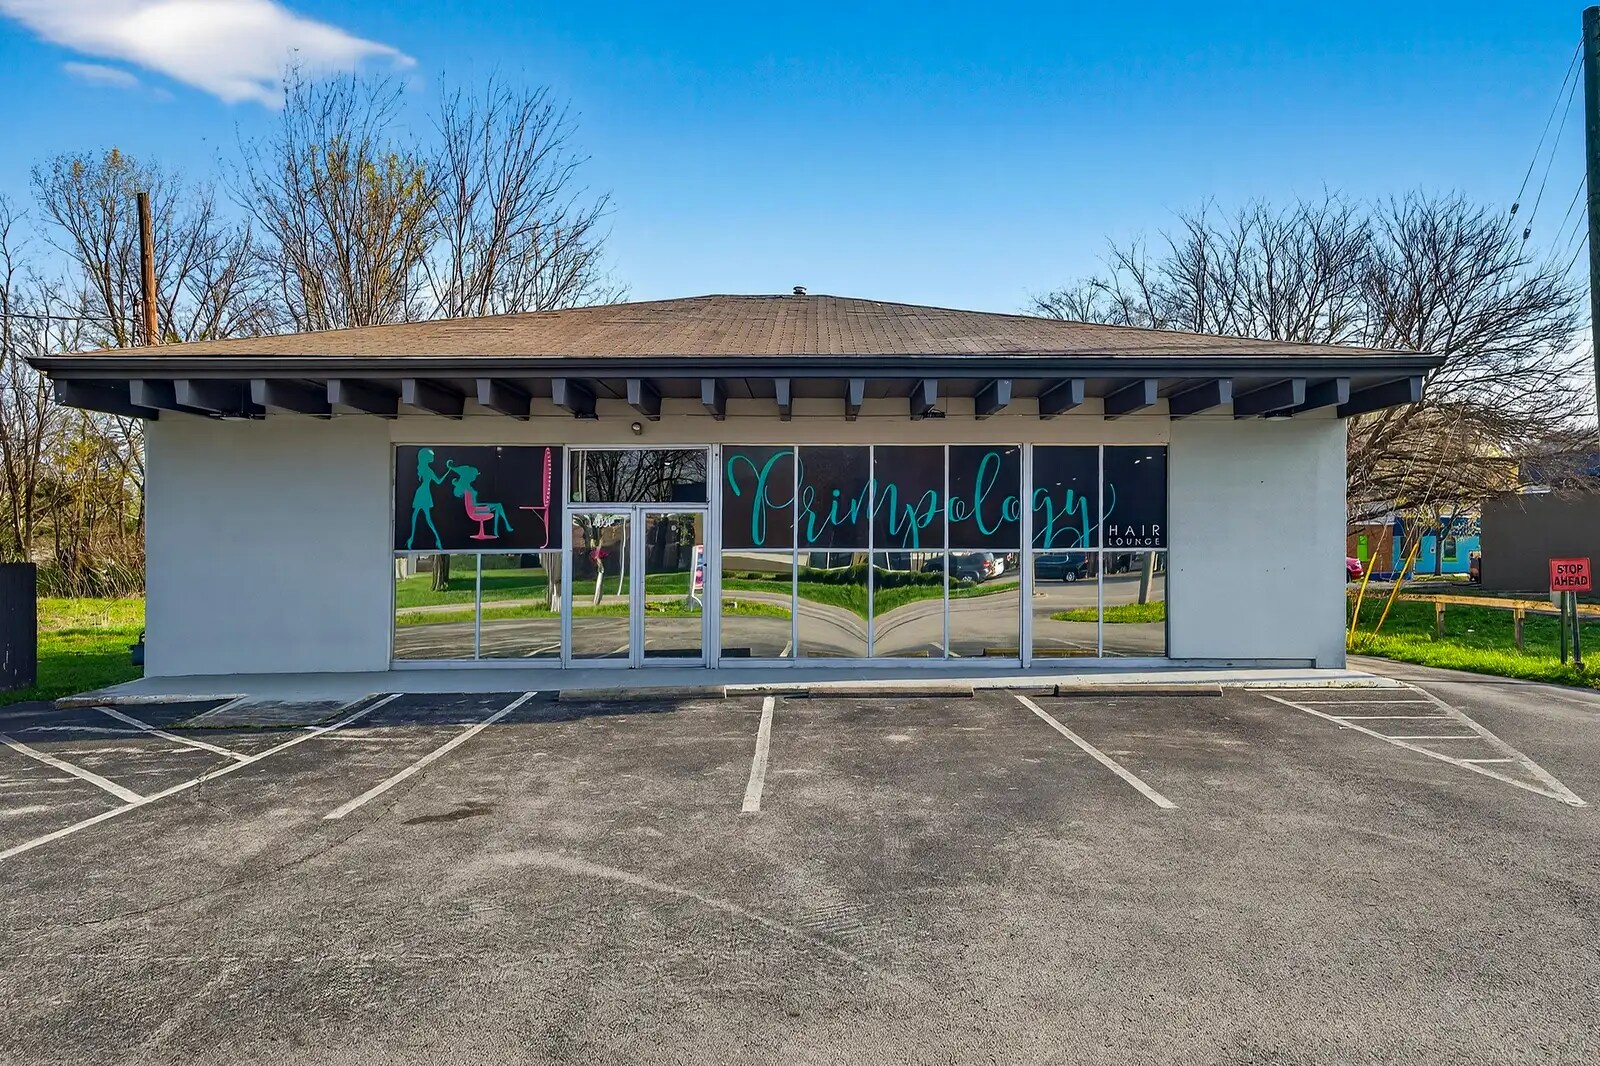
Primpology Hair Lounge is a well-established, booth-rental hair salon operating for the last 10 years on a fully passive model. The owner has no day-to-day involvement, there is no marketing spend, and the salon runs entirely on the strength of its long-tenured independent contractor stylists.
The salon is divided into two distinct spaces: a front salon with booth-rental stylists on a flexible weekly arrangement, and a back salon where three stylists hold annual leases. All current contractors have been in place for a minimum of 2 years up to as long as 10 years which provides exceptional revenue stability and predictability for a new owner.
Seller owns adjacent land and house. Seller would consider selling these as well.
The salon is divided into two distinct spaces: a front salon with booth-rental stylists on a flexible weekly arrangement, and a back salon where three stylists hold annual leases. All current contractors have been in place for a minimum of 2 years up to as long as 10 years which provides exceptional revenue stability and predictability for a new owner.
Seller owns adjacent land and house. Seller would consider selling these as well.
Data room Cliquez ici pour accéder à
- Offering Memorandum
- Operating and Financials
Bilan financier (Réel - 2025) Cliquez ici pour accéder à |
Annuel | Annuel par m² |
|---|---|---|
| Revenu de location brut |
-

|
-
|
| Autres revenus |
-
|
-
|
| Perte due à la vacance |
-
|
-
|
| Revenu brut effectif |
-
|
-
|
| Résultat net d’exploitation |
$99,999
|
$9.99
|
Bilan financier (Réel - 2025) Cliquez ici pour accéder à
| Revenu de location brut | |
|---|---|
| Annuel | - |
| Annuel par m² | - |
| Autres revenus | |
|---|---|
| Annuel | - |
| Annuel par m² | - |
| Perte due à la vacance | |
|---|---|
| Annuel | - |
| Annuel par m² | - |
| Revenu brut effectif | |
|---|---|
| Annuel | - |
| Annuel par m² | - |
| Résultat net d’exploitation | |
|---|---|
| Annuel | $99,999 |
| Annuel par m² | $9.99 |
Informations sur l’immeuble
Type de vente
Investissement
Type de bien
Local commercial
Sous-type de bien
Immeuble de commerce
Surface de l’immeuble
193 m²
Classe d’immeuble
C
Année de construction
1952
Prix
365 951 €
Prix par m²
1 893,78 €
Taux de capitalisation
12,24 %
RNE
44 792 €
Pourcentage loué
100 %
Occupation
Multi
Hauteur du bâtiment
1 étage
Coefficient d’occupation des sols de l’immeuble
0,24
Surface du lot
0,08 ha
Zonage
C-2
Stationnement
19 places (98,32 places par 1 000 m² loué)
Façade
27 m sur Pages Ln
1 1
Assez praticable à pied
40/100
Exceptionnellement adapté aux voitures
90/100
Transports en commun limités
30/100
Assez praticable en vélo
30/100
Principaux commerces à proximité




Taxes foncières
| N° de parcelle | Évaluation des aménagements | 176 491 € | |
| Évaluation du terrain | 112 833 € | Évaluation totale | 289 325 € |
Taxes foncières
N° de parcelle
Évaluation du terrain
112 833 €
Évaluation des aménagements
176 491 €
Évaluation totale
289 325 €

1 sur 26
Vidéos
Visite extérieure 3D Matterport
Visite 3D
Photos
Street view
Rue
Carte
1 sur 1

Présenté par
4931 W Pages Ln
Vous êtes déjà membre ? Connectez-vous
Hum, une erreur s’est produite lors de l’envoi de votre message. Veuillez réessayer.
Merci ! Votre message a été envoyé.