Connectez-vous/S’inscrire
Votre e-mail a été envoyé.

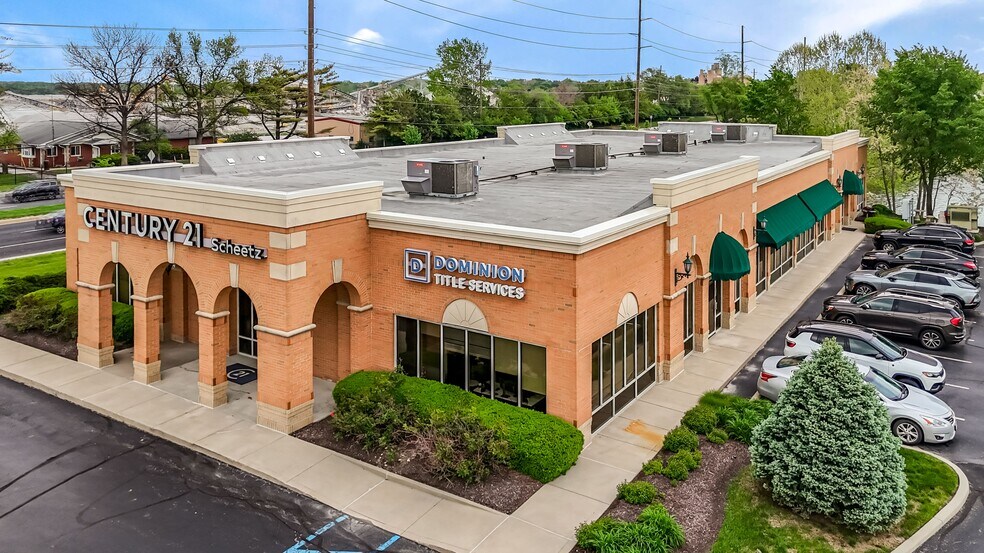
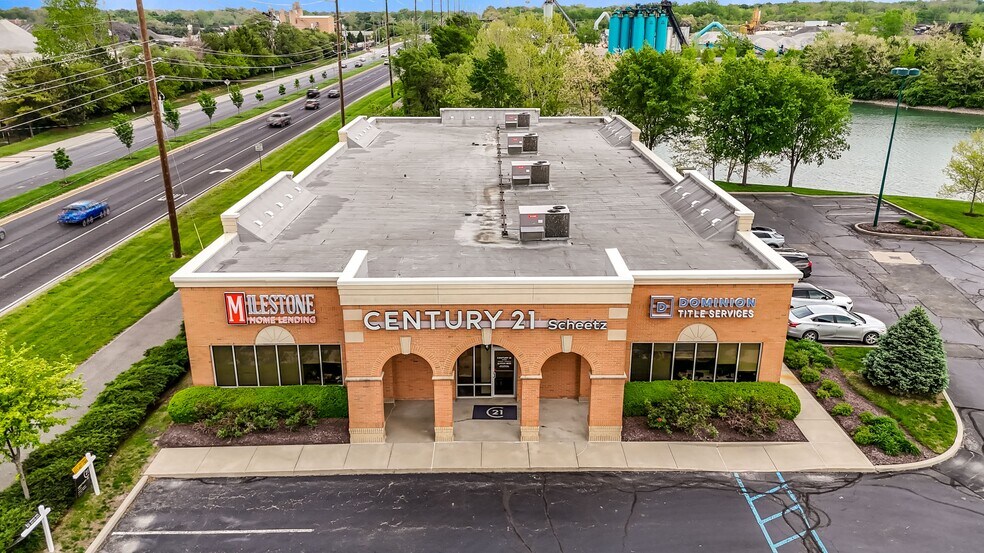
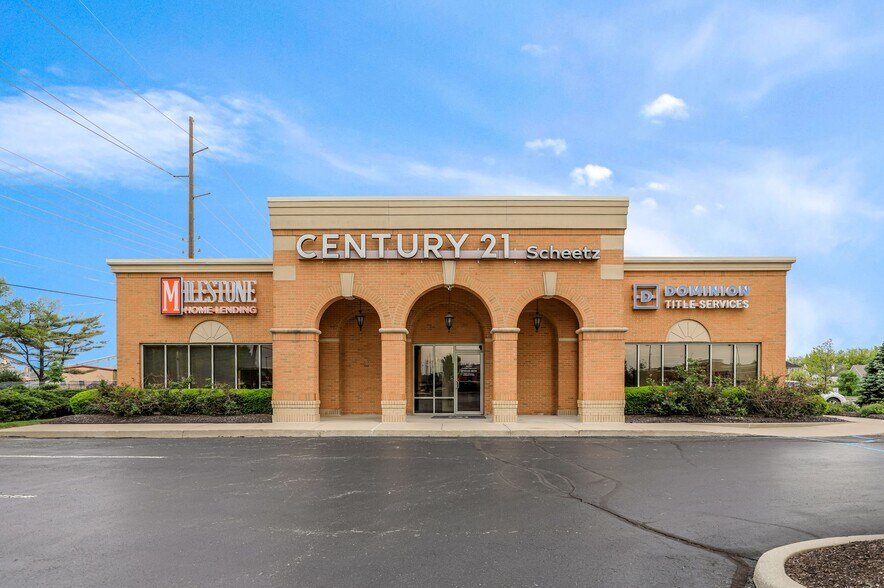
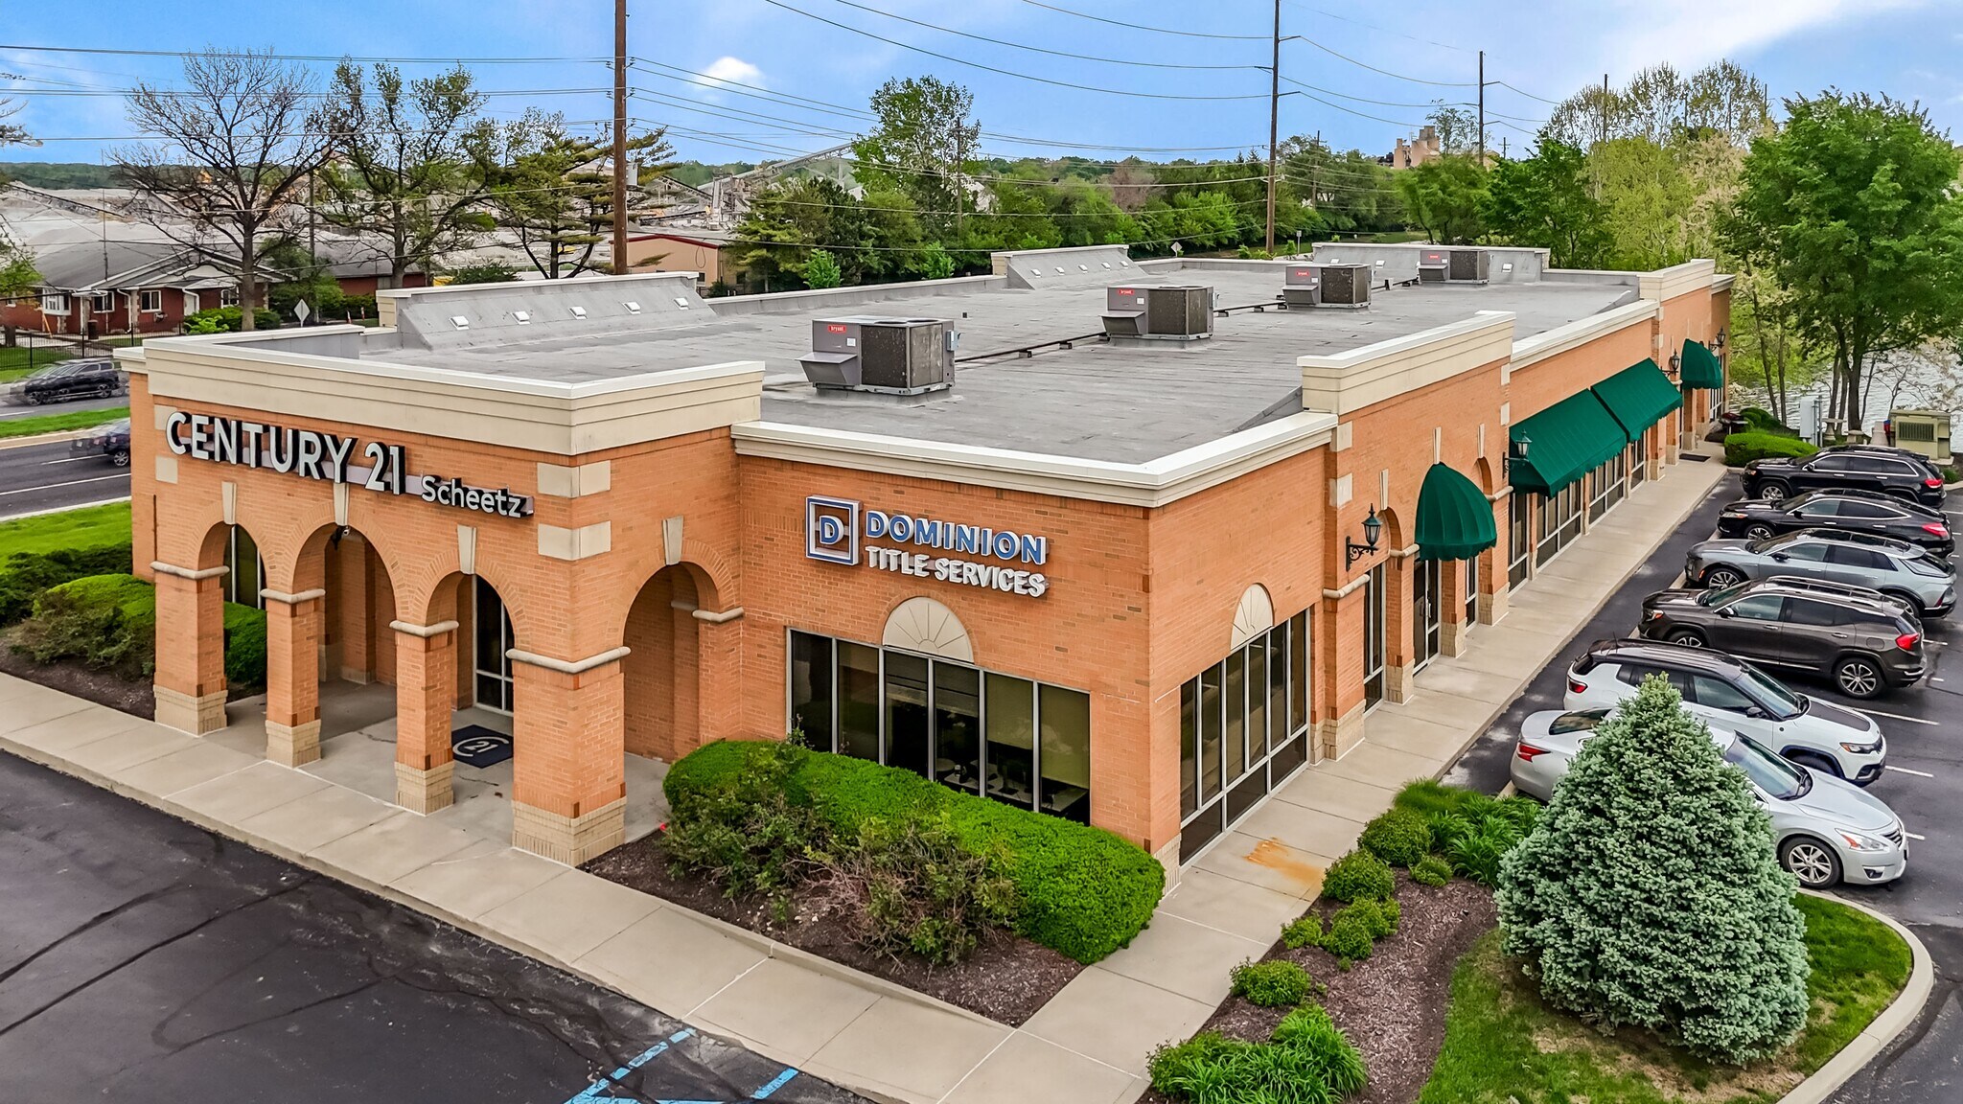
Standalone Office For Sale! 4929 E 96th St Bureau 1 094 m² Inoccupé À vendre Indianapolis, IN 46240 2 109 597 € (1 927,63 €/m²)
Certaines informations ont été traduites automatiquement.
Informations principales sur l'investissement
- Great 96th St visibility & accessibility
- 4 HVAC units replaced in 2016 & new roof installed 2017
- Welcoming front lobby and full kitchen
- 28 private offices and multiple conference rooms
- Open collaborative areas with built-in workstations
Résumé analytique
Position your business in a highly visible and accessible 11,780 SF standalone office building situated on a 1.342 acres lakefront lot at the gateway to Carmel and Fishers. Built in 2004 and remodeled in 2022, this property offers a professional image, functional layout, and abundant natural light with windows on all sides. Current appraisal available upon request.
The building is thoughtfully configured for immediate occupancy, featuring 28 private offices, open work areas with built-in workstations, multiple conference rooms, a welcoming front lobby, and a full kitchen. Multiple entrances provide flexibility for departmental separation or client access, while ample on-site parking ensures convenience for employees and visitors alike.
Additional improvements include a sprinkler and alarm system and excellent connectivity with easy access to the interstate and major thoroughfares. This move-in-ready office is an ideal solution for a growing company seeking long-term stability, branding control, and a premier North Metro location.
The building is thoughtfully configured for immediate occupancy, featuring 28 private offices, open work areas with built-in workstations, multiple conference rooms, a welcoming front lobby, and a full kitchen. Multiple entrances provide flexibility for departmental separation or client access, while ample on-site parking ensures convenience for employees and visitors alike.
Additional improvements include a sprinkler and alarm system and excellent connectivity with easy access to the interstate and major thoroughfares. This move-in-ready office is an ideal solution for a growing company seeking long-term stability, branding control, and a premier North Metro location.
Informations sur l’immeuble
Type de vente
Investissement ou propriétaire occupant
Type de bien
Bureau
Sous-type de bien
Surface de l’immeuble
1 094 m²
Classe d’immeuble
B
Année de construction/rénovation
2003/2022
Prix
2 109 597 €
Prix par m²
1 927,63 €
Pourcentage loué
Inoccupé
Occupation
Multi
Hauteur du bâtiment
1 étage
Surface type par étage
1 094 m²
Coefficient d’occupation des sols de l’immeuble
0,20
Surface du lot
0,54 ha
Zonage
ZO01 - Commercial
Stationnement
45 places (41,12 places par 1 000 m² loué)
1 1
Assez praticable à pied
40/100
Exceptionnellement adapté aux voitures
100/100
Moyennement praticable en vélo
60/100
Taxes foncières
| Numéro de parcelle | 49-02-16-109-003.000-800 | Évaluation des aménagements | 1 373 305 € |
| Évaluation du terrain | 159 382 € | Évaluation totale | 1 532 687 € |
Taxes foncières
Numéro de parcelle
49-02-16-109-003.000-800
Évaluation du terrain
159 382 €
Évaluation des aménagements
1 373 305 €
Évaluation totale
1 532 687 €

1 sur 48
Vidéos
Visite extérieure 3D Matterport
Visite 3D
Photos
Street view
Rue
Carte
1 sur 1


Présenté par
Standalone Office For Sale! | 4929 E 96th St
Vous êtes déjà membre ? Connectez-vous
Hum, une erreur s’est produite lors de l’envoi de votre message. Veuillez réessayer.
Merci ! Votre message a été envoyé.