Votre e-mail a été envoyé.

49287-49295 West Rd Industriel/Logistique | 1 208 m² | À louer | Wixom, MI 48393
Certaines informations ont été traduites automatiquement.
Informations principales
- Modern construction with adaptable layout suitable for diverse operational needs.
- Strategic placement near major regional transportation routes enabling strong connectivity.
- Contemporary industrial design improving workflow efficiency and user experience.
- Multiple drive-in access points offering efficient vehicle and equipment movement.
- Generous site layout providing comfortable circulation and parking options.
- Positioned within an active commercial district offering a strong labor and business environment.
Caractéristiques
Tous les espace disponibles(1)
Afficher les loyers en
- Espace
- Surface
- Durée
- Loyer
- Type de bien
- Aménagement
- Disponible
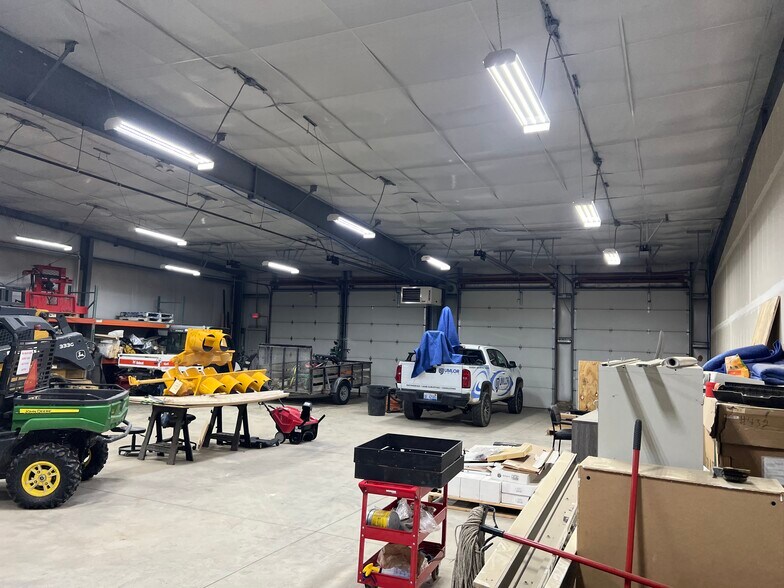
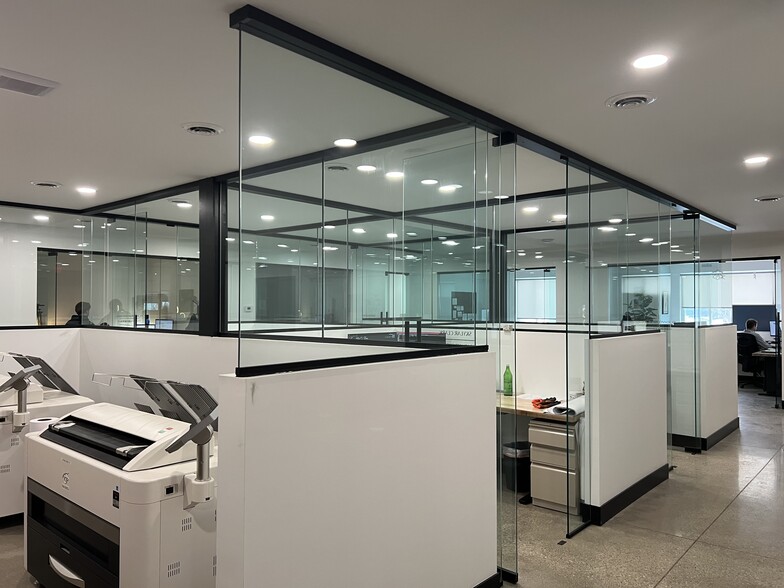
highly functional, modern flex environment ideal for companies seeking adaptable space that supports industrial, service-oriented, or operationally intensive uses. Constructed in 2016, the building delivers the clean design, efficient layout, and high-quality construction expected from a contemporary industrial asset, giving tenants the advantage of a well-maintained facility positioned to meet both immediate and evolving operational requirements. The flexible office component can be tailored to a wide range of business functions, from administrative and technical teams to customer-facing uses, allowing tenants to occupy a space aligned with their workflow. The warehouse area benefits from a 20-foot clear height that promotes optimal storage and handling efficiencies, while eight sizeable drive-in doors (approximately twelve feet wide and fourteen feet high) support seamless equipment access, fleet operations, and loading activity.
- Le loyer ne comprend pas les services publics, les frais immobiliers ou les services de l’immeuble.
- 8 accès plain-pied
- Climatisation centrale
- Clean design and efficient layout.
- Comprend 883 m² d’espace de bureau dédié
- Espace en excellent état
- Modern flex environment.
| Espace | Surface | Durée | Loyer | Type de bien | Aménagement | Disponible |
| 1er étage | 1 208 m² | Négociable | 159,86 € /m²/an 13,32 € /m²/mois 193 075 € /an 16 090 € /mois | Industriel/Logistique | Construction achevée | Maintenant |
1er étage
| Surface |
| 1 208 m² |
| Durée |
| Négociable |
| Loyer |
| 159,86 € /m²/an 13,32 € /m²/mois 193 075 € /an 16 090 € /mois |
| Type de bien |
| Industriel/Logistique |
| Aménagement |
| Construction achevée |
| Disponible |
| Maintenant |
1er étage
| Surface | 1 208 m² |
| Durée | Négociable |
| Loyer | 159,86 € /m²/an |
| Type de bien | Industriel/Logistique |
| Aménagement | Construction achevée |
| Disponible | Maintenant |
highly functional, modern flex environment ideal for companies seeking adaptable space that supports industrial, service-oriented, or operationally intensive uses. Constructed in 2016, the building delivers the clean design, efficient layout, and high-quality construction expected from a contemporary industrial asset, giving tenants the advantage of a well-maintained facility positioned to meet both immediate and evolving operational requirements. The flexible office component can be tailored to a wide range of business functions, from administrative and technical teams to customer-facing uses, allowing tenants to occupy a space aligned with their workflow. The warehouse area benefits from a 20-foot clear height that promotes optimal storage and handling efficiencies, while eight sizeable drive-in doors (approximately twelve feet wide and fourteen feet high) support seamless equipment access, fleet operations, and loading activity.
- Le loyer ne comprend pas les services publics, les frais immobiliers ou les services de l’immeuble.
- Comprend 883 m² d’espace de bureau dédié
- 8 accès plain-pied
- Espace en excellent état
- Climatisation centrale
- Modern flex environment.
- Clean design and efficient layout.
Aperçu du bien
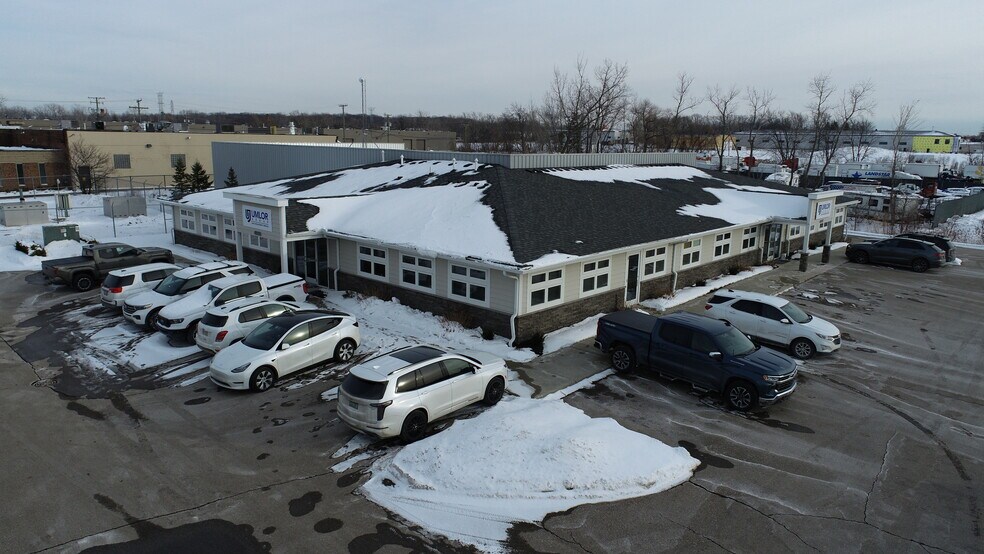
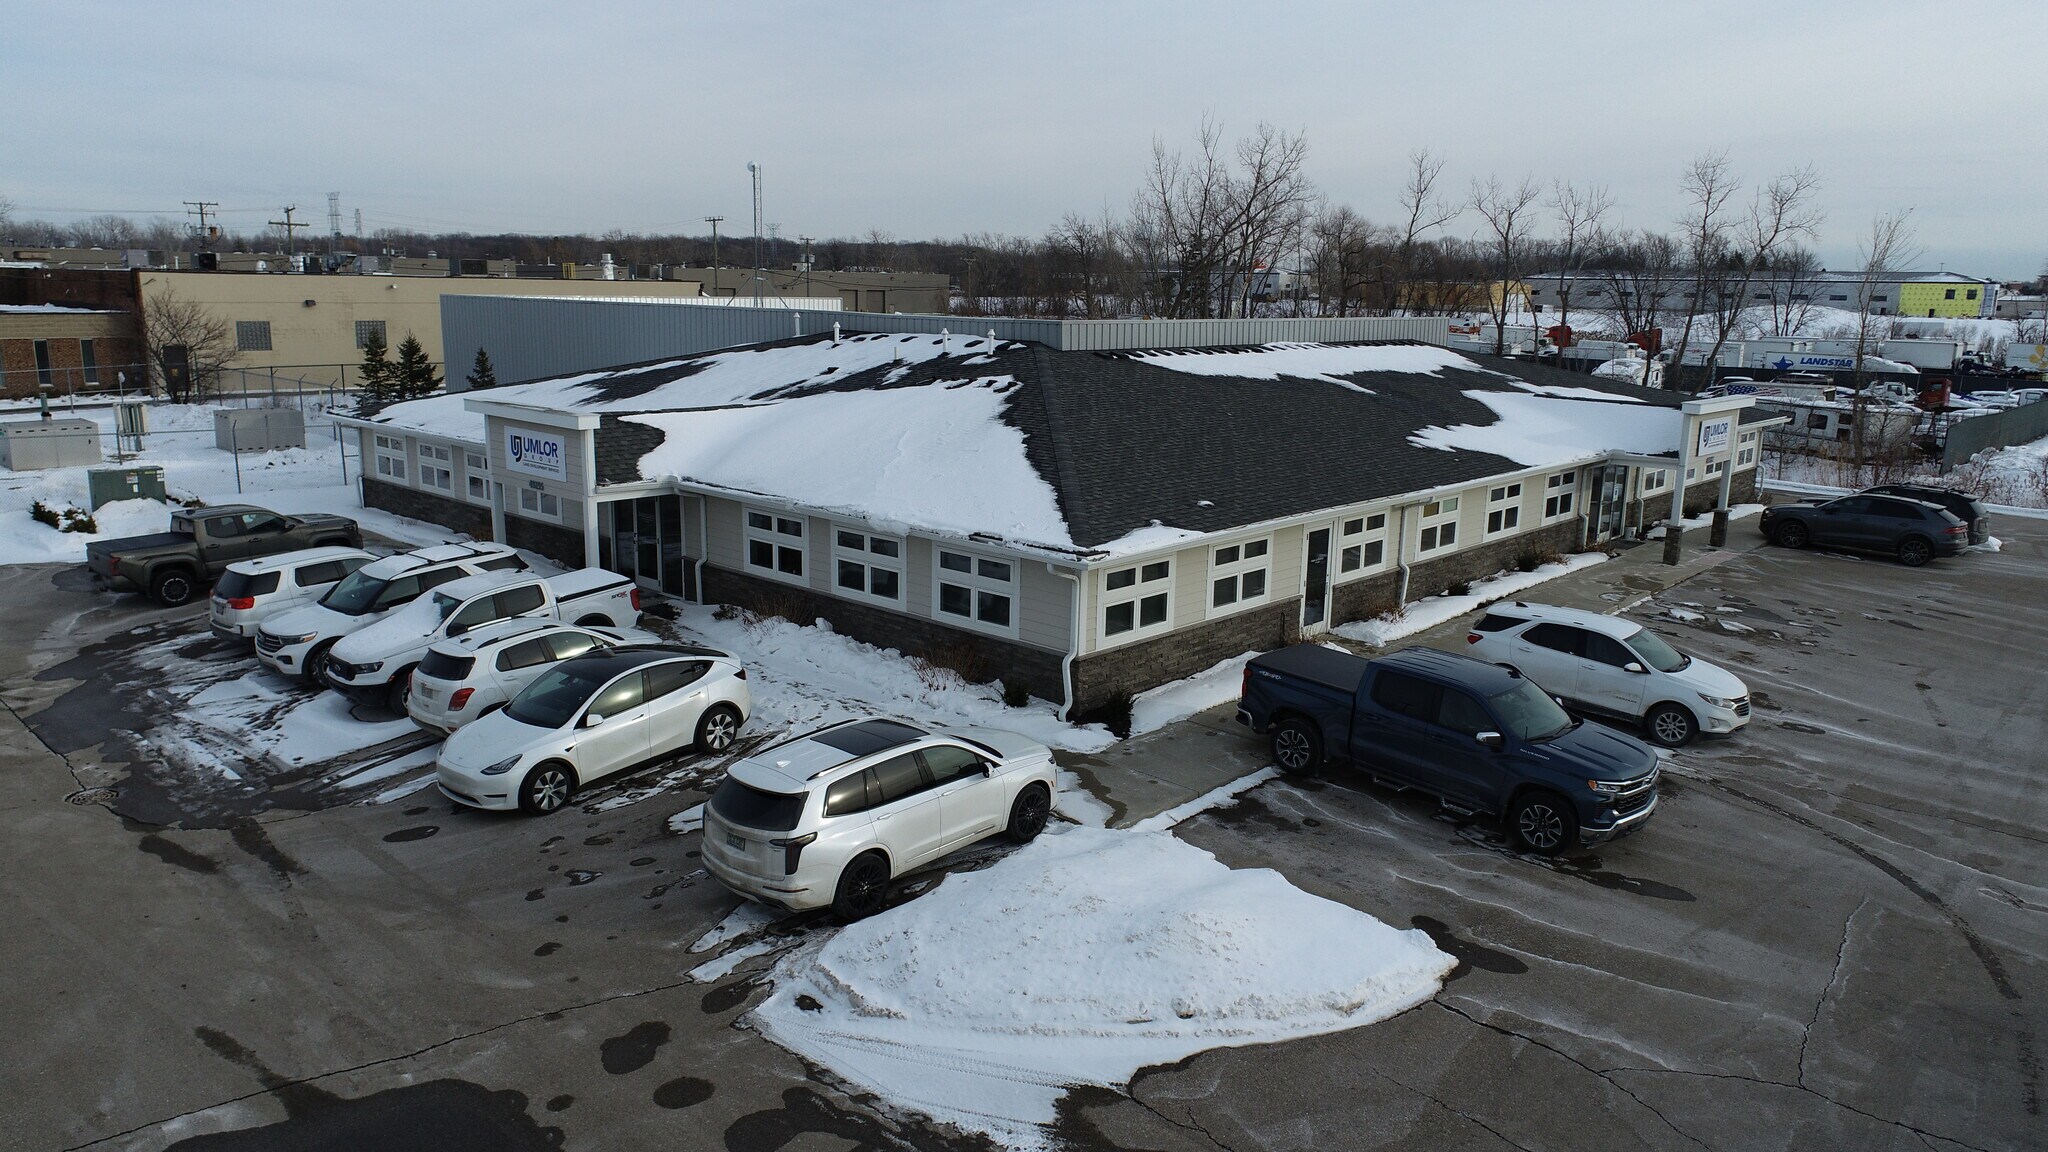
49287 West Rd offers a highly functional, modern flex environment ideal for companies seeking adaptable space that supports industrial, service-oriented, or operationally intensive uses. Constructed in 2016, the building delivers the clean design, efficient layout, and high-quality construction expected from a contemporary industrial asset, giving tenants the advantage of a well-maintained facility positioned to meet both immediate and evolving operational requirements. The flexible office component can be tailored to a wide range of business functions, from administrative and technical teams to customer-facing uses, allowing tenants to occupy a space aligned with their workflow. The warehouse area benefits from a 20-foot clear height that promotes optimal storage and handling efficiencies, while eight sizeable drive-in doors (approximately twelve feet wide and fourteen feet high) support seamless equipment access, fleet operations, and loading activity. The site’s two-acre footprint provides substantial parking capacity and circulation area, allowing easy maneuverability for service vehicles, delivery traffic, or team members moving throughout the site. This combination of functionality and accessibility makes it a compelling choice for users prioritizing operational fluidity and growth capacity. Strategically located near the corner of West Rd and Wixom Rd, the property offers immediate proximity to I-96, connecting tenants to the greater Metro Detroit region and major commercial corridors across the state. This accessibility benefits distribution-driven operations, field service teams, and businesses requiring predictable travel times between customer sites or business hubs. The surrounding area comprises a thriving base of industrial, logistics, and technology users, providing businesses with a supportive environment and rich labor pool. With a competitive NNN lease structure and a strong regional industrial market, 49287 West Rd presents a valuable opportunity for tenants seeking modern, high-functioning flex space in a well-connected, growth-oriented submarket.
Faits sur l’installation entrepôt
Occupants
- Étage
- Nom de l’occupant
- Secteur d’activité
- 1er
- Diffin Umlor Inc
- Services professionnels, scientifiques et techniques
- 1er
- Diffin-Umlor & Associates
- Services professionnels, scientifiques et techniques
- 1er
- Live Cryo
- Santé et assistance sociale
- 1er
- Weiss Chiropractic Life Center
- Santé et assistance sociale


Présenté par
49287-49295 West Rd
Hum, une erreur s’est produite lors de l’envoi de votre message. Veuillez réessayer.
Merci ! Votre message a été envoyé.