Votre e-mail a été envoyé.

4925 Indian School Rd NE Industriel/Logistique | 608 m² | À louer | Salem, OR 97305
Certaines informations ont été traduites automatiquement.
Informations principales sur la sous-location
- The property offers excellent exposure to approximately 75,000 daily commuters along Interstate 5.
- Clear heights of 15’3” accommodate a variety of industrial and storage uses.
- The building features sprinkled and heated warehouse space designed for industrial efficiency.
- Office improvements include private rooms, reception space, and a kitchen.
Caractéristiques
Tous les espace disponibles(1)
Afficher les loyers en
- Espace
- Surface
- Durée
- Loyer
- Type de bien
- Aménagement
- Disponible
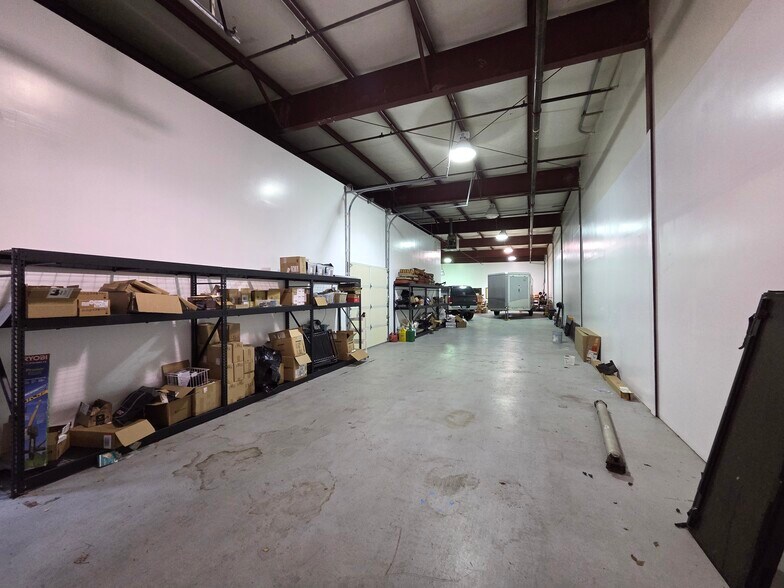
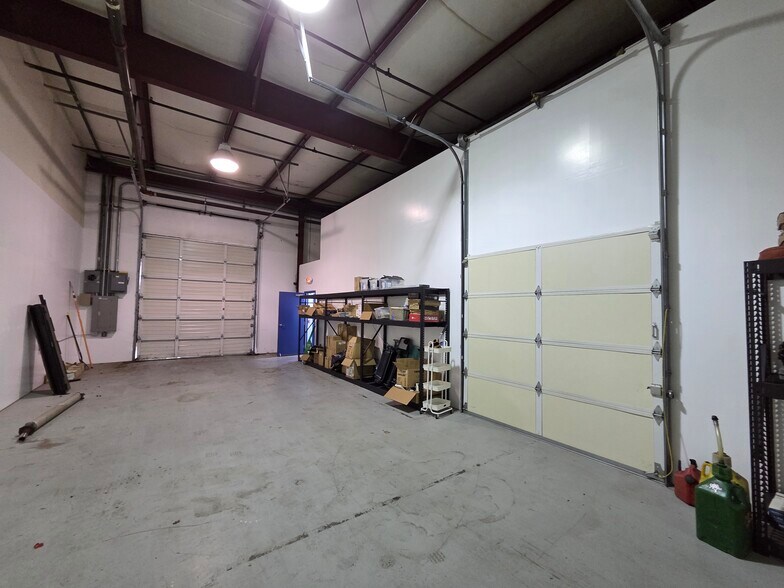
Sublease through December 31, 2027. Warehouse with Office for a total of 6,549 SF. This space has 4,759 SF of heated warehouse space with one roll up drive-in door and 15'-3" clear height, 3 phase power, along with an additional room in the warehouse that has a roll up door, ideal for storage. Warehouse has a bathroom with a shower. 1,790 SF of office space with a front reception area, multiple rooms, kitchen, and bathroom. NNN's are estimated at $0.09/SF.
- Espace en sous-location disponible auprès de l’occupant actuel
- Comprend 166 m² d’espace de bureau dédié
- Entreposage sécurisé
- Grade-level loading access
- Le loyer ne comprend pas les services publics, les frais immobiliers ou les services de l’immeuble.
- 1 accès plain-pied
- Heated warehouse with office
- Built-out office component
| Espace | Surface | Durée | Loyer | Type de bien | Aménagement | Disponible |
| 1er étage | 608 m² | Déc. 2027 | 78,97 € /m²/an 6,58 € /m²/mois 48 045 € /an 4 004 € /mois | Industriel/Logistique | Construction achevée | 30 jours |
1er étage
| Surface |
| 608 m² |
| Durée |
| Déc. 2027 |
| Loyer |
| 78,97 € /m²/an 6,58 € /m²/mois 48 045 € /an 4 004 € /mois |
| Type de bien |
| Industriel/Logistique |
| Aménagement |
| Construction achevée |
| Disponible |
| 30 jours |
1er étage
| Surface | 608 m² |
| Durée | Déc. 2027 |
| Loyer | 78,97 € /m²/an |
| Type de bien | Industriel/Logistique |
| Aménagement | Construction achevée |
| Disponible | 30 jours |
Sublease through December 31, 2027. Warehouse with Office for a total of 6,549 SF. This space has 4,759 SF of heated warehouse space with one roll up drive-in door and 15'-3" clear height, 3 phase power, along with an additional room in the warehouse that has a roll up door, ideal for storage. Warehouse has a bathroom with a shower. 1,790 SF of office space with a front reception area, multiple rooms, kitchen, and bathroom. NNN's are estimated at $0.09/SF.
- Espace en sous-location disponible auprès de l’occupant actuel
- Le loyer ne comprend pas les services publics, les frais immobiliers ou les services de l’immeuble.
- Comprend 166 m² d’espace de bureau dédié
- 1 accès plain-pied
- Entreposage sécurisé
- Heated warehouse with office
- Grade-level loading access
- Built-out office component
Aperçu du bien
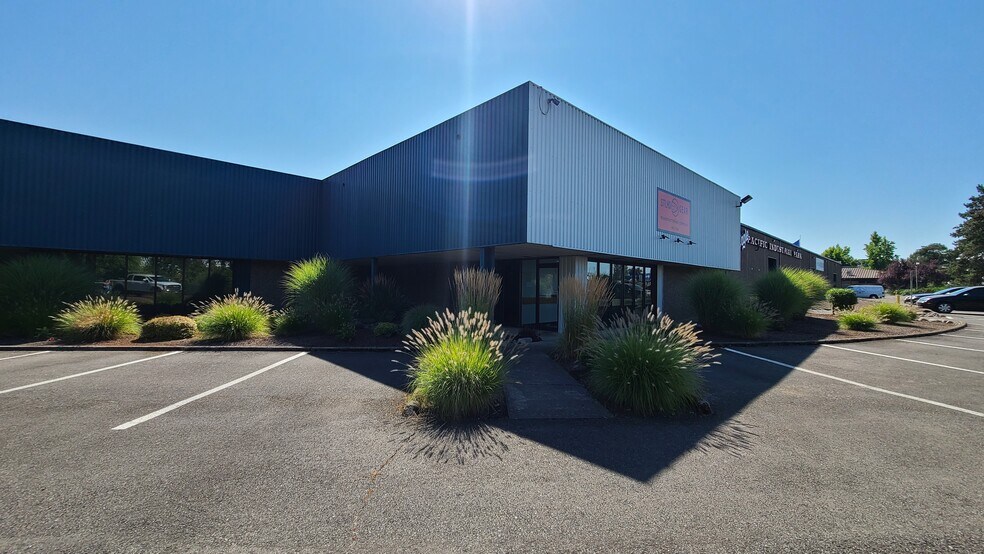
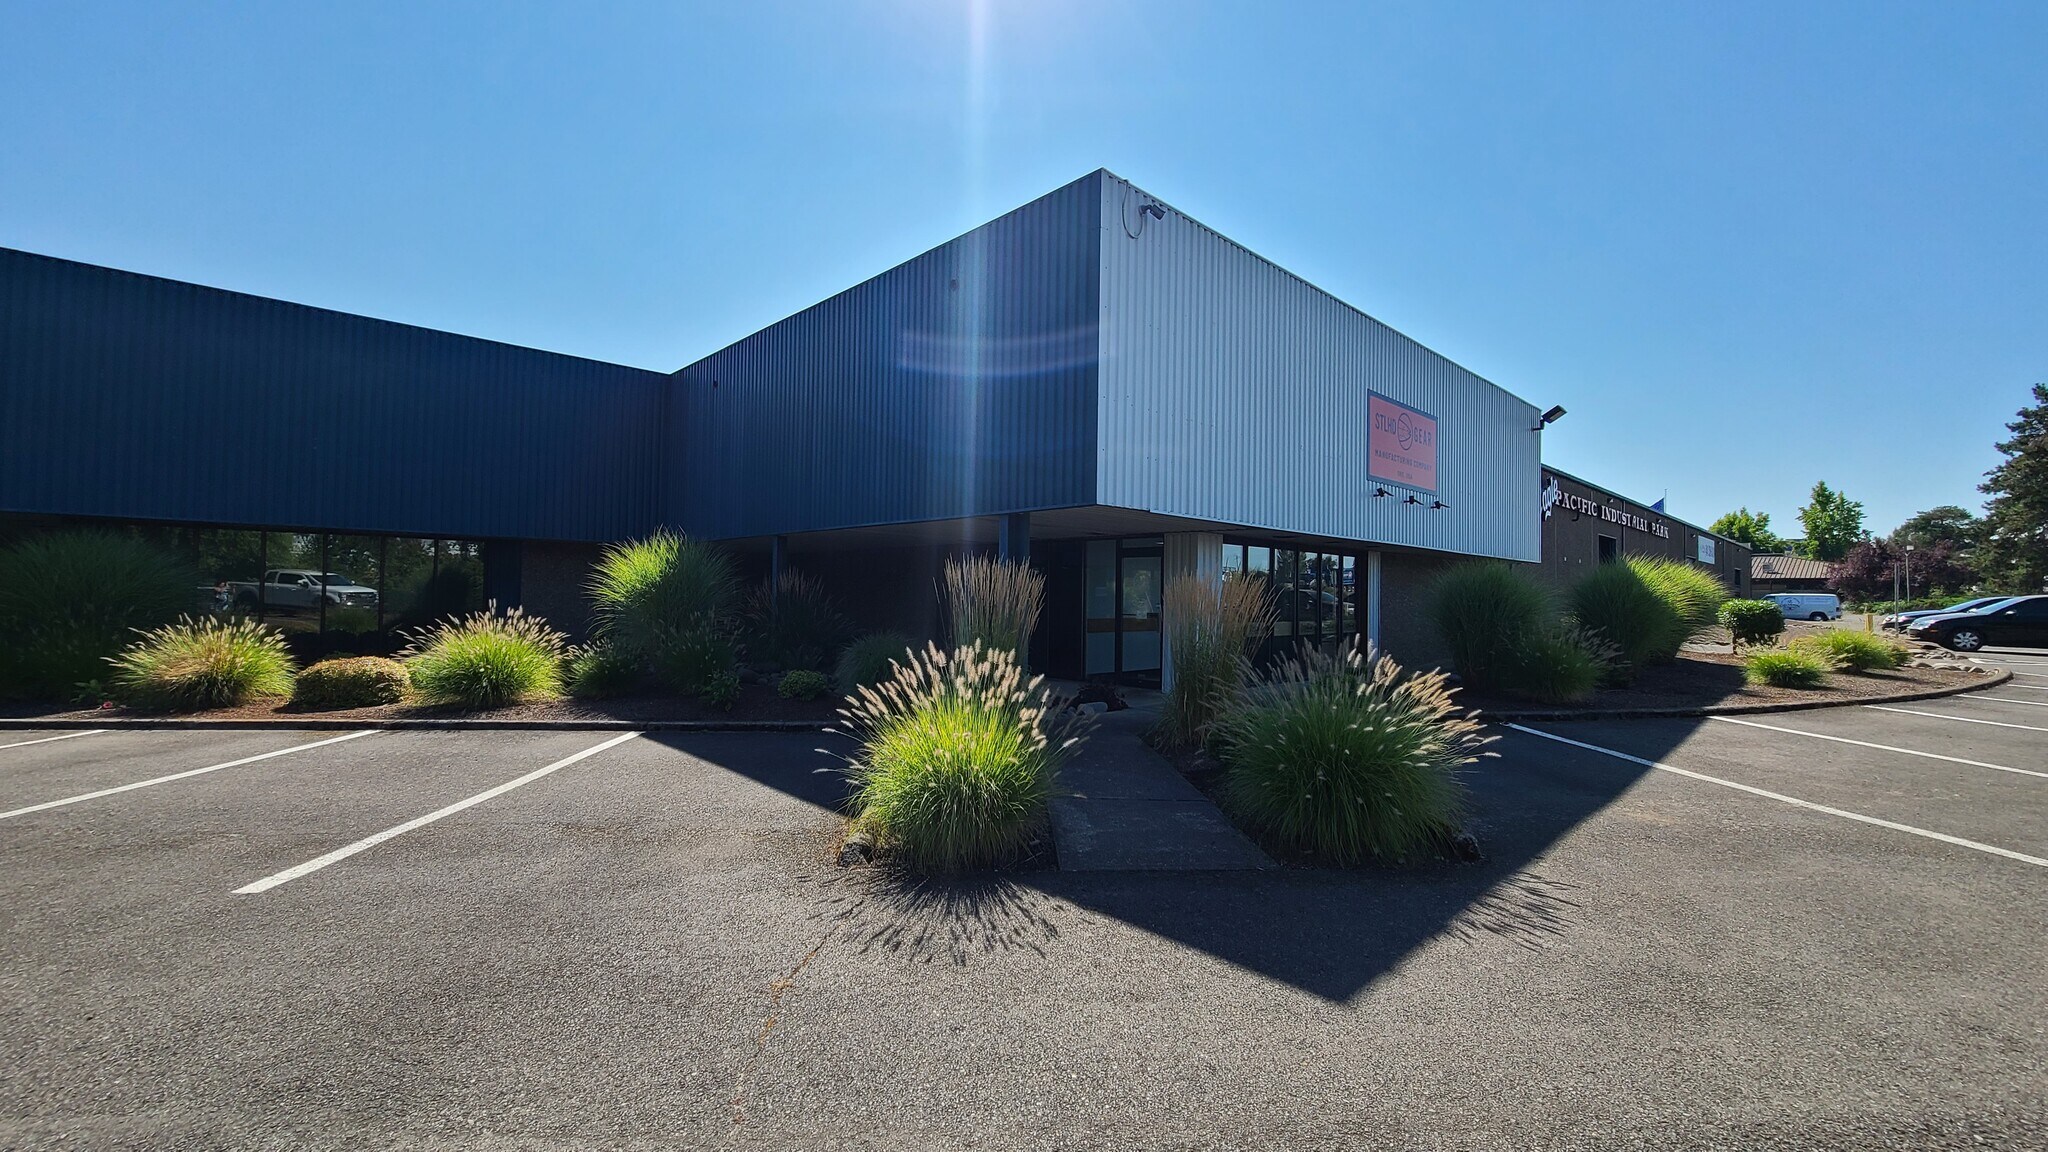
4925 Indian School Rd NE is a modern industrial property located in NE Salem’s established industrial corridor with excellent visibility and access. Warehouse 4925 offers approximately 6,549 SF square feet of warehouse and office space. The warehouse is fully sprinkled and heated, with a drive in bay, 15'-3" clear height, and 3 phase power. Office improvements are built out and include private rooms, a reception area, kitchen, and restrooms. The site offers ample on-site parking and is situated on an 11.16-acre lot. Excellent freeway exposure provides visibility to approximately 75,000 daily commuters, with quick access to I-5 and major arterial routes. The property’s IG zoning supports a wide range of industrial uses within a well-established employment area of Salem. Sublease through December 31, 2027.
Faits sur l’installation entrepôt
Occupants
- Étage
- Nom de l’occupant
- 1er
- Eagle Newspapers Inc




Présenté par
4925 Indian School Rd NE
Hum, une erreur s’est produite lors de l’envoi de votre message. Veuillez réessayer.
Merci ! Votre message a été envoyé.