Votre e-mail a été envoyé.

4921 Para Dr Industriel/Logistique | 9 197 m² | À louer | Cincinnati, OH 45237
Certaines informations ont été traduites automatiquement.
Informations principales sur la sous-location
- Five dock doors (8’ x 8’) with levelers and one drive-in door (10’ x 12’).
- Wet standard density sprinkler system and 600-amp, 240V, 3-phase power.
- Available May 1, 2026, for sublease; master lease runs through August 31, 2030.
- 16’–17’ clear height and LED lighting throughout the facility.
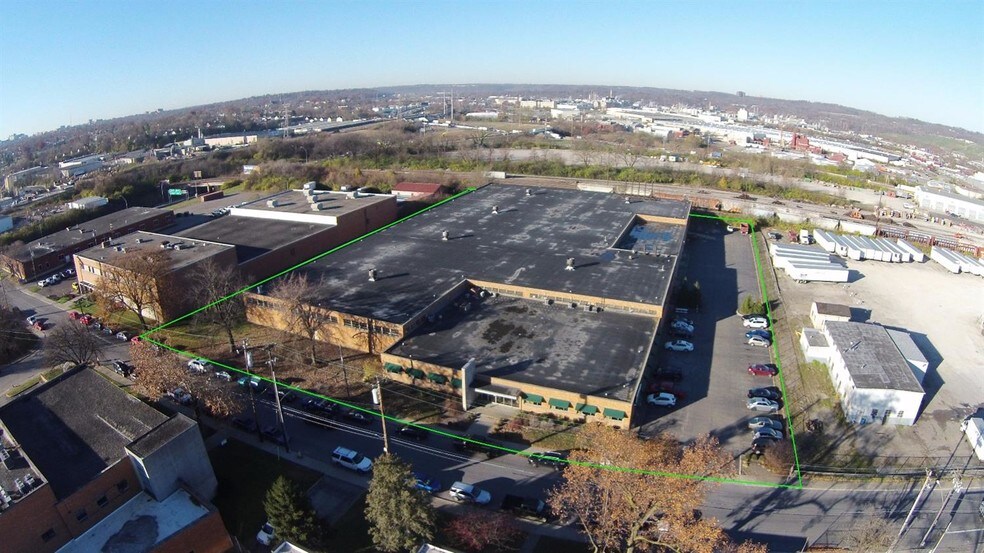
- Located on 4 acres with 30+ parking spaces and easy highway access.
Caractéristiques
Tous les espace disponibles(1)
Afficher les loyers en
- Espace
- Surface
- Durée
- Loyer
- Type de bien
- Aménagement
- Disponible
99,000 SF total with 89,000 SF warehouse and 10,000 SF office space.
- Espace en sous-location disponible auprès de l’occupant actuel
- Comprend 929 m² d’espace de bureau dédié
- 5 quais de chargement
- Le loyer ne comprend pas les services publics, les frais immobiliers ou les services de l’immeuble.
- 1 accès plain-pied
| Espace | Surface | Durée | Loyer | Type de bien | Aménagement | Disponible |
| 1er étage | 9 197 m² | Août 2030 | 50,88 € /m²/an 4,24 € /m²/mois 467 995 € /an 39 000 € /mois | Industriel/Logistique | Construction achevée | Maintenant |
1er étage
| Surface |
| 9 197 m² |
| Durée |
| Août 2030 |
| Loyer |
| 50,88 € /m²/an 4,24 € /m²/mois 467 995 € /an 39 000 € /mois |
| Type de bien |
| Industriel/Logistique |
| Aménagement |
| Construction achevée |
| Disponible |
| Maintenant |
1er étage
| Surface | 9 197 m² |
| Durée | Août 2030 |
| Loyer | 50,88 € /m²/an |
| Type de bien | Industriel/Logistique |
| Aménagement | Construction achevée |
| Disponible | Maintenant |
99,000 SF total with 89,000 SF warehouse and 10,000 SF office space.
- Espace en sous-location disponible auprès de l’occupant actuel
- Le loyer ne comprend pas les services publics, les frais immobiliers ou les services de l’immeuble.
- Comprend 929 m² d’espace de bureau dédié
- 1 accès plain-pied
- 5 quais de chargement
Aperçu du bien
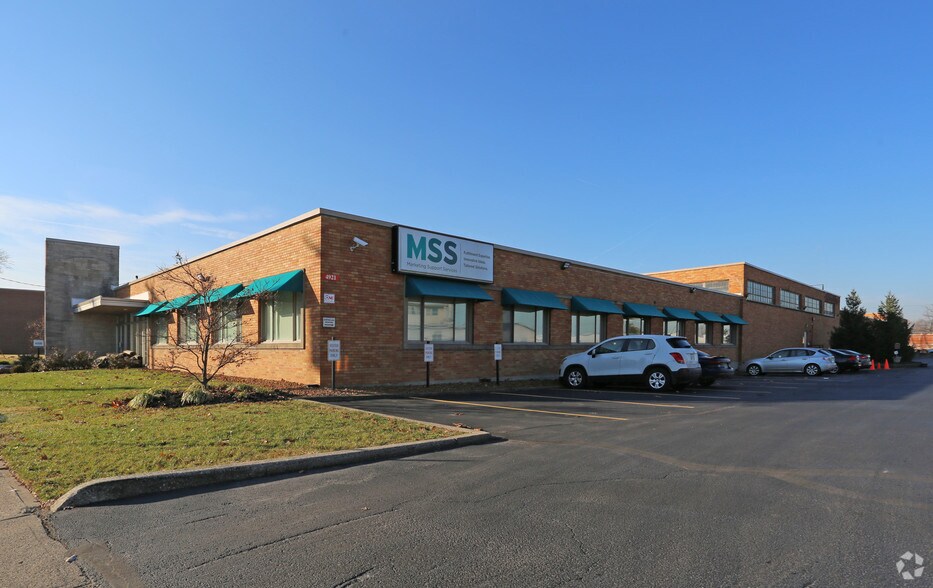
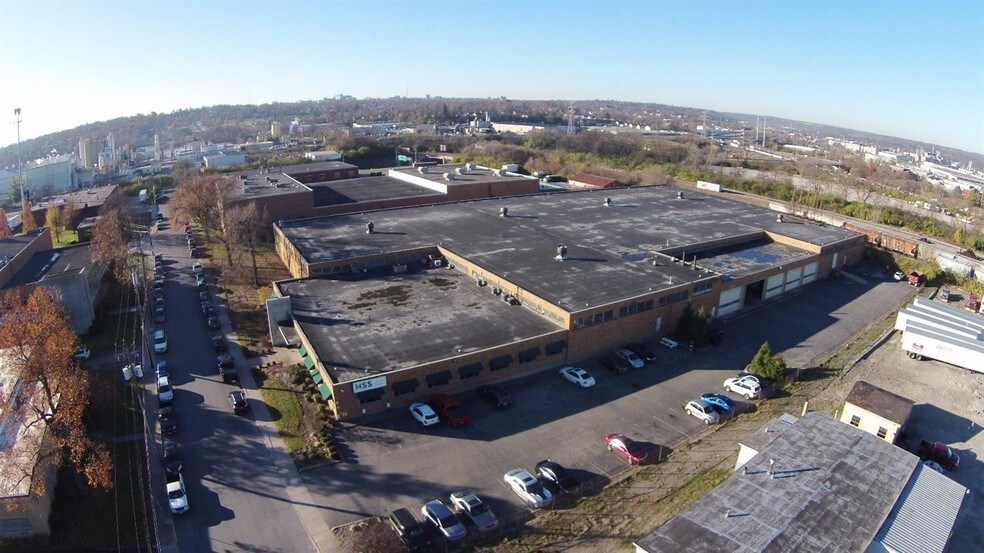
This 99,000 SF manufacturing and warehouse facility at 4921 Para Drive offers a highly functional layout for industrial users seeking a well-located sublease opportunity in Cincinnati. The property includes 89,000 SF of warehouse space and 10,000 SF of office area, providing a balanced configuration for operational efficiency. With clear heights ranging from 16 to 17 feet, five interior dock doors, and one drive-in door (10’ x 12’), the building supports a variety of distribution and manufacturing needs. The site spans 4 acres and features over 30 auto parking spaces, wet standard density sprinkler system, and robust utility infrastructure including 600-amp, 240V, 3-phase power. Additional amenities include LED lighting, gas-fired unit heaters, backup generator, exhaust fans, and a newer membrane roof. Zoned MG, the property is well-suited for industrial operations. Conveniently located near major highways and interstates, the site offers excellent regional connectivity for logistics and workforce access. Available for sublease starting May 1, 2026, with the master lease expiring August 31, 2030.
Faits sur l’installation entrepôt
Occupants
- Étage
- Nom de l’occupant
- Secteur d’activité
- 1er
- Marketing Support Services
- Services




Présenté par
4921 Para Dr
Hum, une erreur s’est produite lors de l’envoi de votre message. Veuillez réessayer.
Merci ! Votre message a été envoyé.