Votre e-mail a été envoyé.

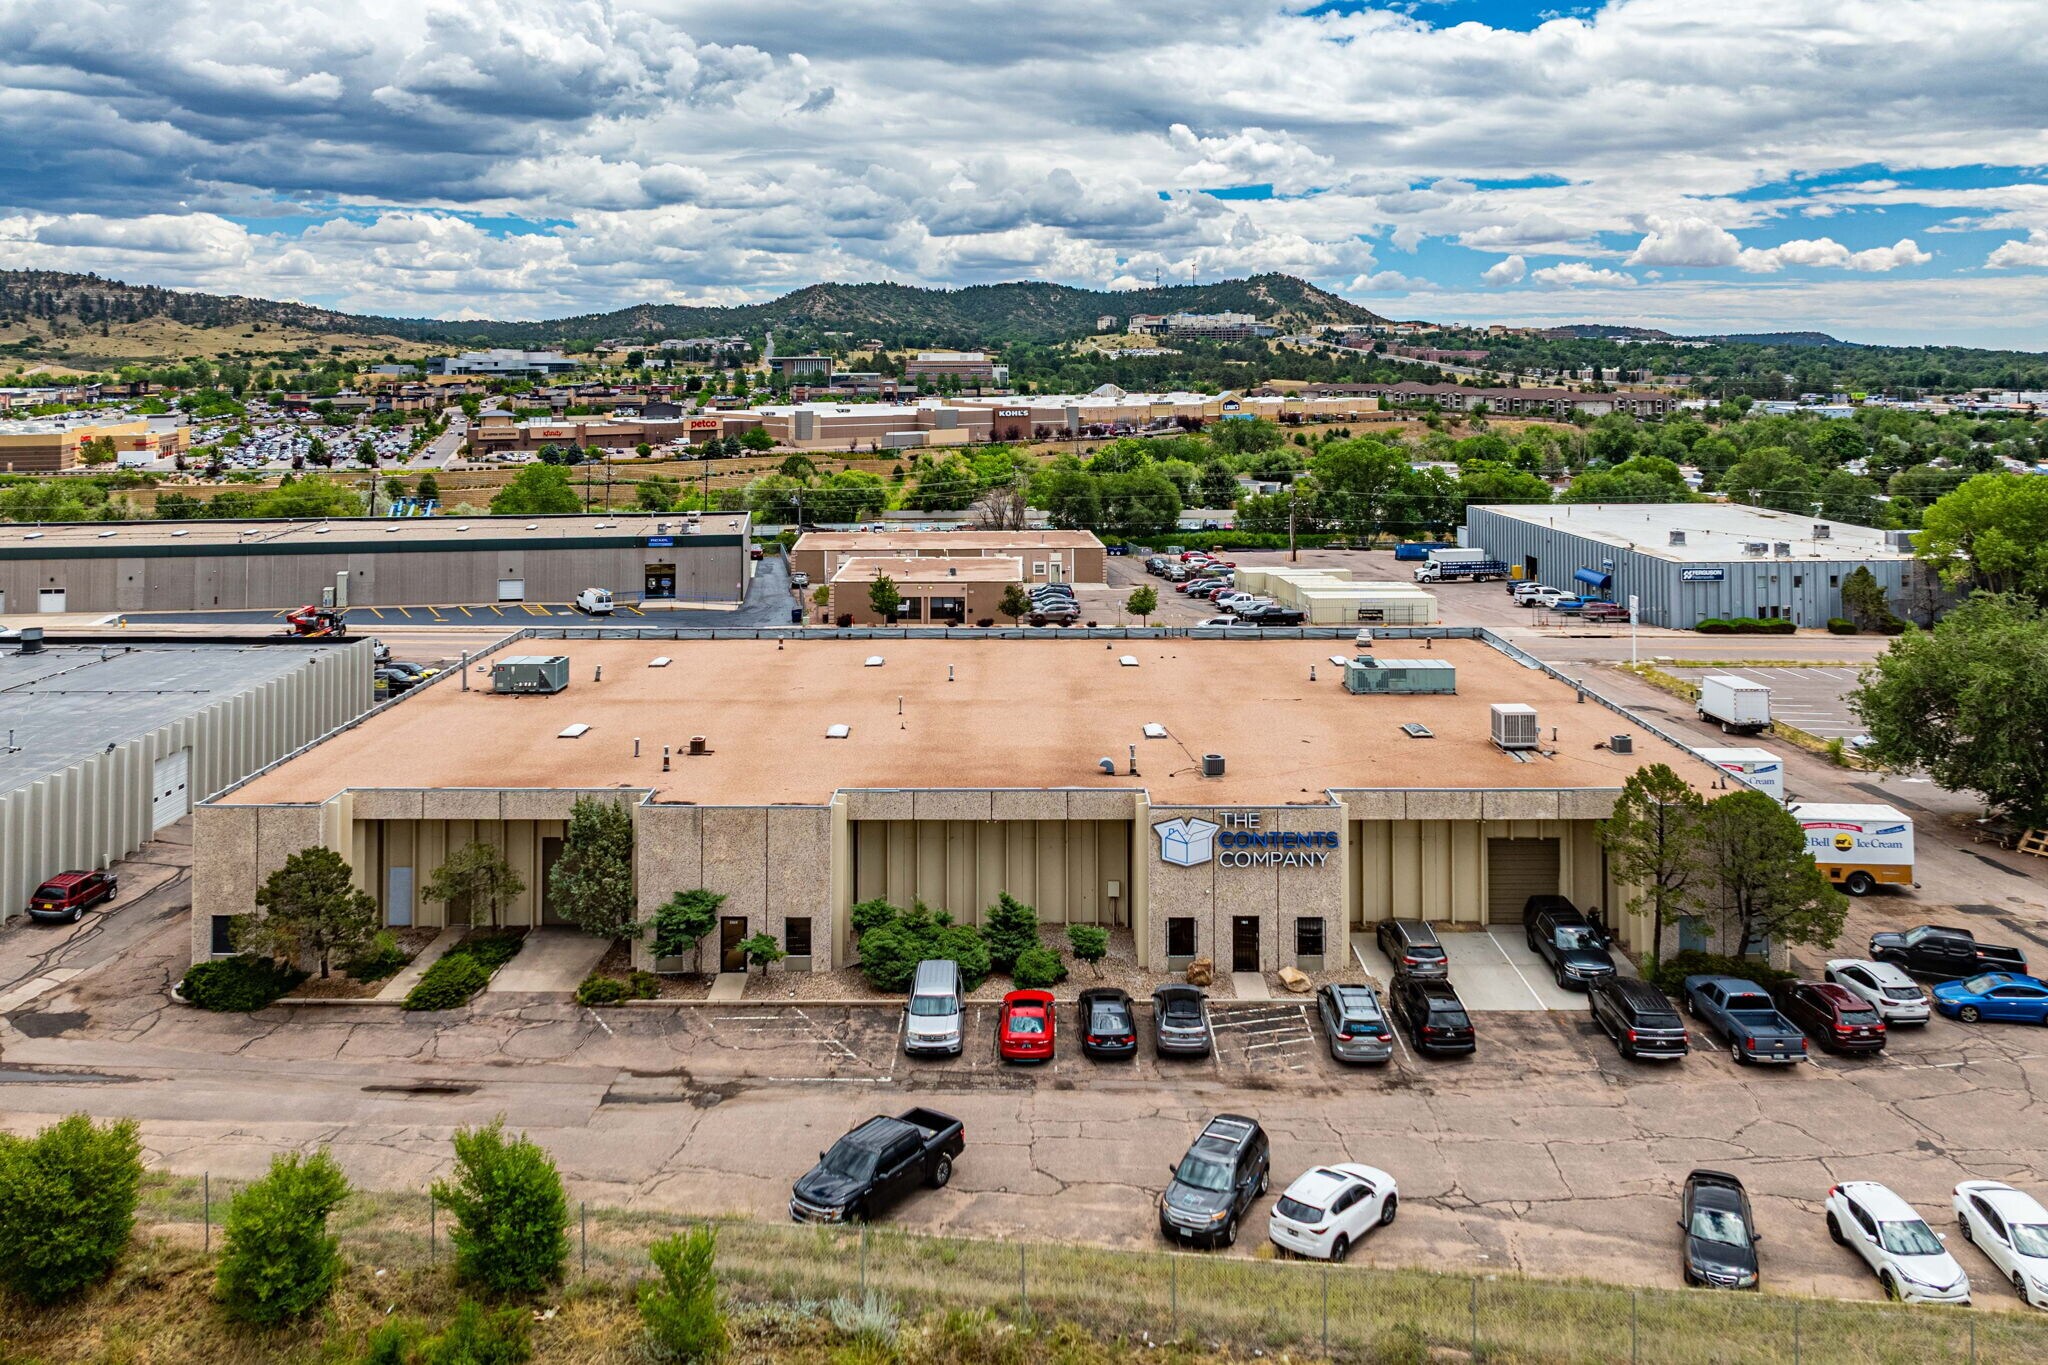
4910 Northpark Dr Industriel/Logistique | 974 m² | À louer | Colorado Springs, CO 80918
Certaines informations ont été traduites automatiquement.
Informations principales
- 4 loading docks; 1 drive-in
- Easy access to I-25
- Fire Suppression
- Front loading and drive-around access
- Fully climate controlled
Caractéristiques
Tous les espace disponibles(1)
Afficher les loyers en
- Espace
- Surface
- Durée
- Loyer
- Type de bien
- Aménagement
- Disponible
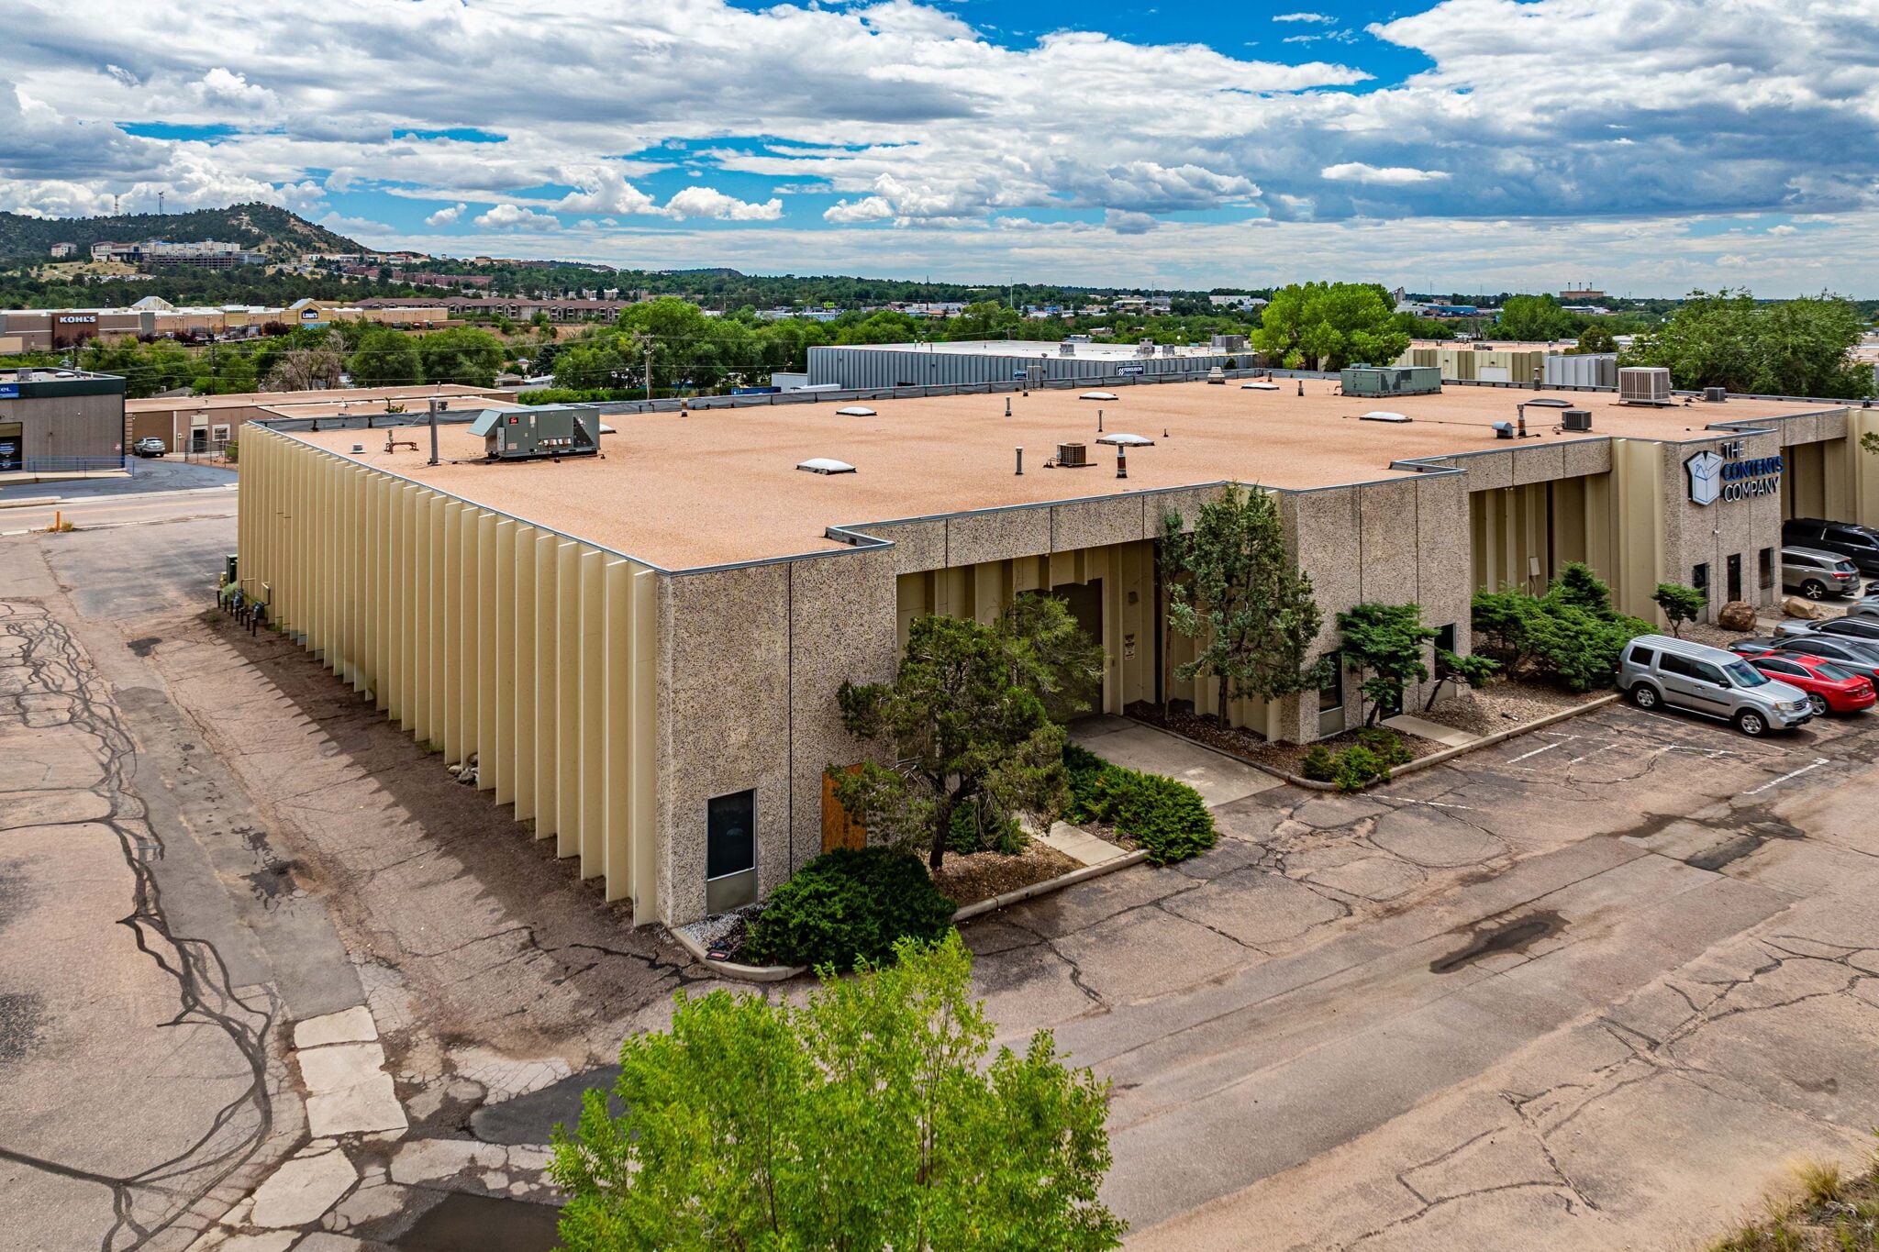


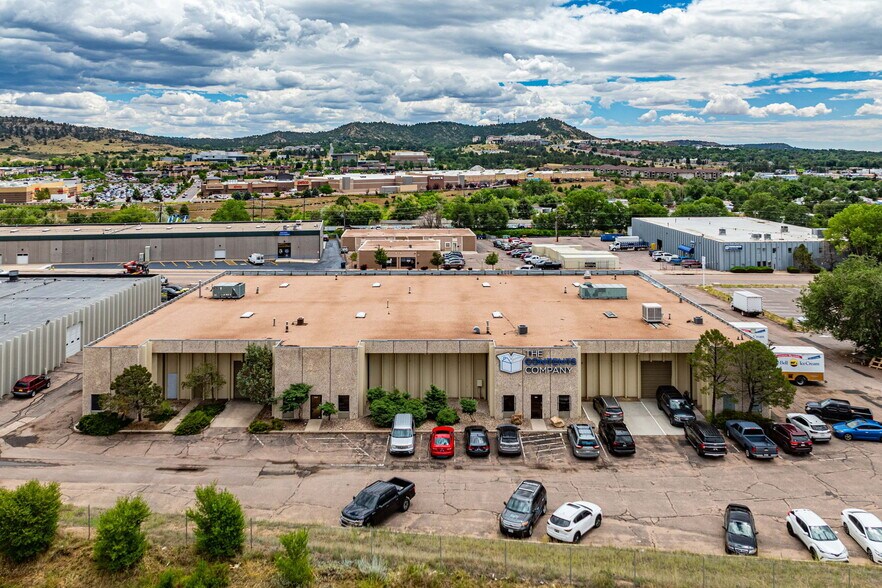
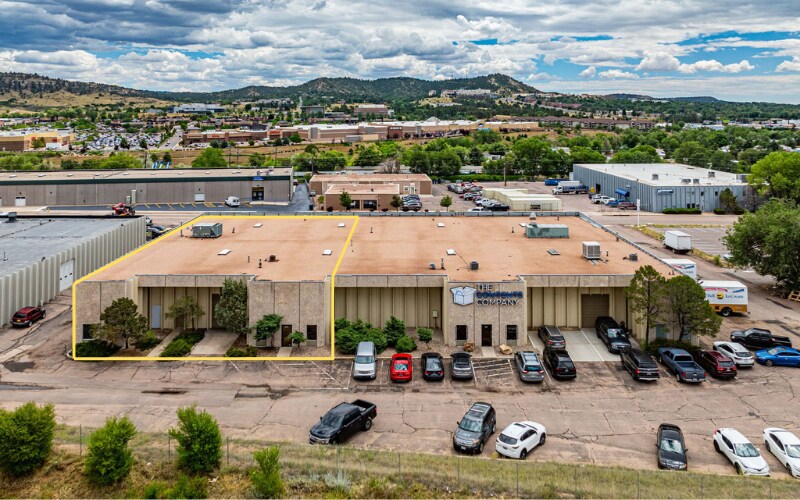
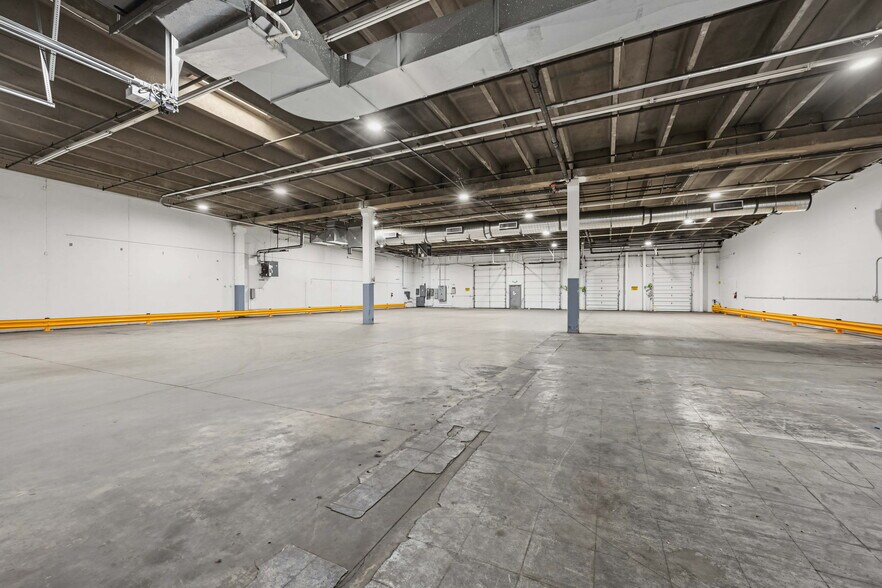
Located in the Garden of the Gods Industrial Corridor with direct visibility along I-25, this distribution warehouse offers an excellent opportunity for logistics, manufacturing, or distribution users seeking a high-exposure location with strong regional access. The building features 4 loading docks and 1 drive-in door (10' x 12') for efficient freight flow and flexible loading configurations. Power infrastructure includes 3-phase, 480V, 400-amp service, supporting a wide range of industrial and equipment-intensive uses. The property is also equipped with fire suppression, meeting essential safety requirements for warehouse and distribution operations. The fully climate-controlled warehouse allows for storage of heat- or cold-sensitive materials.
- Le loyer ne comprend pas les services publics, les frais immobiliers ou les services de l’immeuble.
- 1 accès plain-pied
- Distribution warehouse with easy access to I-25
- Fire Suppression
- Direct Visibility along I-25
- Comprend 46 m² d’espace de bureau dédié
- 4 quais de chargement
- 4 front loading docks; 1 drive-in door - 10' x 12'
- 3 Phase, 480 v, 400 amps
- Fully climate controlled warehouse
| Espace | Surface | Durée | Loyer | Type de bien | Aménagement | Disponible |
| 1er étage | 974 m² | Négociable | 129,76 € /m²/an 10,81 € /m²/mois 126 335 € /an 10 528 € /mois | Industriel/Logistique | - | Maintenant |
1er étage
| Surface |
| 974 m² |
| Durée |
| Négociable |
| Loyer |
| 129,76 € /m²/an 10,81 € /m²/mois 126 335 € /an 10 528 € /mois |
| Type de bien |
| Industriel/Logistique |
| Aménagement |
| - |
| Disponible |
| Maintenant |
1er étage
| Surface | 974 m² |
| Durée | Négociable |
| Loyer | 129,76 € /m²/an |
| Type de bien | Industriel/Logistique |
| Aménagement | - |
| Disponible | Maintenant |
Located in the Garden of the Gods Industrial Corridor with direct visibility along I-25, this distribution warehouse offers an excellent opportunity for logistics, manufacturing, or distribution users seeking a high-exposure location with strong regional access. The building features 4 loading docks and 1 drive-in door (10' x 12') for efficient freight flow and flexible loading configurations. Power infrastructure includes 3-phase, 480V, 400-amp service, supporting a wide range of industrial and equipment-intensive uses. The property is also equipped with fire suppression, meeting essential safety requirements for warehouse and distribution operations. The fully climate-controlled warehouse allows for storage of heat- or cold-sensitive materials.
- Le loyer ne comprend pas les services publics, les frais immobiliers ou les services de l’immeuble.
- Comprend 46 m² d’espace de bureau dédié
- 1 accès plain-pied
- 4 quais de chargement
- Distribution warehouse with easy access to I-25
- 4 front loading docks; 1 drive-in door - 10' x 12'
- Fire Suppression
- 3 Phase, 480 v, 400 amps
- Direct Visibility along I-25
- Fully climate controlled warehouse
Aperçu du bien
Located in the Garden of the Gods Industrial Corridor with direct visibility along I-25, this distribution warehouse offers an excellent opportunity for logistics, manufacturing, or distribution users seeking a high-exposure location with strong regional access. The building features 4 loading docks and 1 drive-in door (10' x 12') for efficient freight flow and flexible loading configurations. Power infrastructure includes 3-phase, 480V, 400-amp service, supporting a wide range of industrial and equipment-intensive uses. The property is also equipped with fire suppression, meeting essential safety requirements for warehouse and distribution operations. The fully climate-controlled warehouse allows for storage of heat- or cold-sensitive materials.
Faits sur l’installation distribution
Occupants
- Étage
- Nom de l’occupant
- Secteur d’activité
- 1er
- Blue Bell
- Transport et entreposage
- 1er
- Content Company
- Construction


Présenté par
4910 Northpark Dr
Hum, une erreur s’est produite lors de l’envoi de votre message. Veuillez réessayer.
Merci ! Votre message a été envoyé.