Votre e-mail a été envoyé.

Twin Lakes Technological Park 4909 Nautilus Ct N Bureau | 431–3 597 m² | À louer | Boulder, CO 80301
Certaines informations ont été traduites automatiquement.
Caractéristiques
Tous les espaces disponibles(4)
Afficher les loyers en
- Espace
- Surface
- Durée
- Loyer
- Type de bien
- Aménagement
- Disponible
Open and light office space with perimeter offices, open area that can be used for bullpen, engineering or assembly, conference room, copy area, server room and storage areas
- Le loyer ne comprend pas les services publics, les frais immobiliers ou les services de l’immeuble.
- Principalement open space
- 1 salle de conférence
- Entièrement aménagé comme Bureau standard
- Convient pour 13 à 40 personnes
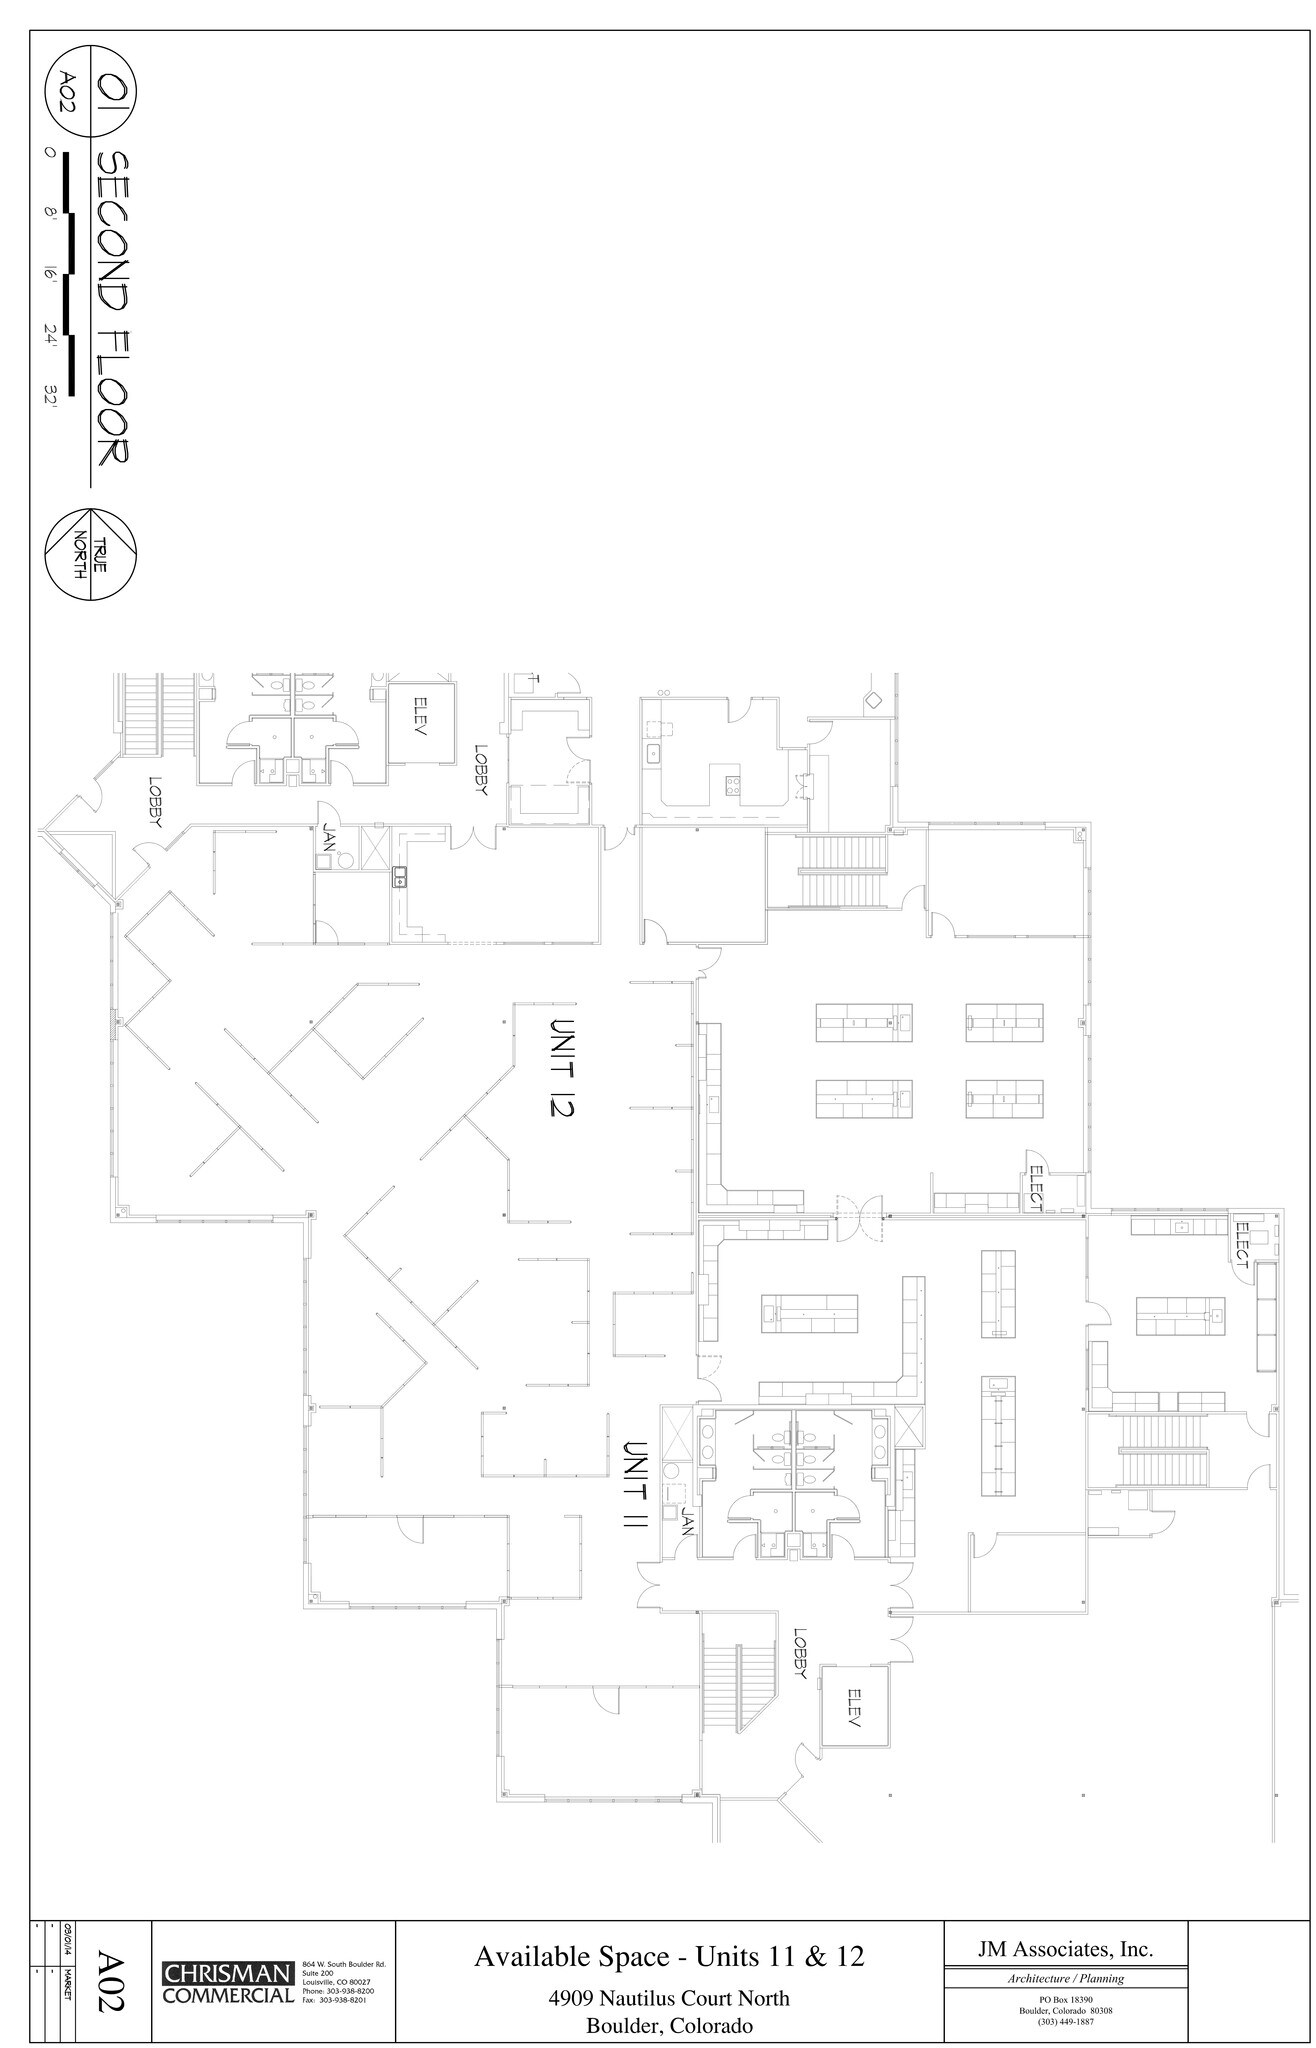
Units 11 & 12: 13,939 SF space is a large 2nd floor office/lab space with great mountain views. The space has a ratio of approximately 55% open office and 45% lab space. The office area consists of a large kitchen with eating area, copy/ mail room, two large conference rooms and the remainder is open with cubicles throughout. The cubicles, lab benches, and fume hoods can be included. Can be combined with units 8, 9 & 10 for a total of 28,755 SF. Sublease through 6/30/2026 at $16/SF NNN. Longer term lease available.
- Le loyer ne comprend pas les services publics, les frais immobiliers ou les services de l’immeuble.
- Principalement open space
- Espace en excellent état
- Entièrement aménagé comme Espace de recherche et développement
- Convient pour 35 à 112 personnes
- Peut être associé à un ou plusieurs espaces supplémentaires pour obtenir jusqu’à 2 671 m² d’espace adjacent.
This 4,965 SF space sits on the second floor of the northwest side of the building, boasting plenty of natural light and beautiful mountain views. The space consists of many perimeter offices, reception area, storage/IT rooms, and a private kitchen.
- Le loyer ne comprend pas les services publics, les frais immobiliers ou les services de l’immeuble.
- Convient pour 13 à 40 personnes
- Entièrement aménagé comme Bureau standard
- 14 bureaux privés
Unit 8 has 11 perimeter offices with mountain and lake views, a large conference room, small bullpen area, copy room, and storage closet with the ability to add a kitchen area. Units 9/10 consist of 18 interior offices & 1 perimeter office, large, medium and small conference rooms, a sizeable bullpen, large breakroom with kitchen, welcoming reception area, copy room, separately cooled computer room, and storage closets. Units are currently combined for a total of 14,816 SF.
- Le loyer ne comprend pas les services publics, les frais immobiliers ou les services de l’immeuble.
- Convient pour 12 à 119 personnes
- Espace en excellent état
- Entièrement aménagé comme Bureau standard
- 19 bureaux privés
- Peut être associé à un ou plusieurs espaces supplémentaires pour obtenir jusqu’à 2 671 m² d’espace adjacent.
| Espace | Surface | Durée | Loyer | Type de bien | Aménagement | Disponible |
| 1er étage, bureau 1 | 464 m² | Négociable | 138,84 € /m²/an 11,57 € /m²/mois 64 442 € /an 5 370 € /mois | Bureau | Construction achevée | Maintenant |
| 2e étage, bureau 11 & 12 | 1 295 m² | Négociable | 148,10 € /m²/an 12,34 € /m²/mois 191 783 € /an 15 982 € /mois | Bureau | Construction achevée | Maintenant |
| 2e étage, bureau 14 | 461 m² | Négociable | 138,84 € /m²/an 11,57 € /m²/mois 64 043 € /an 5 337 € /mois | Bureau | Construction achevée | Maintenant |
| 2e étage, bureau 8-10 | 431 – 1 376 m² | Négociable | 138,84 € /m²/an 11,57 € /m²/mois 191 109 € /an 15 926 € /mois | Bureau | Construction achevée | Maintenant |
1er étage, bureau 1
| Surface |
| 464 m² |
| Durée |
| Négociable |
| Loyer |
| 138,84 € /m²/an 11,57 € /m²/mois 64 442 € /an 5 370 € /mois |
| Type de bien |
| Bureau |
| Aménagement |
| Construction achevée |
| Disponible |
| Maintenant |
2e étage, bureau 11 & 12
| Surface |
| 1 295 m² |
| Durée |
| Négociable |
| Loyer |
| 148,10 € /m²/an 12,34 € /m²/mois 191 783 € /an 15 982 € /mois |
| Type de bien |
| Bureau |
| Aménagement |
| Construction achevée |
| Disponible |
| Maintenant |
2e étage, bureau 14
| Surface |
| 461 m² |
| Durée |
| Négociable |
| Loyer |
| 138,84 € /m²/an 11,57 € /m²/mois 64 043 € /an 5 337 € /mois |
| Type de bien |
| Bureau |
| Aménagement |
| Construction achevée |
| Disponible |
| Maintenant |
2e étage, bureau 8-10
| Surface |
| 431 – 1 376 m² |
| Durée |
| Négociable |
| Loyer |
| 138,84 € /m²/an 11,57 € /m²/mois 191 109 € /an 15 926 € /mois |
| Type de bien |
| Bureau |
| Aménagement |
| Construction achevée |
| Disponible |
| Maintenant |
1er étage, bureau 1
| Surface | 464 m² |
| Durée | Négociable |
| Loyer | 138,84 € /m²/an |
| Type de bien | Bureau |
| Aménagement | Construction achevée |
| Disponible | Maintenant |
Open and light office space with perimeter offices, open area that can be used for bullpen, engineering or assembly, conference room, copy area, server room and storage areas
- Le loyer ne comprend pas les services publics, les frais immobiliers ou les services de l’immeuble.
- Entièrement aménagé comme Bureau standard
- Principalement open space
- Convient pour 13 à 40 personnes
- 1 salle de conférence
2e étage, bureau 11 & 12
| Surface | 1 295 m² |
| Durée | Négociable |
| Loyer | 148,10 € /m²/an |
| Type de bien | Bureau |
| Aménagement | Construction achevée |
| Disponible | Maintenant |
Units 11 & 12: 13,939 SF space is a large 2nd floor office/lab space with great mountain views. The space has a ratio of approximately 55% open office and 45% lab space. The office area consists of a large kitchen with eating area, copy/ mail room, two large conference rooms and the remainder is open with cubicles throughout. The cubicles, lab benches, and fume hoods can be included. Can be combined with units 8, 9 & 10 for a total of 28,755 SF. Sublease through 6/30/2026 at $16/SF NNN. Longer term lease available.
- Le loyer ne comprend pas les services publics, les frais immobiliers ou les services de l’immeuble.
- Entièrement aménagé comme Espace de recherche et développement
- Principalement open space
- Convient pour 35 à 112 personnes
- Espace en excellent état
- Peut être associé à un ou plusieurs espaces supplémentaires pour obtenir jusqu’à 2 671 m² d’espace adjacent.
2e étage, bureau 14
| Surface | 461 m² |
| Durée | Négociable |
| Loyer | 138,84 € /m²/an |
| Type de bien | Bureau |
| Aménagement | Construction achevée |
| Disponible | Maintenant |
This 4,965 SF space sits on the second floor of the northwest side of the building, boasting plenty of natural light and beautiful mountain views. The space consists of many perimeter offices, reception area, storage/IT rooms, and a private kitchen.
- Le loyer ne comprend pas les services publics, les frais immobiliers ou les services de l’immeuble.
- Entièrement aménagé comme Bureau standard
- Convient pour 13 à 40 personnes
- 14 bureaux privés
2e étage, bureau 8-10
| Surface | 431 – 1 376 m² |
| Durée | Négociable |
| Loyer | 138,84 € /m²/an |
| Type de bien | Bureau |
| Aménagement | Construction achevée |
| Disponible | Maintenant |
Unit 8 has 11 perimeter offices with mountain and lake views, a large conference room, small bullpen area, copy room, and storage closet with the ability to add a kitchen area. Units 9/10 consist of 18 interior offices & 1 perimeter office, large, medium and small conference rooms, a sizeable bullpen, large breakroom with kitchen, welcoming reception area, copy room, separately cooled computer room, and storage closets. Units are currently combined for a total of 14,816 SF.
- Le loyer ne comprend pas les services publics, les frais immobiliers ou les services de l’immeuble.
- Entièrement aménagé comme Bureau standard
- Convient pour 12 à 119 personnes
- 19 bureaux privés
- Espace en excellent état
- Peut être associé à un ou plusieurs espaces supplémentaires pour obtenir jusqu’à 2 671 m² d’espace adjacent.
Aperçu du bien

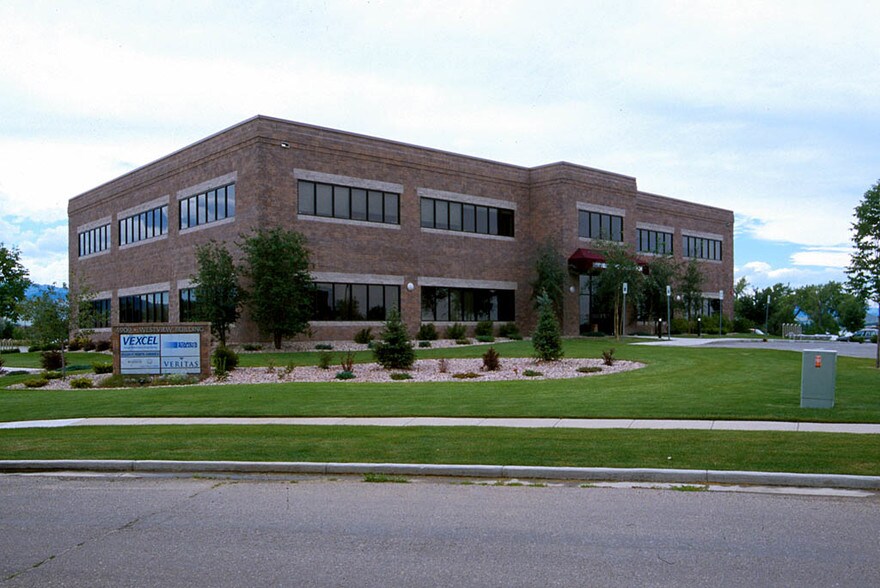
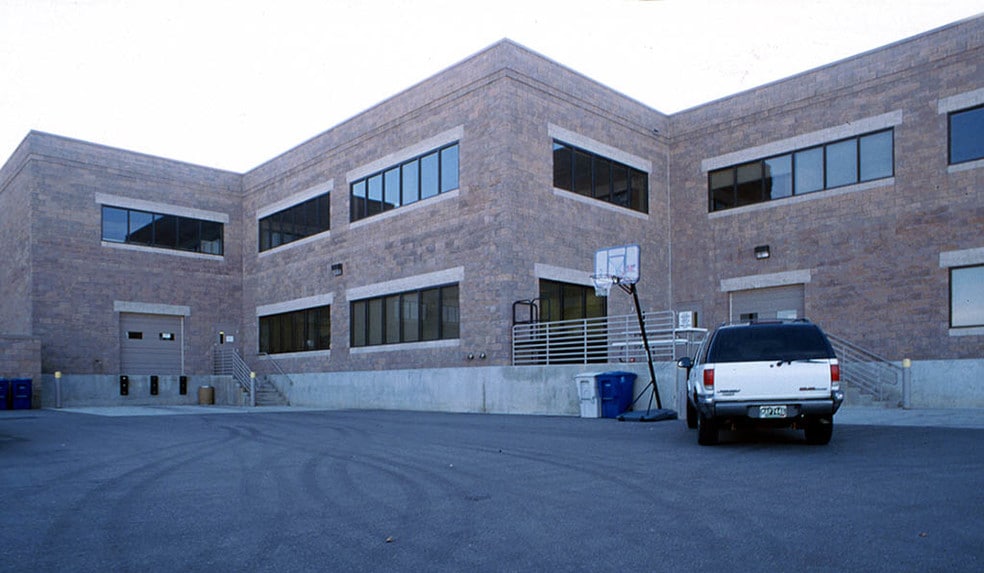
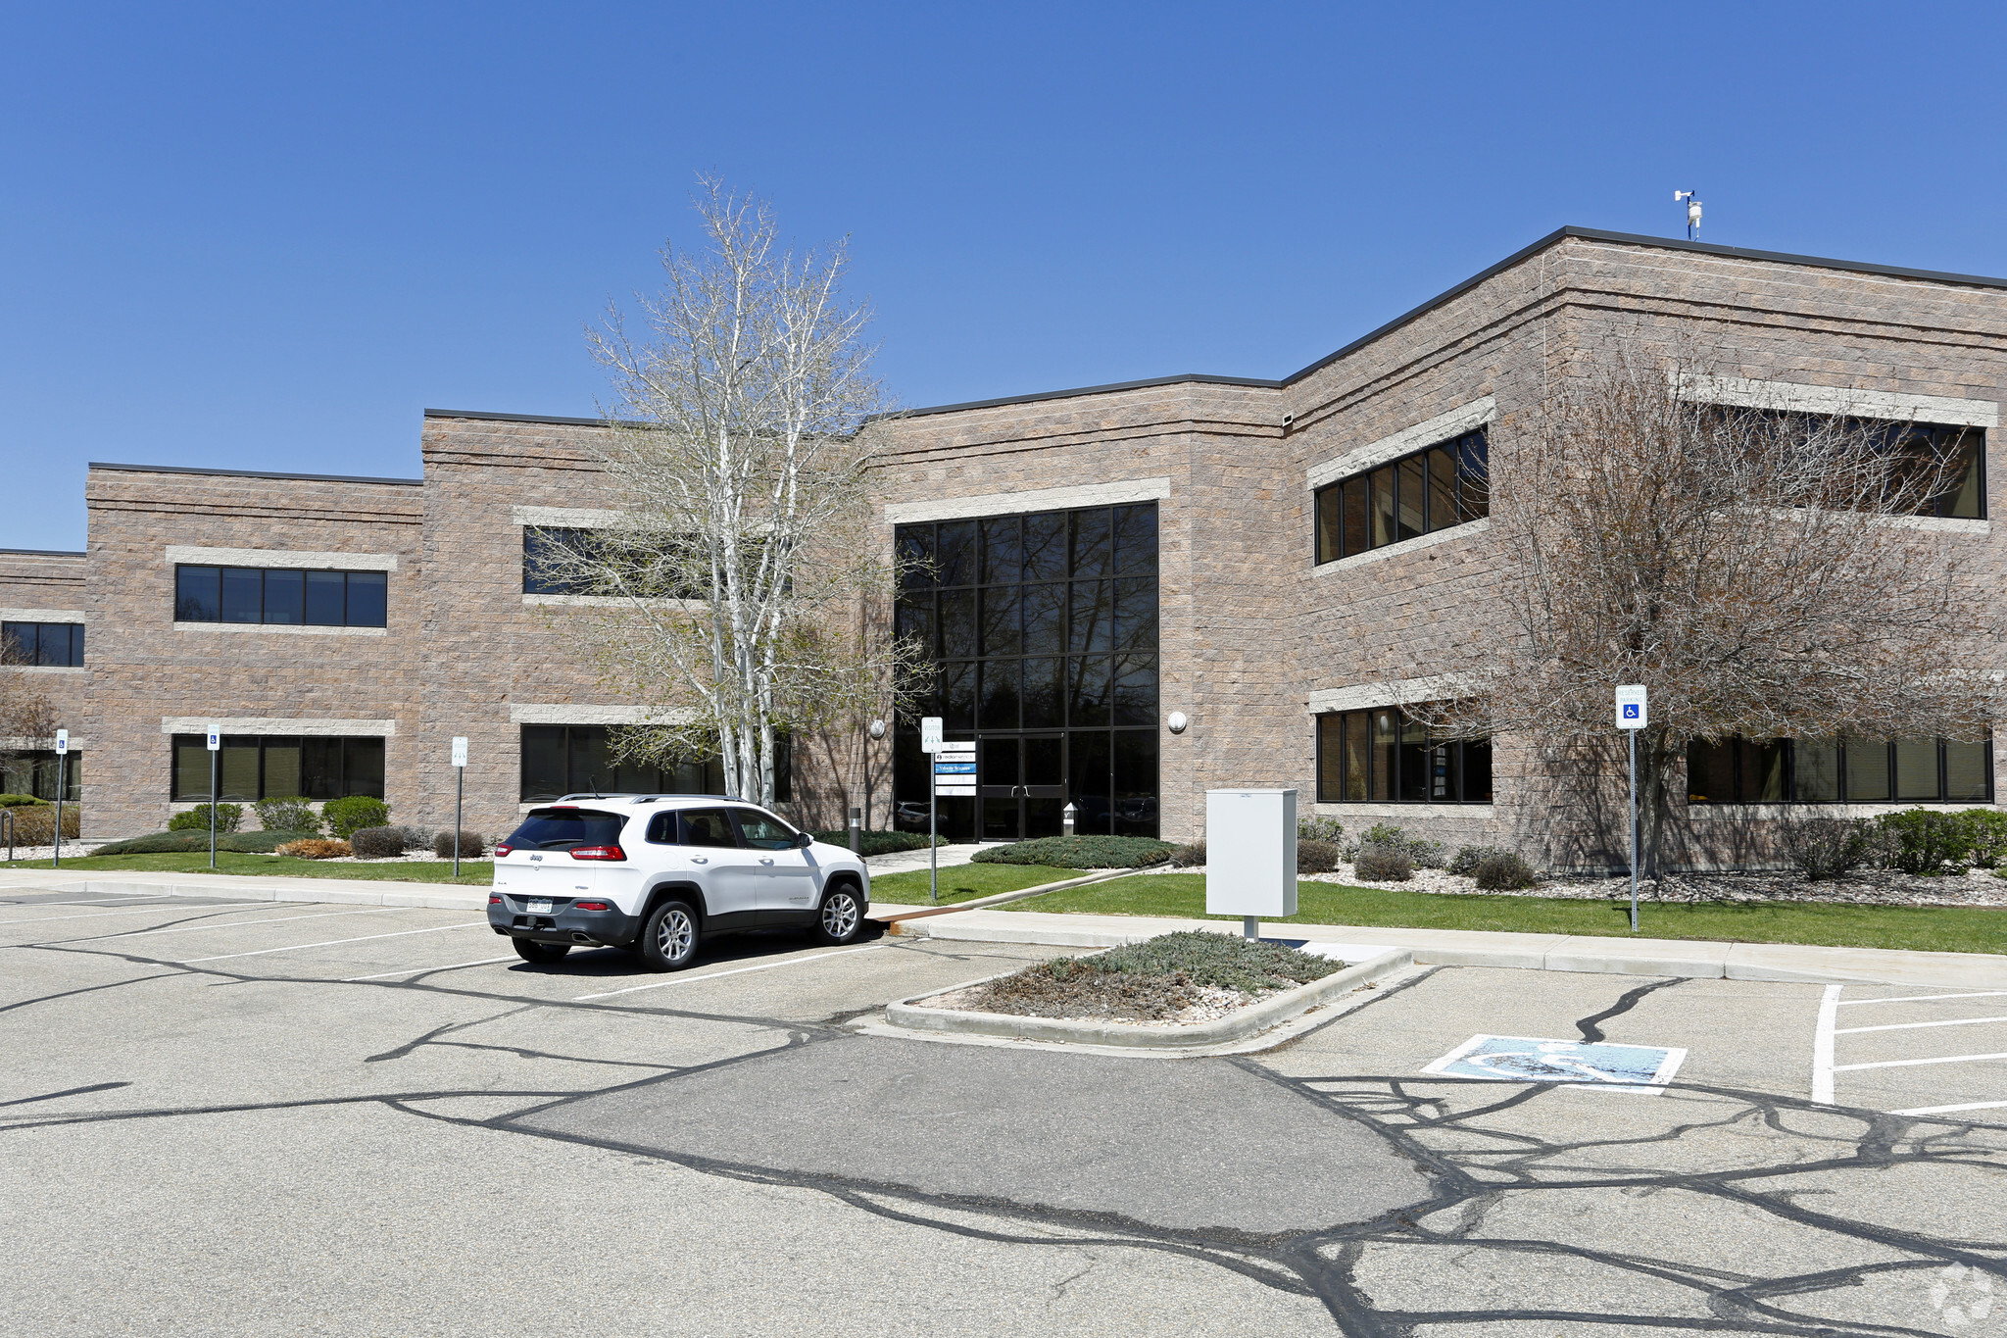
Bâtiment Gunbarrel de haute qualité adjacent à la brasserie Avery et à l'espace ouvert de Twin Lakes. Les espaces communs comprennent des douches et des casiers dans les toilettes pour femmes et pour hommes. À l'extérieur, vous trouverez des tables de pique-nique, des casiers à vélos et de nombreux parkings. Le bâtiment est entièrement climatisé et dispose d'un système de gicleurs d'incendie dans tout l'établissement.
Informations sur l’immeuble



Présenté par
Twin Lakes Technological Park | 4909 Nautilus Ct N
Hum, une erreur s’est produite lors de l’envoi de votre message. Veuillez réessayer.
Merci ! Votre message a été envoyé.