Connectez-vous/S’inscrire
Votre e-mail a été envoyé.
4905 Tidewater Ave
Oakland, CA 94601
Industriel/Logistique Bien À vendre
Certaines informations ont été traduites automatiquement.
Informations principales sur l'investissement
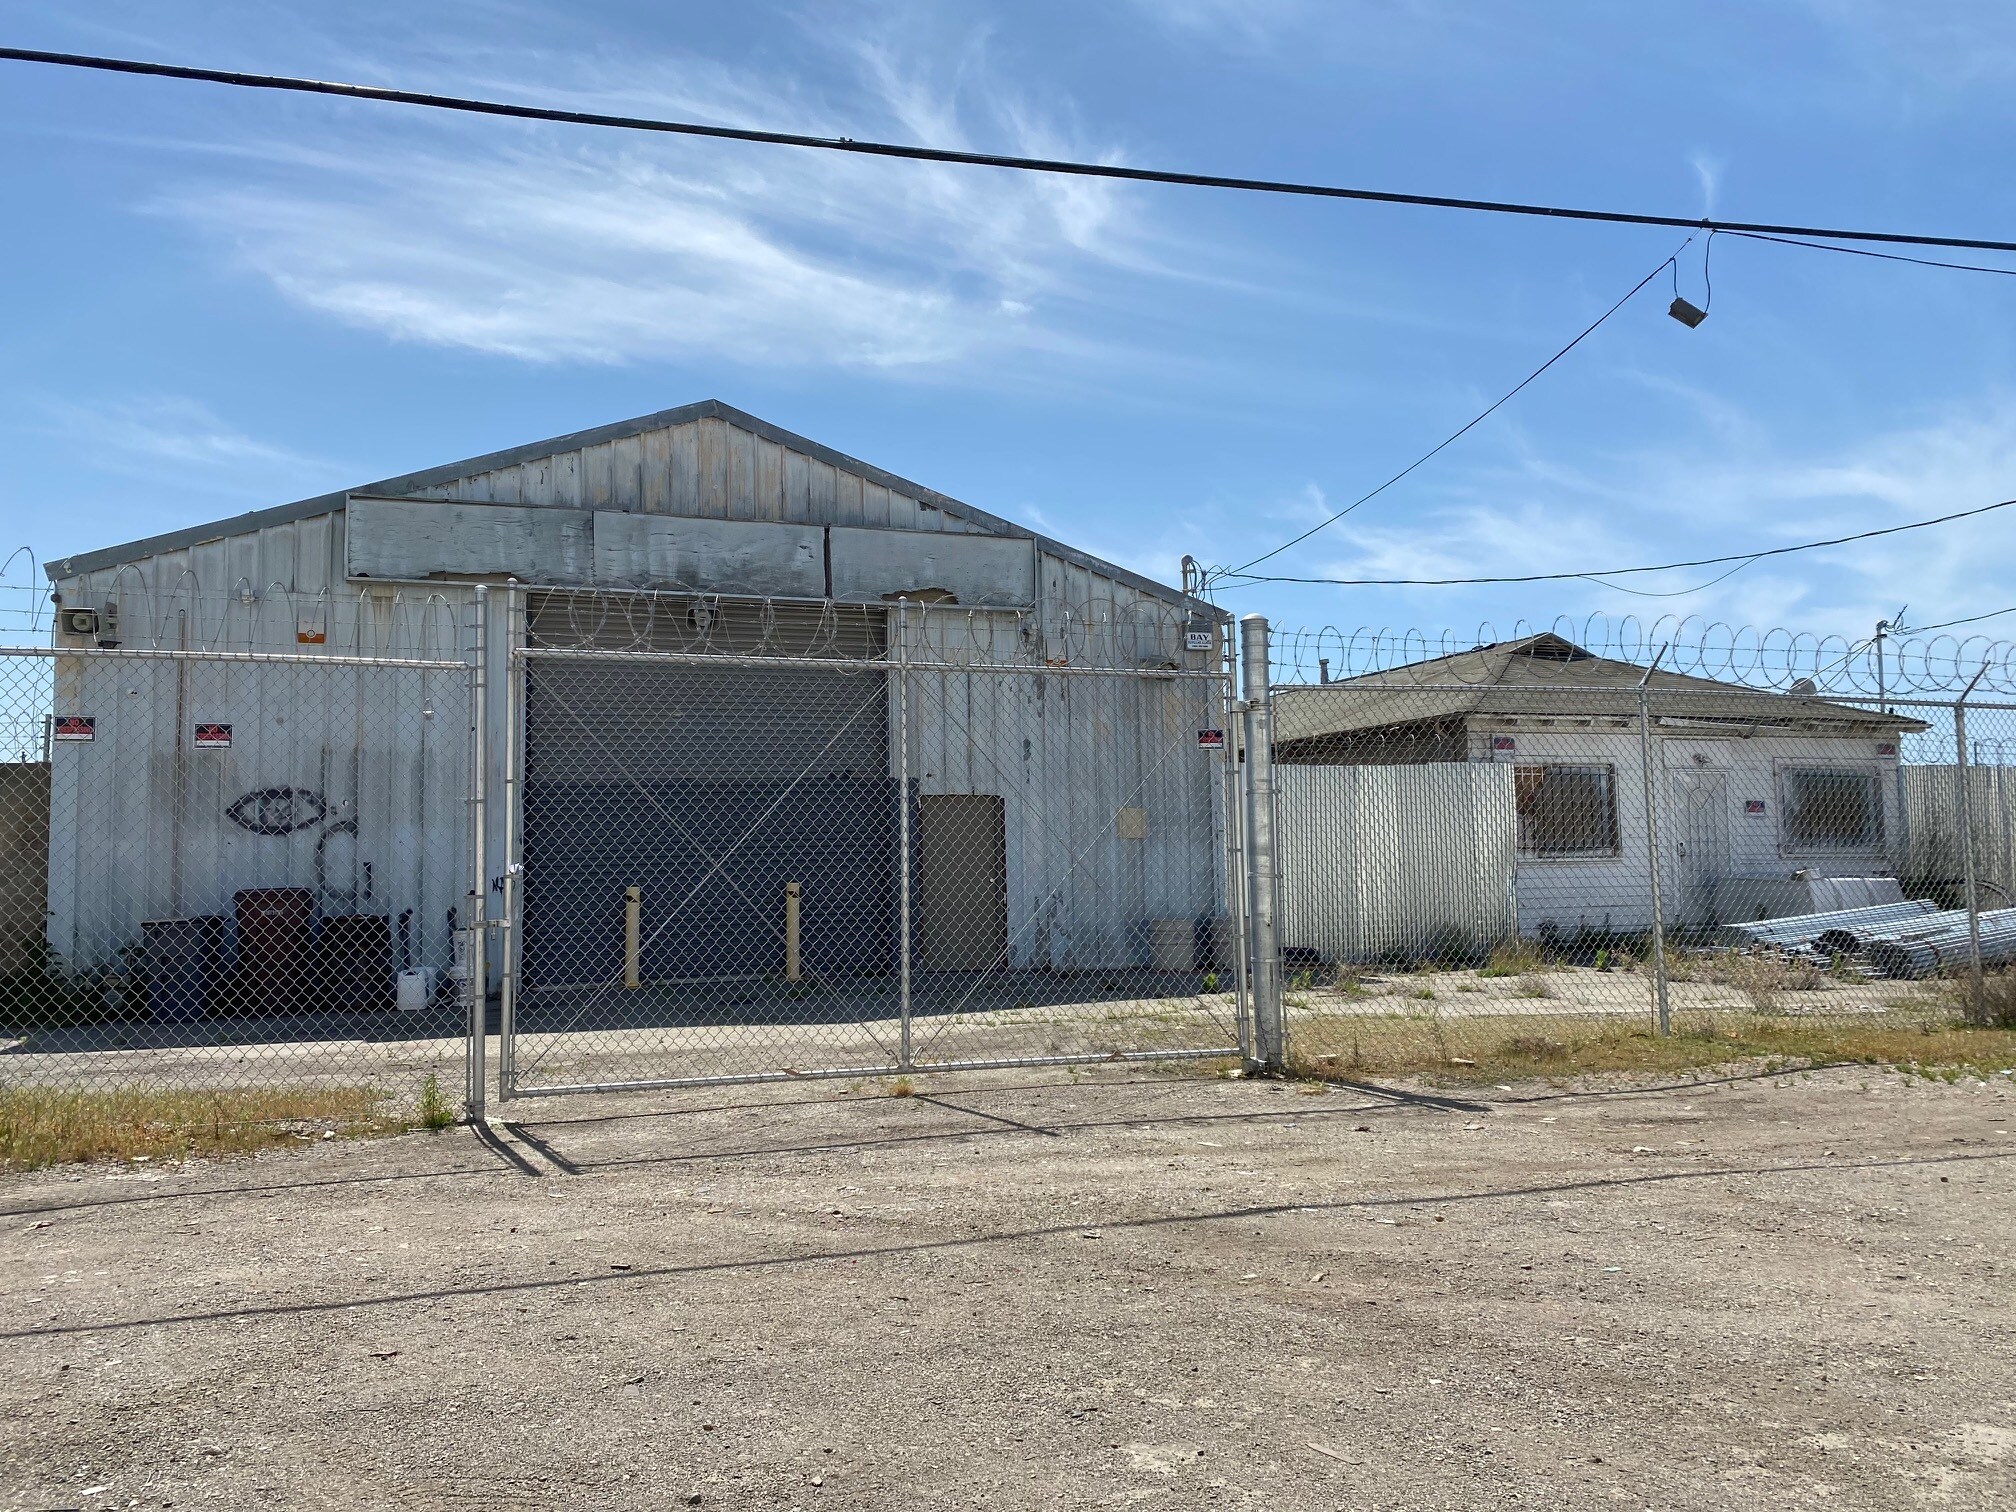
- Secure Gated Parking Area
- Multiple Security Systems
- Located Less Than 1 Mile from Port of Oakland
- ±1,250 SF House with New 200 AMP Single Phase Service
- Property Located On a Private Road
Résumé analytique
• ±4,000 SF Warehouse
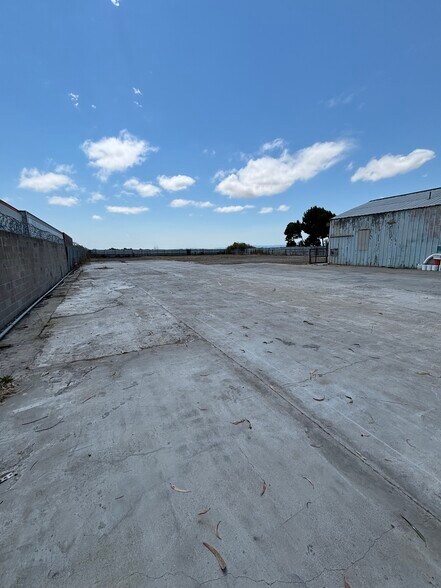
• Secure Gated Parking Area
• Two (2) Rollup Doors
• ±1,250 SF House with New 200 AMP Single Phase Service
• Zoning: D-CE-6 Central Estuary District Industrial Zone-6
• Current Warehouse Has a 16’ Tall H-frame Hanging System That Was Installed. New 175 AMP 3 Phase Electric Service.
• Multiple Security Systems
• Property Located On a Private Road
• Yard Area To Be Cleared Out
• Located Less Than 1 Mile from Port of Oakland
• Contact Brokers for Pricing
• Secure Gated Parking Area
• Two (2) Rollup Doors
• ±1,250 SF House with New 200 AMP Single Phase Service
• Zoning: D-CE-6 Central Estuary District Industrial Zone-6
• Current Warehouse Has a 16’ Tall H-frame Hanging System That Was Installed. New 175 AMP 3 Phase Electric Service.
• Multiple Security Systems
• Property Located On a Private Road
• Yard Area To Be Cleared Out
• Located Less Than 1 Mile from Port of Oakland
• Contact Brokers for Pricing
Informations sur l’immeuble
| Type de vente | Propriétaire occupant | Nb d’étages | 1 |
| Type de bien | Industriel/Logistique | Année de construction | 1945 |
| Sous-type de bien | Entrepôt | Occupation | Mono |
| Classe d’immeuble | C | Hauteur libre du plafond | 4,88 m |
| Surface du lot | 0,19 ha | Nb d’accès plain-pied/portes niveau du sol | 2 |
| Surface utile brute | 372 m² | Zone de développement économique [USA] |
Oui
|
| Zonage | D-CE-6 - Central Estuary District Industrial Zone-6 | ||
| Type de vente | Propriétaire occupant |
| Type de bien | Industriel/Logistique |
| Sous-type de bien | Entrepôt |
| Classe d’immeuble | C |
| Surface du lot | 0,19 ha |
| Surface utile brute | 372 m² |
| Nb d’étages | 1 |
| Année de construction | 1945 |
| Occupation | Mono |
| Hauteur libre du plafond | 4,88 m |
| Nb d’accès plain-pied/portes niveau du sol | 2 |
| Zone de développement économique [USA] |
Oui |
| Zonage | D-CE-6 - Central Estuary District Industrial Zone-6 |
Caractéristiques
- Système de sécurité
- Bord de l’eau
Taxes foncières
| Numéro de parcelle | 034-2300-018-02 | Évaluation des aménagements | 5 089 € |
| Évaluation du terrain | 697 294 € | Évaluation totale | 702 383 € |
Taxes foncières
Numéro de parcelle
034-2300-018-02
Évaluation du terrain
697 294 €
Évaluation des aménagements
5 089 €
Évaluation totale
702 383 €
1 sur 3
Vidéos
Visite extérieure 3D Matterport
Visite 3D
Photos
Street view
Rue
Carte