Votre e-mail a été envoyé.

Tabler Station Logistics Park Martinsburg, WV 25405 Espace disponible | 9 290–113 910 m² | Industriel/Logistique
Certaines informations ont été traduites automatiquement.
Informations principales sur le parc
- Positioned within a robust logistics hub near major ports and supported by West Virginia’s pro-business incentives and workforce programs.
Faits sur le parc
| Espace total disponible | 113 910 m² | Type de parc | Parc industriel |
| Min. Divisible | 9 290 m² |
| Espace total disponible | 113 910 m² |
| Min. Divisible | 9 290 m² |
| Type de parc | Parc industriel |
Tous les espaces disponibles(2)
Afficher les loyers en
- Espace
- Surface
- Durée
- Loyer
- Type de bien
- Aménagement
- Disponible



Total Building SF: ±365,400 SF Dimensions: 812’ x 450’ Office SF: ±1,835 SF Typical Bay Size: 56’ x 52’ Speed Bay Size: 70’ Truck Court Depth: 185’ Roof: 60 Mil EPDM Membrane Floor: 8” Concrete Slab Configuration: Cross Dock Car Parking Spaces: ±422 Trailer Parking Spaces: ±137 Clear Height: 40’ Lighting: LED on Motion Sensors/30 FC @ 36” AFF Dock Doors: 90 (9’ x 10’) Drive-In Doors: 4 (12’ x 14’) Sprinklers: ESFR Power: 4,000A; 480/277V 3-Phase Strategic East Coast location with top-tier infrastructure Excellent access to major markets and transportation routes Modern, high-clear facilities with flexible layouts Abundant dock doors, ample parking, and deep truck courts Strong power infrastructure designed to support high-volume distribution, fulfillment, and light manufacturing operations
- Comprend 170 m² d’espace de bureau dédié
- 90 quais de chargement
- 4 accès plain-pied
| Espace | Surface | Durée | Loyer | Type de bien | Aménagement | Disponible |
| 1er étage | 9 290 – 33 947 m² | 1-10 Ans | Sur demande Sur demande Sur demande Sur demande | Industriel/Logistique | Construction achevée | Maintenant |
4903 Winchester Ave - 1er étage
- Espace
- Surface
- Durée
- Loyer
- Type de bien
- Aménagement
- Disponible


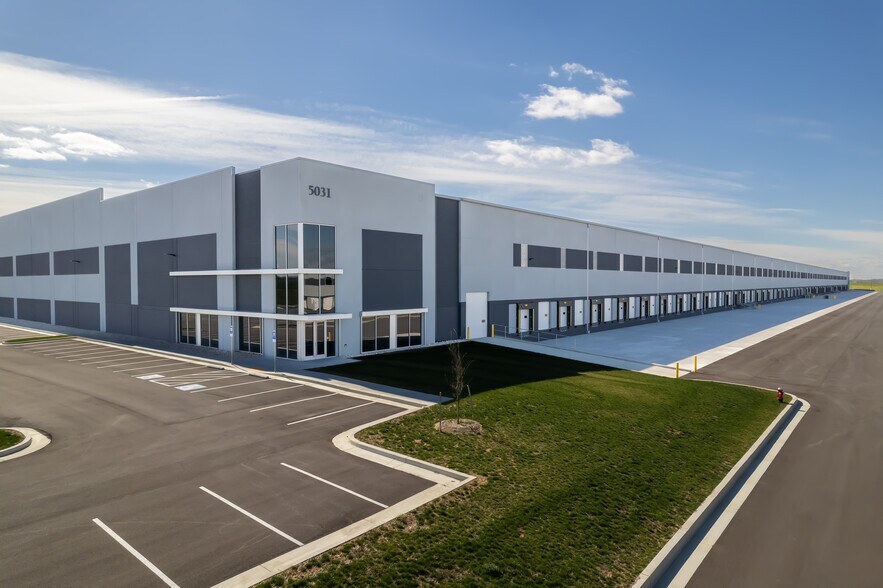
Building Size: 860,720 SF Total Available Space: 860,720 Office SF: +/-1,943 SF Dimensions: 1624' x 530' Typical Bay Size: 56' x 56' Speed Bay Size: 70' Truck Court Depth: 185' Roof: 60 MIL EPDM Membrane Floor: 8" Concrete Slab Configuration: Cross-Dock Car Parking Spaces: +/-759 Trailer Parking Spaces: +/-246 Clear Height: 40' Lighting: LED on motion sensors | 30 FC at 36" AFF Dock Doors: 200 (9' x 10') Drive-In Doors: 4 (12' x 14') Sprinklers: ESFR Power: 4,000 A, 480/277V 3-PHASE Strategic East Coast location with top-tier infrastructure Excellent access to major markets and transportation routes Modern, high-clear facilities with flexible layouts Abundant dock doors, ample parking, and deep truck courts Strong power infrastructure a designed to support high-volume distribution, fulfillment, and light manufacturing operations
- Comprend 181 m² d’espace de bureau dédié
- 200 quais de chargement
- 4 accès plain-pied
| Espace | Surface | Durée | Loyer | Type de bien | Aménagement | Disponible |
| 1er étage | 18 581 – 79 964 m² | 1-10 Ans | Sur demande Sur demande Sur demande Sur demande | Industriel/Logistique | Construction achevée | Maintenant |
5031 Winchester Ave - 1er étage
4903 Winchester Ave - 1er étage
| Surface | 9 290 – 33 947 m² |
| Durée | 1-10 Ans |
| Loyer | Sur demande |
| Type de bien | Industriel/Logistique |
| Aménagement | Construction achevée |
| Disponible | Maintenant |
Total Building SF: ±365,400 SF Dimensions: 812’ x 450’ Office SF: ±1,835 SF Typical Bay Size: 56’ x 52’ Speed Bay Size: 70’ Truck Court Depth: 185’ Roof: 60 Mil EPDM Membrane Floor: 8” Concrete Slab Configuration: Cross Dock Car Parking Spaces: ±422 Trailer Parking Spaces: ±137 Clear Height: 40’ Lighting: LED on Motion Sensors/30 FC @ 36” AFF Dock Doors: 90 (9’ x 10’) Drive-In Doors: 4 (12’ x 14’) Sprinklers: ESFR Power: 4,000A; 480/277V 3-Phase Strategic East Coast location with top-tier infrastructure Excellent access to major markets and transportation routes Modern, high-clear facilities with flexible layouts Abundant dock doors, ample parking, and deep truck courts Strong power infrastructure designed to support high-volume distribution, fulfillment, and light manufacturing operations
- Comprend 170 m² d’espace de bureau dédié
- 4 accès plain-pied
- 90 quais de chargement
5031 Winchester Ave - 1er étage
| Surface | 18 581 – 79 964 m² |
| Durée | 1-10 Ans |
| Loyer | Sur demande |
| Type de bien | Industriel/Logistique |
| Aménagement | Construction achevée |
| Disponible | Maintenant |
Building Size: 860,720 SF Total Available Space: 860,720 Office SF: +/-1,943 SF Dimensions: 1624' x 530' Typical Bay Size: 56' x 56' Speed Bay Size: 70' Truck Court Depth: 185' Roof: 60 MIL EPDM Membrane Floor: 8" Concrete Slab Configuration: Cross-Dock Car Parking Spaces: +/-759 Trailer Parking Spaces: +/-246 Clear Height: 40' Lighting: LED on motion sensors | 30 FC at 36" AFF Dock Doors: 200 (9' x 10') Drive-In Doors: 4 (12' x 14') Sprinklers: ESFR Power: 4,000 A, 480/277V 3-PHASE Strategic East Coast location with top-tier infrastructure Excellent access to major markets and transportation routes Modern, high-clear facilities with flexible layouts Abundant dock doors, ample parking, and deep truck courts Strong power infrastructure a designed to support high-volume distribution, fulfillment, and light manufacturing operations
- Comprend 181 m² d’espace de bureau dédié
- 4 accès plain-pied
- 200 quais de chargement
Plan du site


Vue d’ensemble du parc
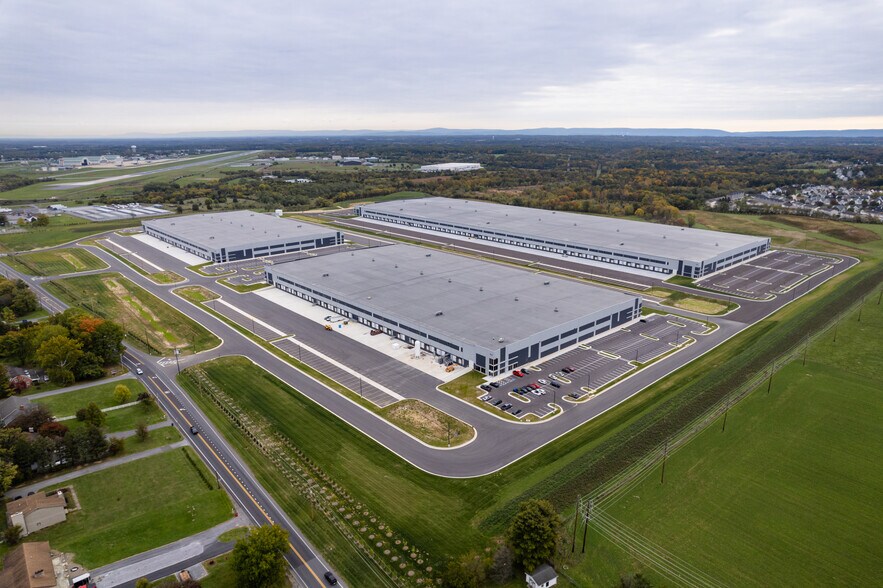
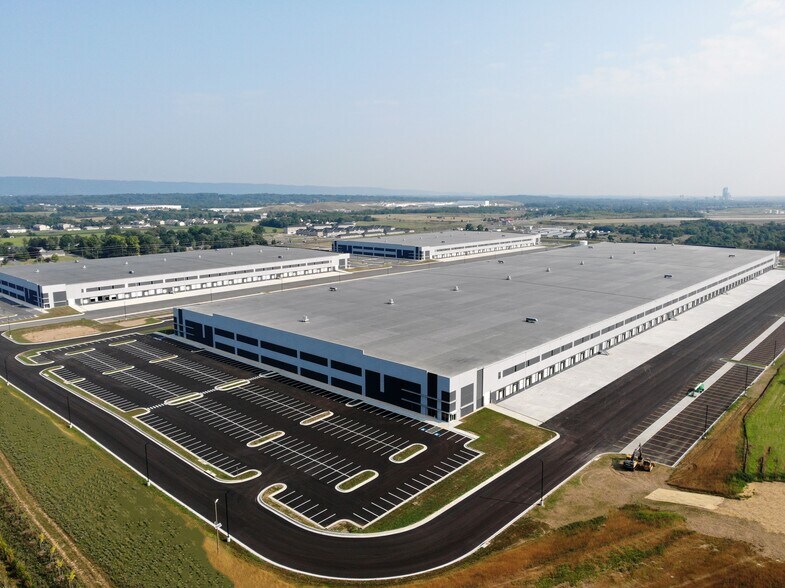
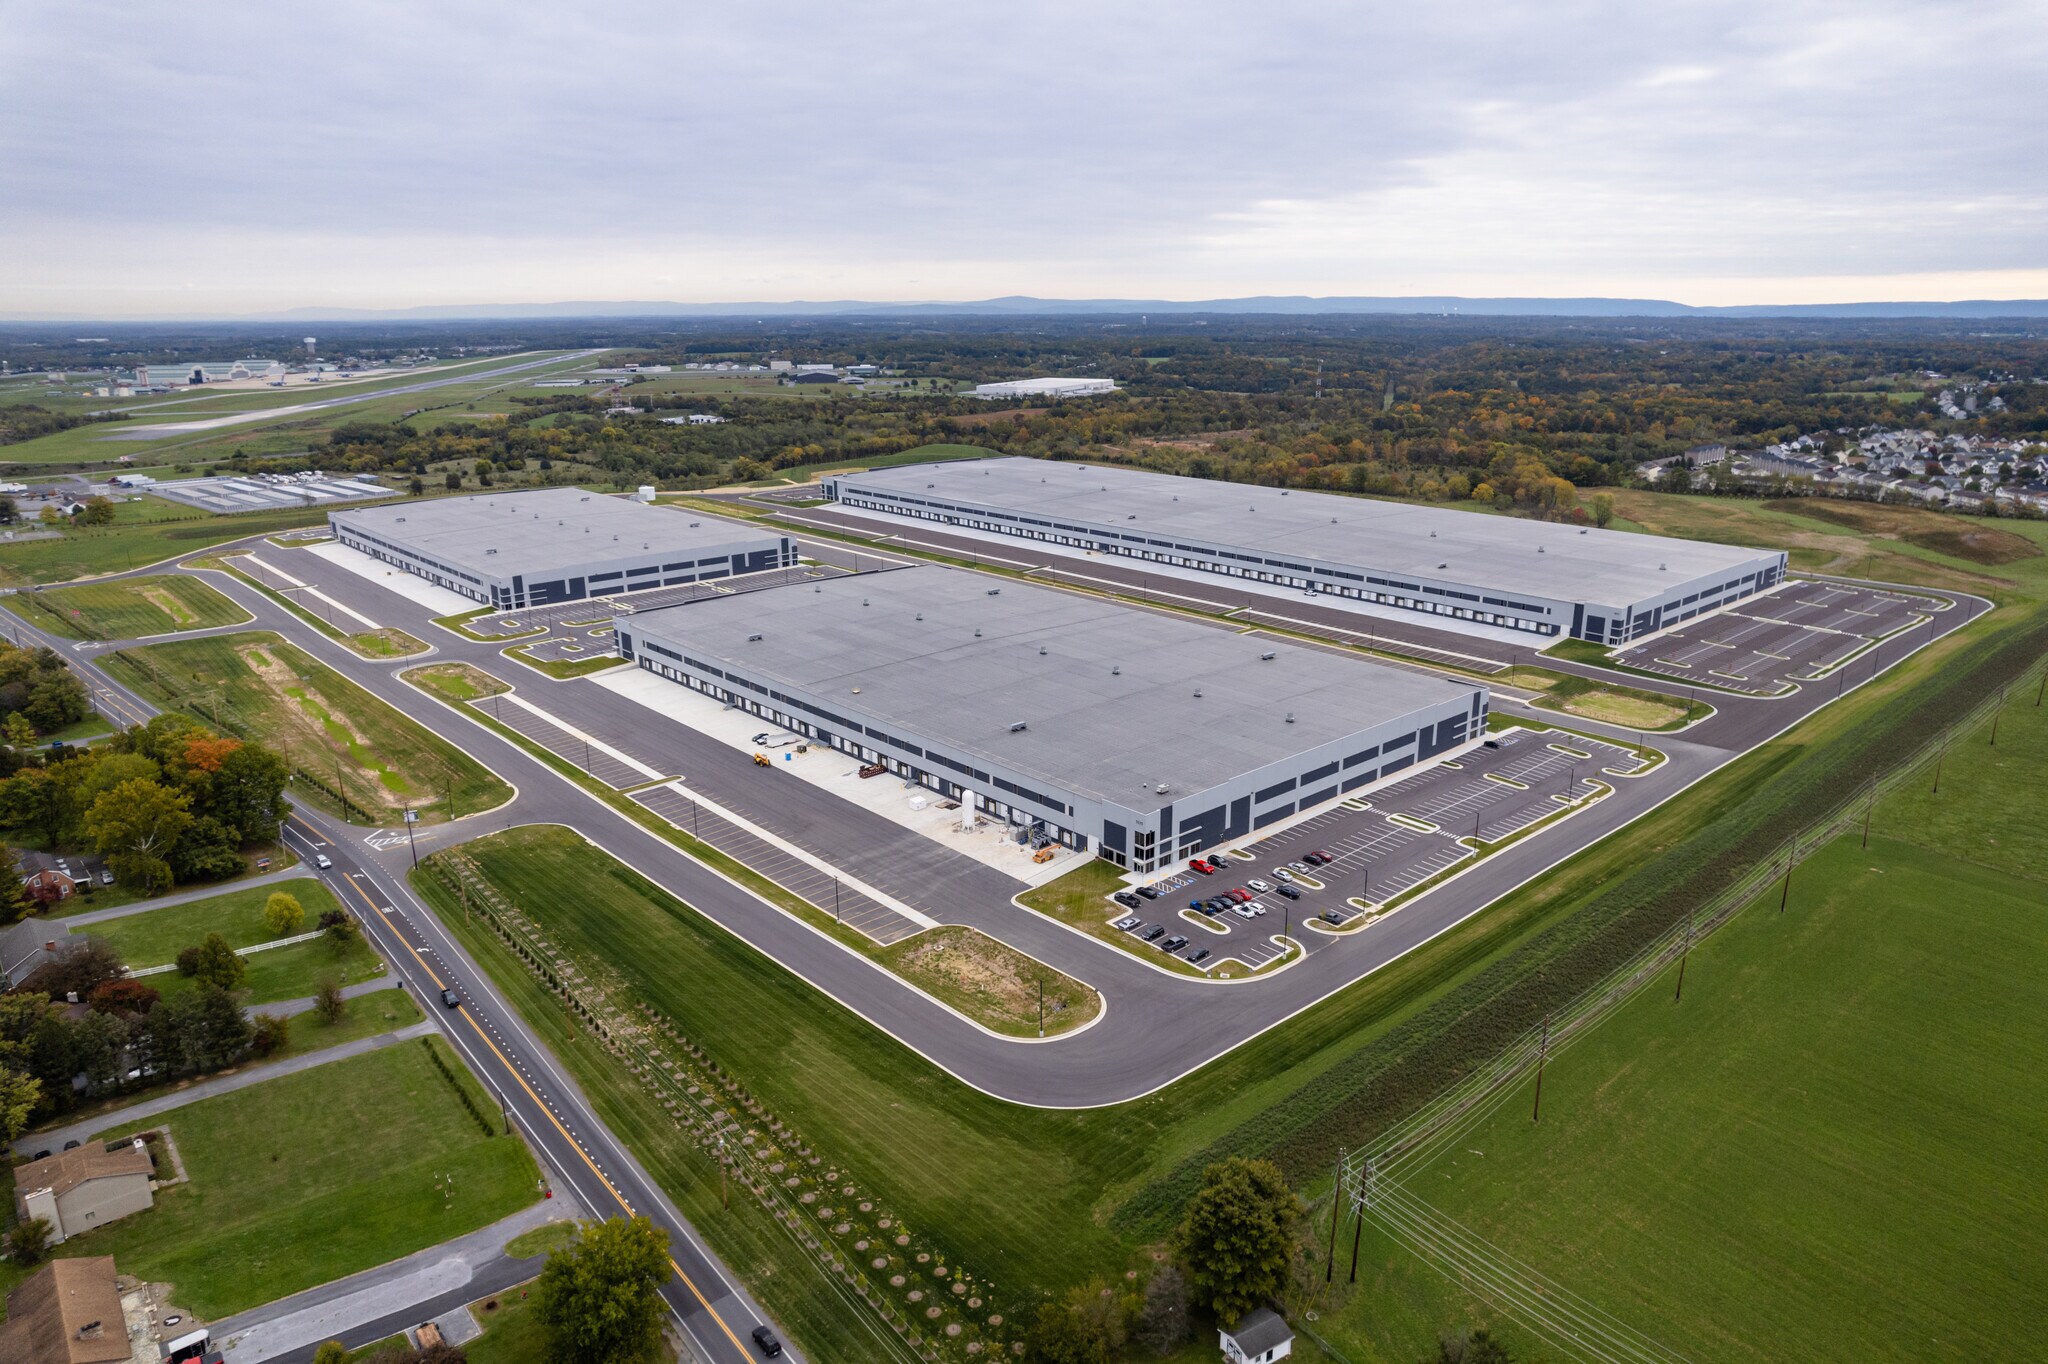
Tabler Station Logistics Park is a Trophy Class A industrial development strategically located along the I-81 corridor in Martinsburg, West Virginia. I-81 connects to I-70 nearby providing direct connectivity east-west to Baltimore, Columbus, Pittsburgh and beyond. The park offers efficient access to major Mid-Atlantic and East Coast markets. It is within a single day truck drive of the Washington D.C. metropolitan region, Baltimore, Philadelphia, Pittsburgh, and New York. Within a one-day drive of over 30% of the U.S. population, the park enables faster delivery times and lower






Présenté par
Tabler Station Logistics Park | Martinsburg, WV 25405
Hum, une erreur s’est produite lors de l’envoi de votre message. Veuillez réessayer.
Merci ! Votre message a été envoyé.