Connectez-vous/S’inscrire
Votre e-mail a été envoyé.
4902 Hammersley Rd
Madison, WI 53711
Bureau Bien À vendre
Certaines informations ont été traduites automatiquement.
Informations principales sur l'investissement
- Prime visibility from W Beltline Hwy
- Significant parking
- Building signage
- Headquarters-quality / renovated
Résumé analytique
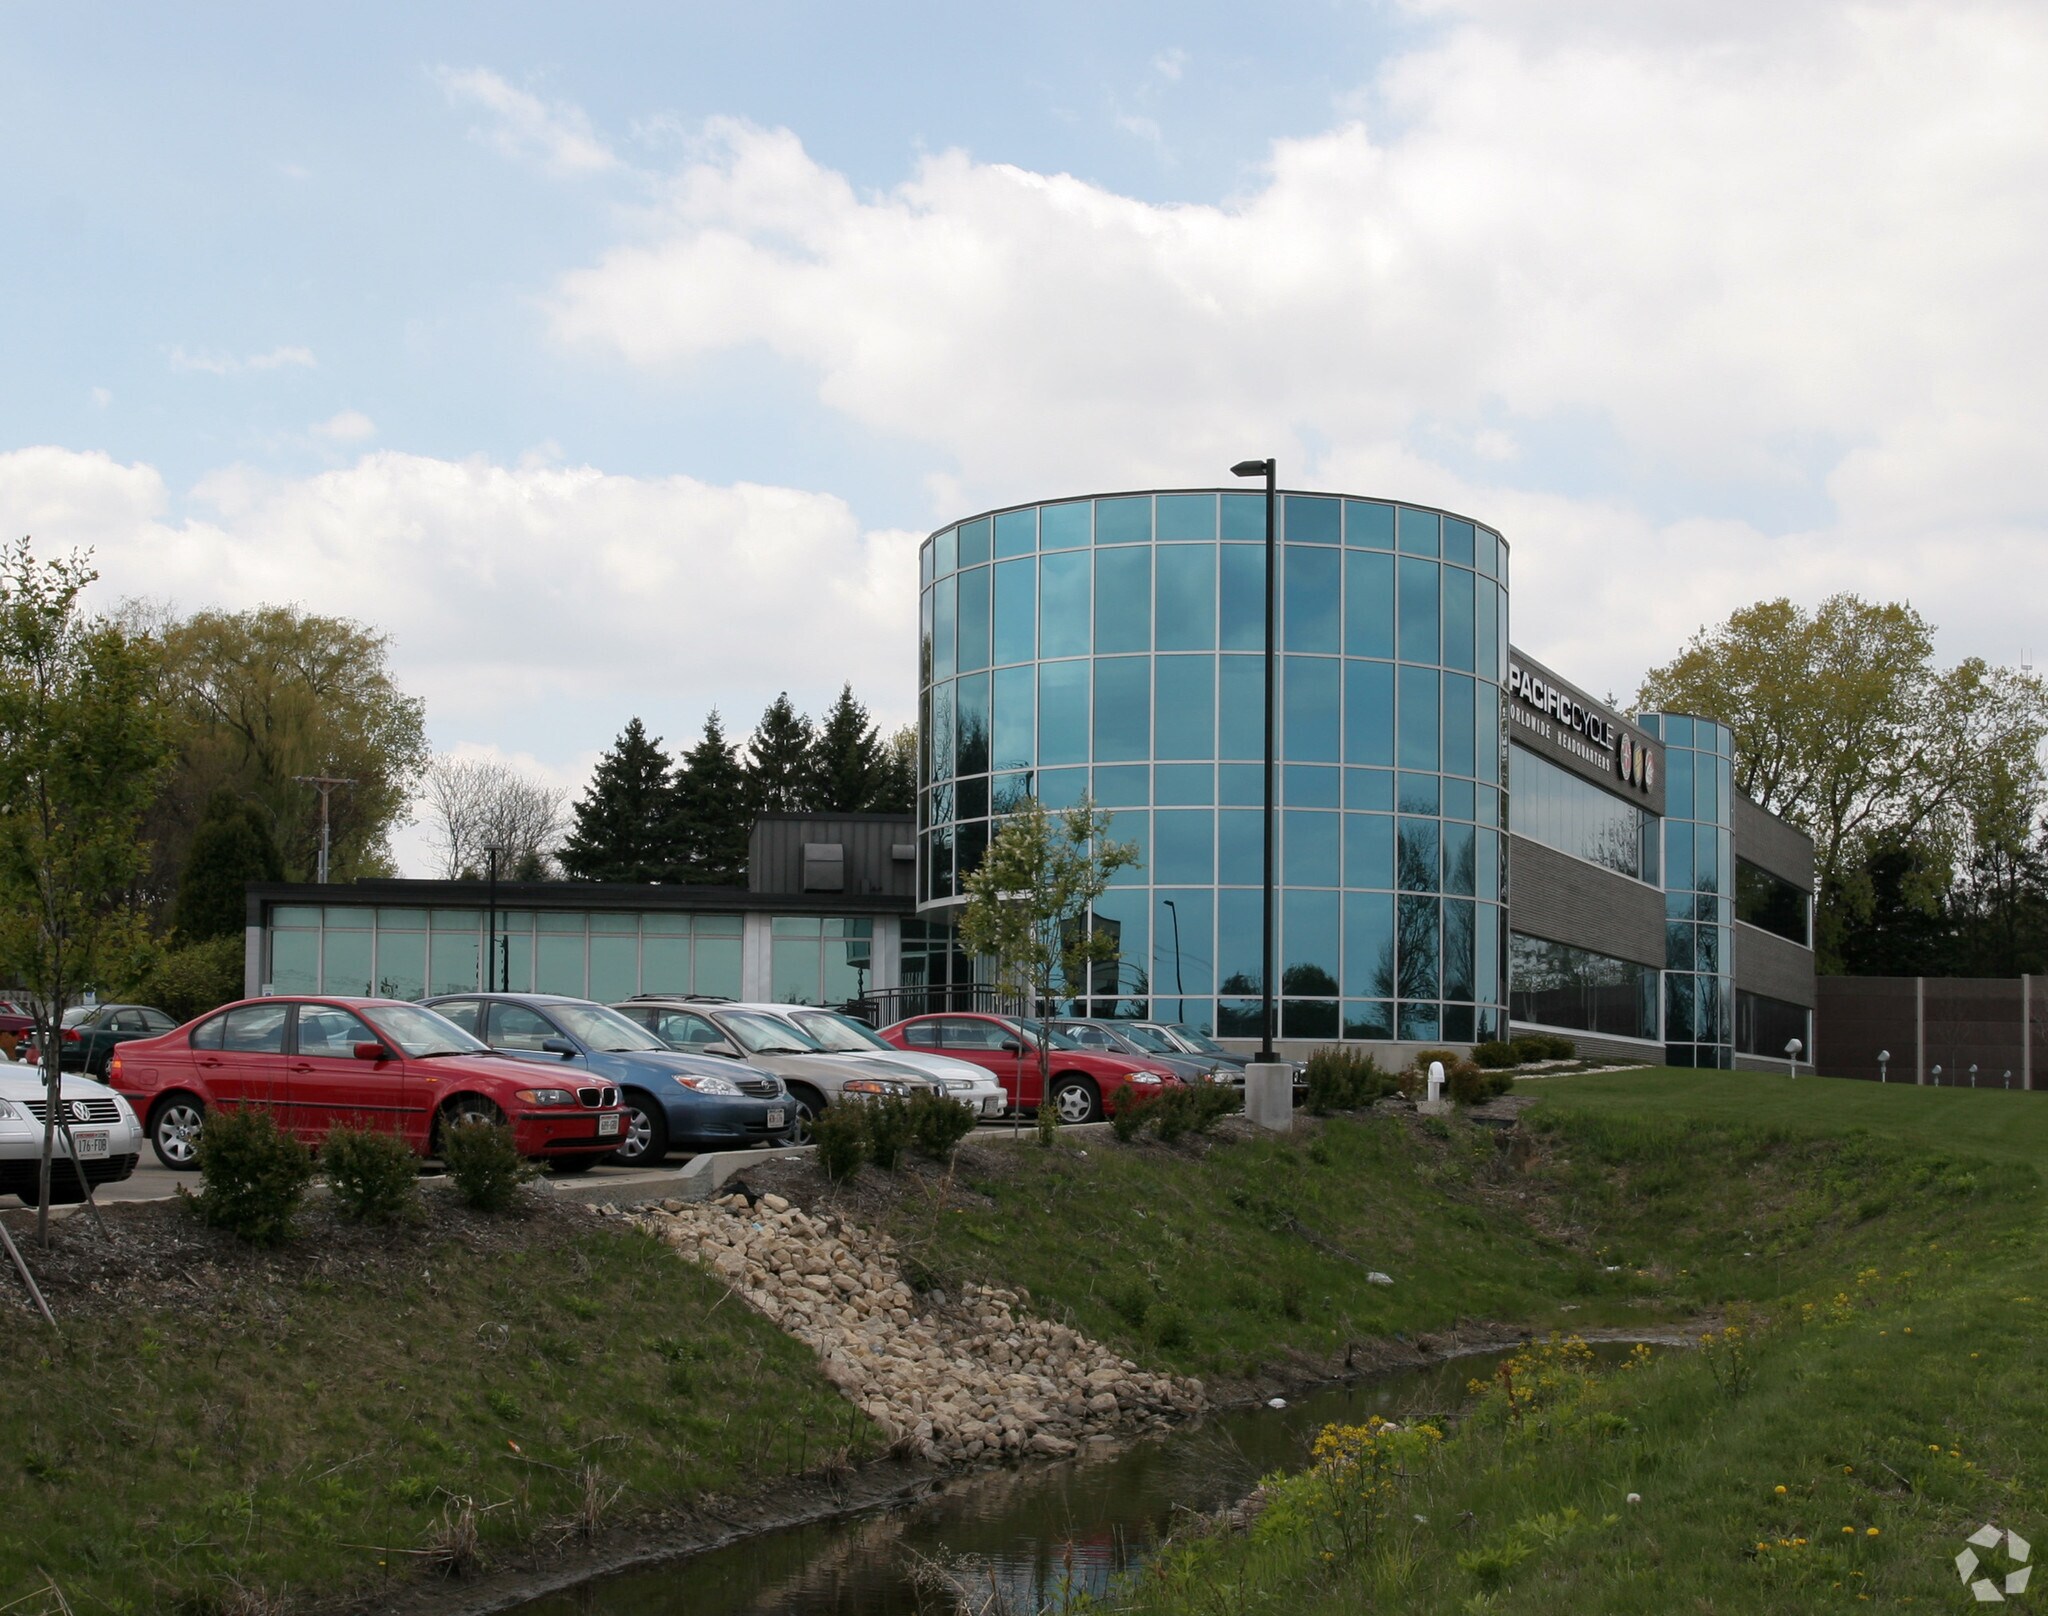
4902 Hammersley Rd presents a 41,000 SF office and flex/warehouse building located on Madison’s southwest side.
The property offers a practical layout suited for a range of users, including light industrial, office, service, and research & development operations. The building’s flexible configuration allows for a combination of administrative and operational space within a single facility, and it could be converted to multi-tenant occupancy.
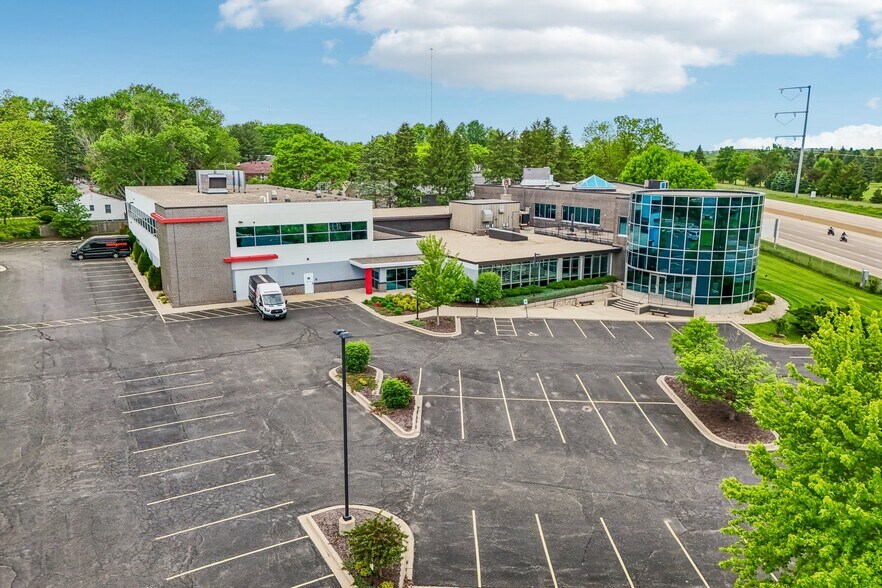
The offering includes additional land at 4817 Hammersley Rd, where a surface parking lot provides supplemental parking. The property’s location offers convenient access to major transportation routes and is positioned within an established area that supports a variety of commercial and employment uses. In addition, the site sits directly along the Southwest Commuter Path, connecting central Madison to Fitchburg, Verona, and beyond.
The property offers a practical layout suited for a range of users, including light industrial, office, service, and research & development operations. The building’s flexible configuration allows for a combination of administrative and operational space within a single facility, and it could be converted to multi-tenant occupancy.
The offering includes additional land at 4817 Hammersley Rd, where a surface parking lot provides supplemental parking. The property’s location offers convenient access to major transportation routes and is positioned within an established area that supports a variety of commercial and employment uses. In addition, the site sits directly along the Southwest Commuter Path, connecting central Madison to Fitchburg, Verona, and beyond.
Informations sur l’immeuble
Type de vente
Investissement triple net
Type de bien
Bureau
Surface de l’immeuble
3 809 m²
Classe d’immeuble
C
Année de construction
1957
Prix
5 187 887 €
Prix par m²
1 362,00 €
Pourcentage loué
Inoccupé
Occupation
Multi
Hauteur du bâtiment
2 étages
Surface type par étage
1 905 m²
Dalle à dalle
4,57 m
Coefficient d’occupation des sols de l’immeuble
0,61
Surface du lot
0,63 ha
Zonage
SE - Suburban Employment - Employment areas that can include limited industrial uses.
Stationnement
100 places (26,25 places par 1 000 m² loué)
Caractéristiques
- Accès 24 h/24
- Signalisation
Taxes foncières
| Numéro de parcelle | 0709-322-0615-9 | Évaluation des aménagements | 4 545 191 € |
| Évaluation du terrain | 366 812 € | Évaluation totale | 4 912 003 € |
Taxes foncières
Numéro de parcelle
0709-322-0615-9
Évaluation du terrain
366 812 €
Évaluation des aménagements
4 545 191 €
Évaluation totale
4 912 003 €
1 sur 13
Vidéos
Visite extérieure 3D Matterport
Visite 3D
Photos
Street view
Rue
Carte