Votre e-mail a été envoyé.

Building 1 4901 Esco Dr Industriel/Logistique | 6 232 m² | À louer | Fort Worth, TX 76140
Certaines informations ont été traduites automatiquement.
Informations principales sur la sous-location
- Located just 2 minutes from I-20/Loop 820 with excellent interstate access.
- Six minutes to I-35W and 30 minutes to I-45 for regional connectivity.
Caractéristiques
Tous les espace disponibles(1)
Afficher les loyers en
- Espace
- Surface
- Durée
- Loyer
- Type de bien
- Aménagement
- Disponible
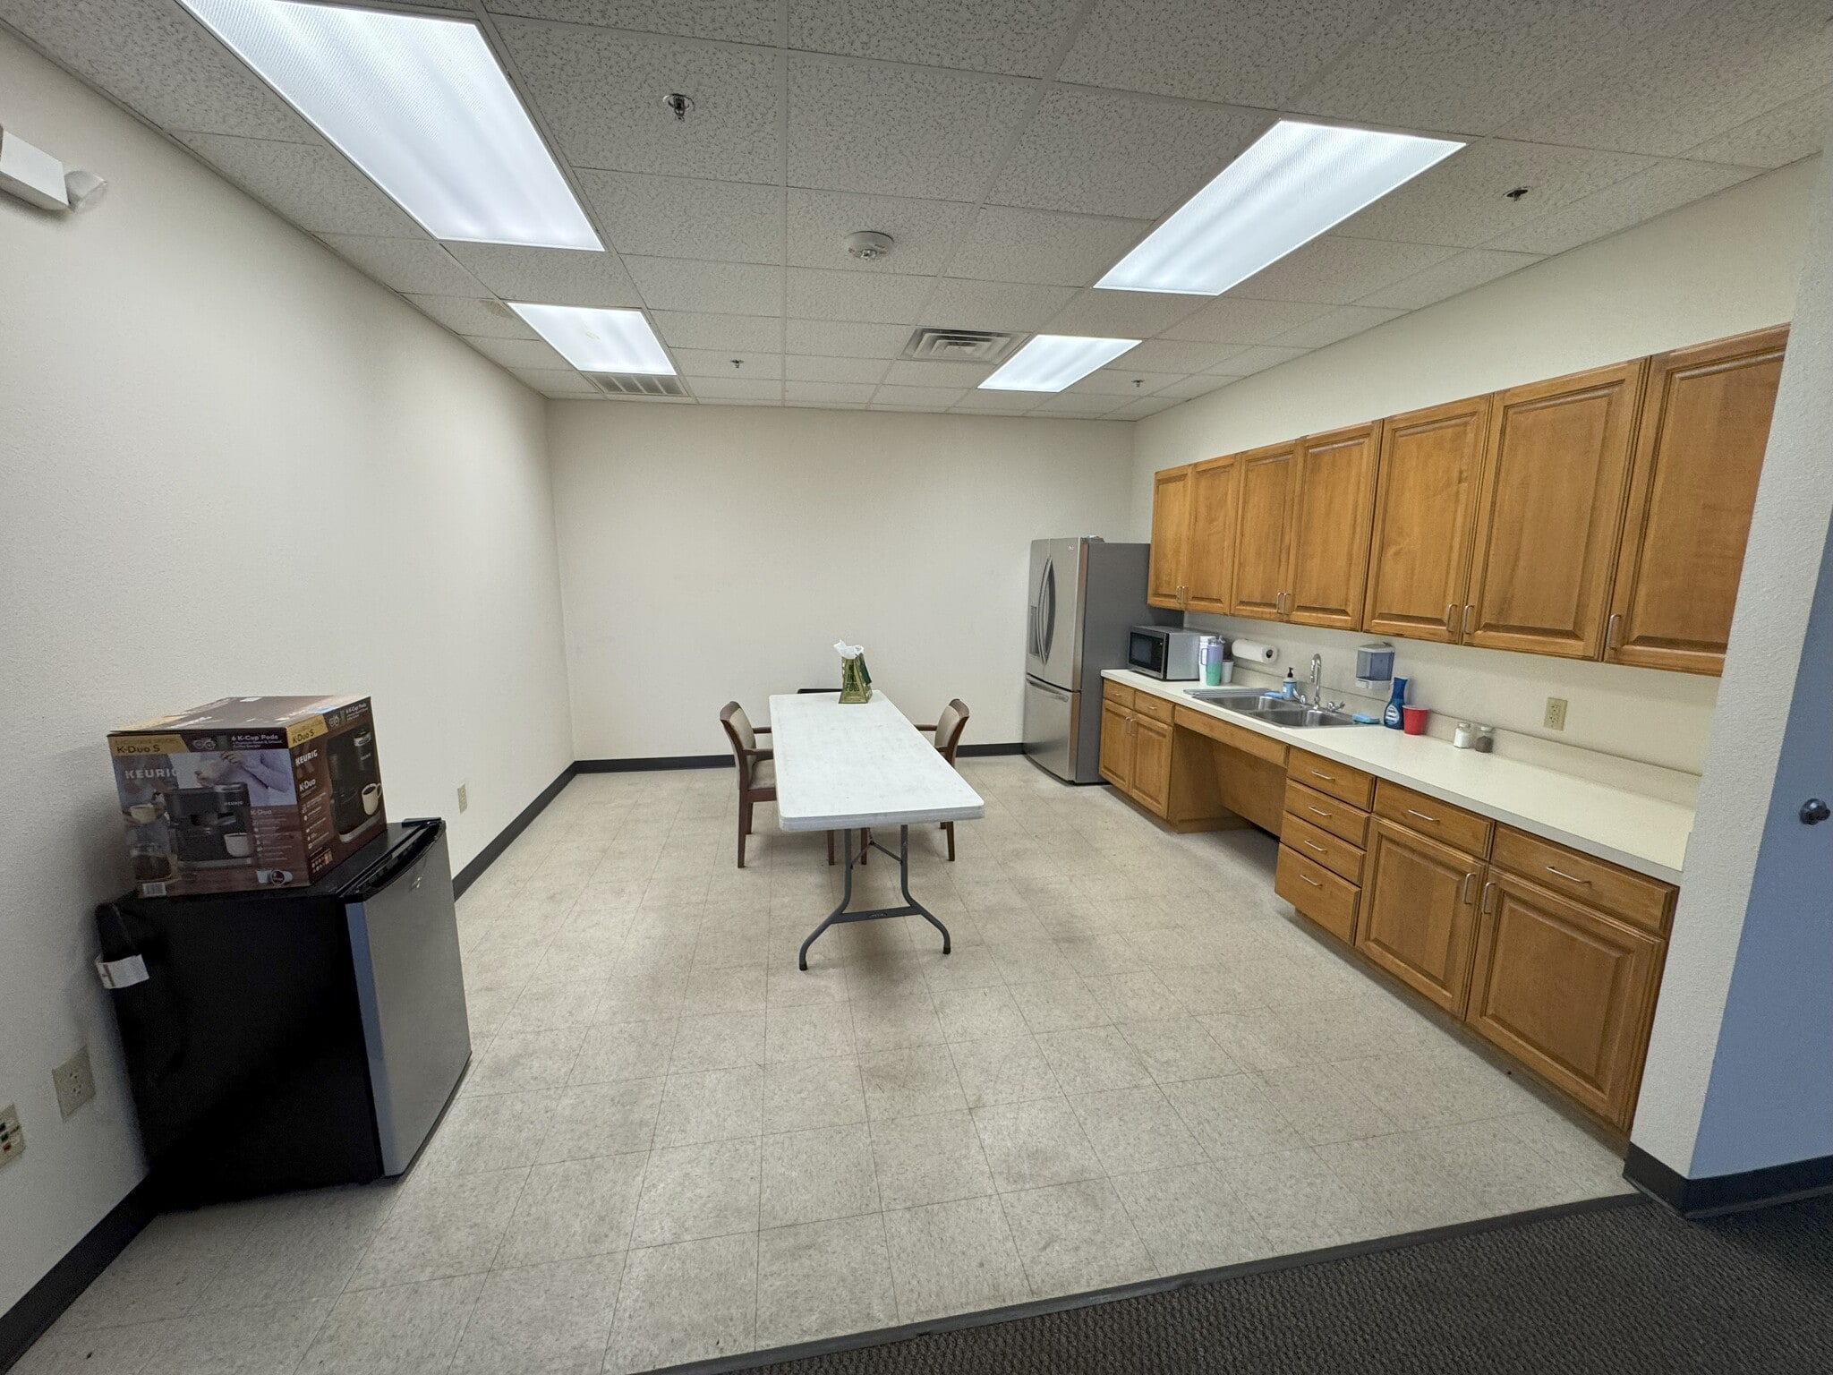


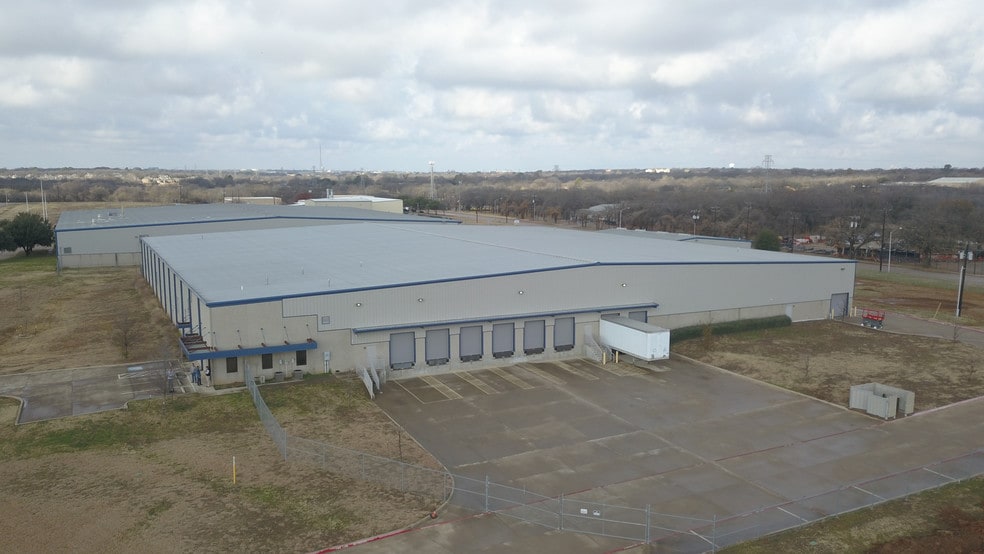
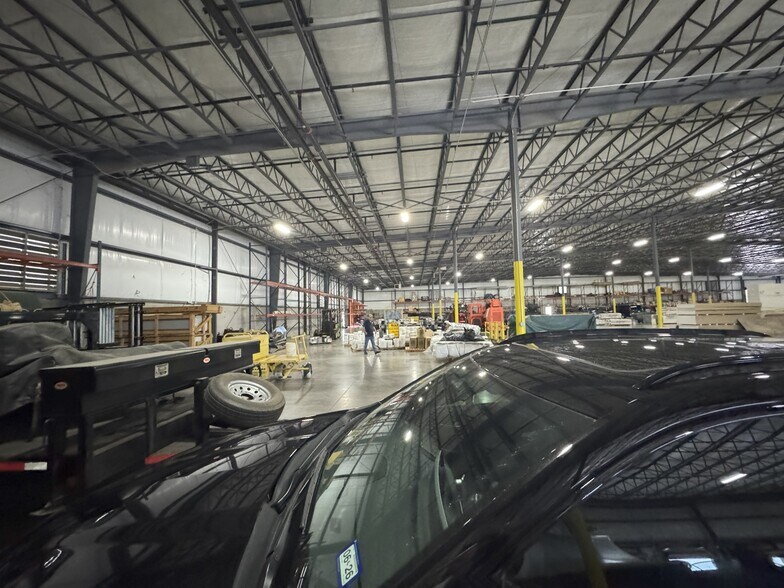
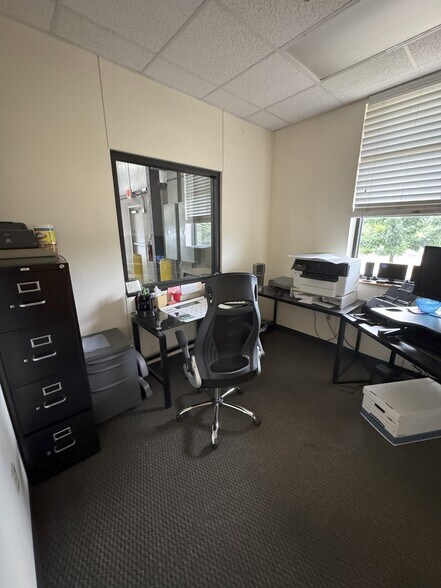

Zoned “J” Medium Industrial • Eight dock-high loading doors with levelers • One 14’ x 14’ grade-level door • 22’–26’ clear height • 130’ deep truck court with trailer parking • Freestanding single-tenant building • Built in 2013 • ESFR sprinkler system T-5 lighting • 3-phase, 480V power with 400A (expandable to 1,600A with step-down transformer) • Onsite management • 1,440 SF office space: 2 offices, lobby, breakroom, server room, shop restroom, and men’s/women’s office restrooms • 2 minutes to I-20/Loop 820 • 6 minutes to I-35W • 30 minutes to I-75/I-45
- Espace en sous-location disponible auprès de l’occupant actuel
- 8 dock-high loading doors/1 grade level door
- 130' deep truck court with trailer parking
- Le loyer ne comprend pas les services publics, les frais immobiliers ou les services de l’immeuble.
- 22'-26' clear height
- 3-phase, 480V power expandable to 1,600 amps
| Espace | Surface | Durée | Loyer | Type de bien | Aménagement | Disponible |
| 1er étage | 6 232 m² | Juil. 2031 | 70,27 € /m²/an 5,86 € /m²/mois 437 894 € /an 36 491 € /mois | Industriel/Logistique | Construction partielle | Maintenant |
1er étage
| Surface |
| 6 232 m² |
| Durée |
| Juil. 2031 |
| Loyer |
| 70,27 € /m²/an 5,86 € /m²/mois 437 894 € /an 36 491 € /mois |
| Type de bien |
| Industriel/Logistique |
| Aménagement |
| Construction partielle |
| Disponible |
| Maintenant |
1er étage
| Surface | 6 232 m² |
| Durée | Juil. 2031 |
| Loyer | 70,27 € /m²/an |
| Type de bien | Industriel/Logistique |
| Aménagement | Construction partielle |
| Disponible | Maintenant |
Zoned “J” Medium Industrial • Eight dock-high loading doors with levelers • One 14’ x 14’ grade-level door • 22’–26’ clear height • 130’ deep truck court with trailer parking • Freestanding single-tenant building • Built in 2013 • ESFR sprinkler system T-5 lighting • 3-phase, 480V power with 400A (expandable to 1,600A with step-down transformer) • Onsite management • 1,440 SF office space: 2 offices, lobby, breakroom, server room, shop restroom, and men’s/women’s office restrooms • 2 minutes to I-20/Loop 820 • 6 minutes to I-35W • 30 minutes to I-75/I-45
- Espace en sous-location disponible auprès de l’occupant actuel
- Le loyer ne comprend pas les services publics, les frais immobiliers ou les services de l’immeuble.
- 8 dock-high loading doors/1 grade level door
- 22'-26' clear height
- 130' deep truck court with trailer parking
- 3-phase, 480V power expandable to 1,600 amps
Aperçu du bien
The property, constructed in 2013, is a single-tenant distribution building located on Esco Drive in Fort Worth, Texas. It is zoned J Medium Industrial and includes a truck court with loading and trailer parking. The building is approximately two minutes from I-20 and Loop 820, six minutes from I-35W, and thirty minutes from I-45, providing regional and interstate connectivity.
Faits sur l’installation manufacture




Présenté par
Building 1 | 4901 Esco Dr
Hum, une erreur s’est produite lors de l’envoi de votre message. Veuillez réessayer.
Merci ! Votre message a été envoyé.