Votre e-mail a été envoyé.

49 W Burton Ave. 49 W Burton Ave 129–627 m² | À louer | Salt Lake City, UT 84115
Certaines informations ont été traduites automatiquement.
Informations principales
- The property combines warehouse, office, garage, and outdoor yard components within a single facility.
- A fully fenced yard provides additional flexibility for storage, fleet parking, and outdoor business activities.
- The upper level includes private offices, meeting space, kitchen facilities, and support amenities.
- Multiple ground-level access doors support vehicle movement, equipment access, and operational efficiency.
- Three-phase power infrastructure supports a variety of industrial and commercial operations.
- Central South Salt Lake positioning provides convenient access to regional transportation corridors and business districts.
Caractéristiques
Tous les espaces disponibles(2)
Afficher les loyers en
- Espace
- Surface
- Durée
- Loyer
- Type de bien
- Aménagement
- Disponible
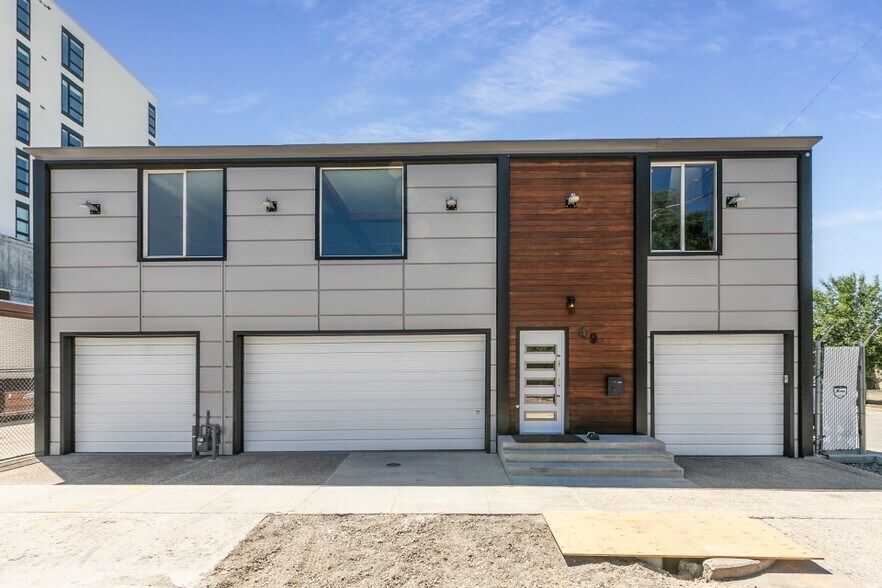
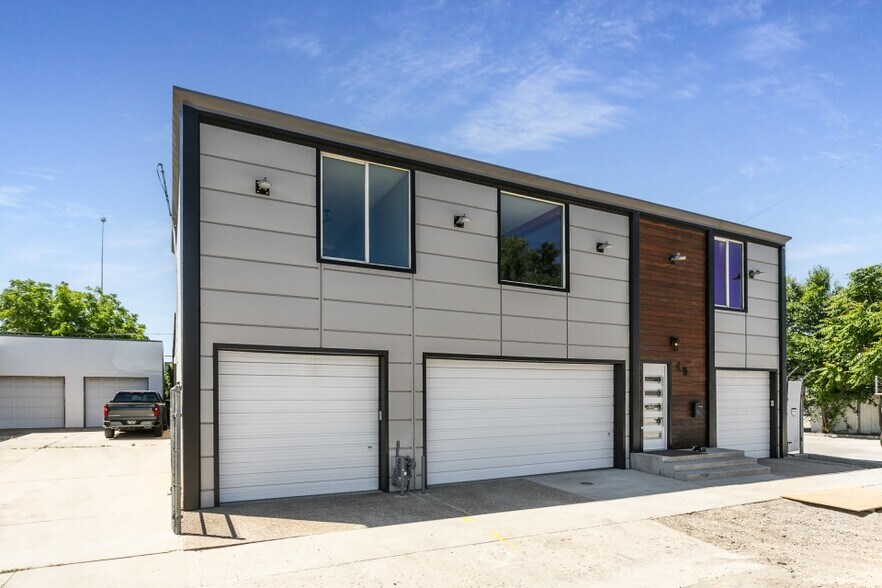
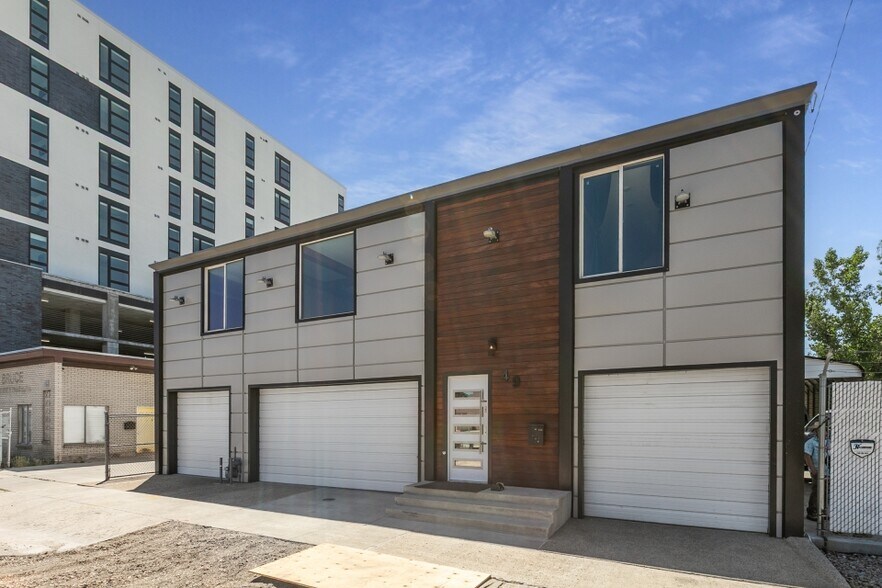
Unique mixed-use property offering a rare combination of warehouse, garage, office, and residential capabilities. The main level features a large open warehouse/workshop area, a three-car garage, storage space, an additional flex room, restroom, and four ground-level access doors that provide excellent accessibility for vehicles, equipment, inventory, or business operations. The upper level has been utilized both as professional office space and as a residential living area. The layout includes three private offices or bedrooms, a large open gathering area, full kitchen, dining area, laundry room, full bathroom, and walk-in closet. Includes a fully fenced yard, providing additional flexibility for storage, parking, equipment, or outdoor workspace. Whether you're seeking a contractor shop, small business headquarters, live/work opportunity, storage facility, or hobby space, this versatile building offers a wide range of potential uses. Features 5242 sf worth of fenced yard.
- Il est possible que le loyer annoncé ne comprenne pas certains services publics, services d’immeuble et frais immobiliers.
- Peut être associé à un ou plusieurs espaces supplémentaires pour obtenir jusqu’à 627 m² d’espace adjacent.
- Ventilation et chauffage centraux
- Cour
- Easy Freeway Access, Natural Light in Warehouse
- Comprend 129 m² d’espace de bureau dédié
- 3 accès plain-pied
- Douches
- Détecteur de fumée
Unique mixed-use property offering a rare combination of warehouse, garage, office, and residential capabilities. The main level features a large open warehouse/workshop area, a three-car garage, storage space, an additional flex room, restroom, and four ground-level access doors that provide excellent accessibility for vehicles, equipment, inventory, or business operations. The upper level has been utilized both as professional office space and as a residential living area. The layout includes three private offices or bedrooms, a large open gathering area, full kitchen, dining area, laundry room, full bathroom, and walk-in closet. Includes a fully fenced yard, providing additional flexibility for storage, parking, equipment, or outdoor workspace. Whether you're seeking a contractor shop, small business headquarters, live/work opportunity, storage facility, or hobby space, this versatile building offers a wide range of potential uses. Features 5242 sf worth of fenced yard.
- Il est possible que le loyer annoncé ne comprenne pas certains services publics, services d’immeuble et frais immobiliers.
- Peut être associé à un ou plusieurs espaces supplémentaires pour obtenir jusqu’à 627 m² d’espace adjacent.
- 3 accès plain-pied
- Convient pour 4 à 12 personnes
- Comprend 129 m² d’espace de bureau dédié
- Easy Freeway Access, Natural Light in Warehouse
| Espace | Surface | Durée | Loyer | Type de bien | Aménagement | Disponible |
| 1er étage | 498 m² | Négociable | 161,27 € /m²/an 13,44 € /m²/mois 80 261 € /an 6 688 € /mois | Local d’activités | - | Maintenant |
| 2e étage | 129 m² | Négociable | 161,27 € /m²/an 13,44 € /m²/mois 20 871 € /an 1 739 € /mois | Bureau | - | Maintenant |
1er étage
| Surface |
| 498 m² |
| Durée |
| Négociable |
| Loyer |
| 161,27 € /m²/an 13,44 € /m²/mois 80 261 € /an 6 688 € /mois |
| Type de bien |
| Local d’activités |
| Aménagement |
| - |
| Disponible |
| Maintenant |
2e étage
| Surface |
| 129 m² |
| Durée |
| Négociable |
| Loyer |
| 161,27 € /m²/an 13,44 € /m²/mois 20 871 € /an 1 739 € /mois |
| Type de bien |
| Bureau |
| Aménagement |
| - |
| Disponible |
| Maintenant |
1er étage
| Surface | 498 m² |
| Durée | Négociable |
| Loyer | 161,27 € /m²/an |
| Type de bien | Local d’activités |
| Aménagement | - |
| Disponible | Maintenant |
Unique mixed-use property offering a rare combination of warehouse, garage, office, and residential capabilities. The main level features a large open warehouse/workshop area, a three-car garage, storage space, an additional flex room, restroom, and four ground-level access doors that provide excellent accessibility for vehicles, equipment, inventory, or business operations. The upper level has been utilized both as professional office space and as a residential living area. The layout includes three private offices or bedrooms, a large open gathering area, full kitchen, dining area, laundry room, full bathroom, and walk-in closet. Includes a fully fenced yard, providing additional flexibility for storage, parking, equipment, or outdoor workspace. Whether you're seeking a contractor shop, small business headquarters, live/work opportunity, storage facility, or hobby space, this versatile building offers a wide range of potential uses. Features 5242 sf worth of fenced yard.
- Il est possible que le loyer annoncé ne comprenne pas certains services publics, services d’immeuble et frais immobiliers.
- Comprend 129 m² d’espace de bureau dédié
- Peut être associé à un ou plusieurs espaces supplémentaires pour obtenir jusqu’à 627 m² d’espace adjacent.
- 3 accès plain-pied
- Ventilation et chauffage centraux
- Douches
- Cour
- Détecteur de fumée
- Easy Freeway Access, Natural Light in Warehouse
2e étage
| Surface | 129 m² |
| Durée | Négociable |
| Loyer | 161,27 € /m²/an |
| Type de bien | Bureau |
| Aménagement | - |
| Disponible | Maintenant |
Unique mixed-use property offering a rare combination of warehouse, garage, office, and residential capabilities. The main level features a large open warehouse/workshop area, a three-car garage, storage space, an additional flex room, restroom, and four ground-level access doors that provide excellent accessibility for vehicles, equipment, inventory, or business operations. The upper level has been utilized both as professional office space and as a residential living area. The layout includes three private offices or bedrooms, a large open gathering area, full kitchen, dining area, laundry room, full bathroom, and walk-in closet. Includes a fully fenced yard, providing additional flexibility for storage, parking, equipment, or outdoor workspace. Whether you're seeking a contractor shop, small business headquarters, live/work opportunity, storage facility, or hobby space, this versatile building offers a wide range of potential uses. Features 5242 sf worth of fenced yard.
- Il est possible que le loyer annoncé ne comprenne pas certains services publics, services d’immeuble et frais immobiliers.
- Convient pour 4 à 12 personnes
- Peut être associé à un ou plusieurs espaces supplémentaires pour obtenir jusqu’à 627 m² d’espace adjacent.
- Comprend 129 m² d’espace de bureau dédié
- 3 accès plain-pied
- Easy Freeway Access, Natural Light in Warehouse
Aperçu du bien
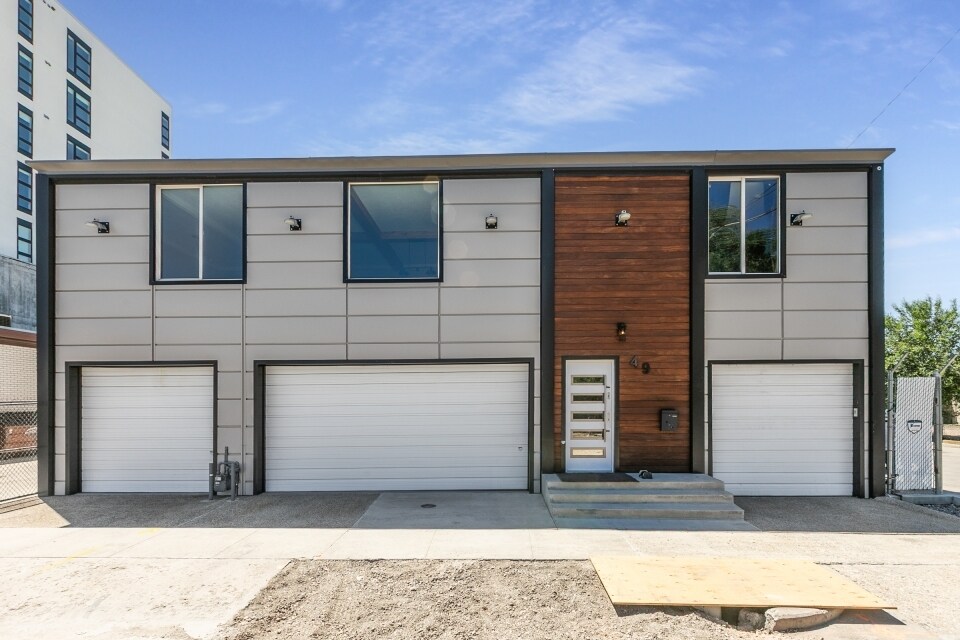
49 W Burton Ave offers a flexible industrial environment designed to support a variety of operational needs. The property combines warehouse, office, garage, and ancillary workspace components within a single facility, creating an efficient solution for businesses seeking both administrative and operational functionality. The main level includes an open warehouse/workshop area, storage space, a three-car garage, multiple ground-level access doors, and a fenced outdoor yard area that can accommodate equipment, vehicle storage, or outdoor operations. 5,242 sf Fenced Yard Space.
Faits sur l’installation entrepôt
Occupants
- Étage
- Nom de l’occupant
- Secteur d’activité
- Multi
- Oakley Roofing Inc
- Services



Présenté par
49 W Burton Ave. | 49 W Burton Ave
Hum, une erreur s’est produite lors de l’envoi de votre message. Veuillez réessayer.
Merci ! Votre message a été envoyé.