Votre e-mail a été envoyé.
Bowman House 49 Mabgate Bureau | 461 m² | À louer | Leeds LS9 7DR
Certaines informations ont été traduites automatiquement.
Informations principales
- Fully restored former mill
- Parking by private arrangement
- Loctaed in a fringe city centre setting
Tous les espace disponibles(1)
Afficher les loyers en
- Espace
- Surface
- Durée
- Loyer
- Type de bien
- Aménagement
- Disponible
Les espaces 4 de cet immeuble doivent être loués ensemble, pour un total de 461 m² (Surface contiguë):
The property is available to let as a whole by way of a new effectively full repairing and insuring lease for a term to be agreed. An offer for sale will be considered. Rent on application. A service charge will be levied in respect of the upkeep and maintenance of the exterior and internal common areas.
- Classe d’utilisation : E
- Principalement open space
- Système de chauffage central
- Entreposage sécurisé
- Toilettes incluses dans le bail
- Goulottes de câbles
- Arranged over four floors
- Two fitted kitchens
- Convient pour 2 à 6 personnes
- Partiellement aménagé comme Bureau standard
- Convient pour 4 à 11 personnes
- Accès aux ascenseurs
- Lumière naturelle
- Open space
- Contemporary office space
- Mixture of open plan and adjoining, glazed office
- Convient pour 4 à 12 personnes
| Espace | Surface | Durée | Loyer | Type de bien | Aménagement | Disponible |
| Niveau inférieur, RDC, 1er étage, 2e étage | 461 m² | Négociable | 187,94 € /m²/an 15,66 € /m²/mois 86 708 € /an 7 226 € /mois | Bureau | Construction partielle | Maintenant |
Niveau inférieur, RDC, 1er étage, 2e étage
Les espaces 4 de cet immeuble doivent être loués ensemble, pour un total de 461 m² (Surface contiguë):
| Surface |
|
Niveau inférieur - 119 m²
RDC - 134 m²
1er étage - 139 m²
2e étage - 69 m²
|
| Durée |
| Négociable |
| Loyer |
| 187,94 € /m²/an 15,66 € /m²/mois 86 708 € /an 7 226 € /mois |
| Type de bien |
| Bureau |
| Aménagement |
| Construction partielle |
| Disponible |
| Maintenant |
Niveau inférieur, RDC, 1er étage, 2e étage
| Surface |
Niveau inférieur - 119 m²
RDC - 134 m²
1er étage - 139 m²
2e étage - 69 m²
|
| Durée | Négociable |
| Loyer | 187,94 € /m²/an |
| Type de bien | Bureau |
| Aménagement | Construction partielle |
| Disponible | Maintenant |
The property is available to let as a whole by way of a new effectively full repairing and insuring lease for a term to be agreed. An offer for sale will be considered. Rent on application. A service charge will be levied in respect of the upkeep and maintenance of the exterior and internal common areas.
- Classe d’utilisation : E
- Partiellement aménagé comme Bureau standard
- Principalement open space
- Convient pour 4 à 11 personnes
- Système de chauffage central
- Accès aux ascenseurs
- Entreposage sécurisé
- Lumière naturelle
- Toilettes incluses dans le bail
- Open space
- Goulottes de câbles
- Contemporary office space
- Arranged over four floors
- Mixture of open plan and adjoining, glazed office
- Two fitted kitchens
- Convient pour 4 à 12 personnes
- Convient pour 2 à 6 personnes
Aperçu du bien
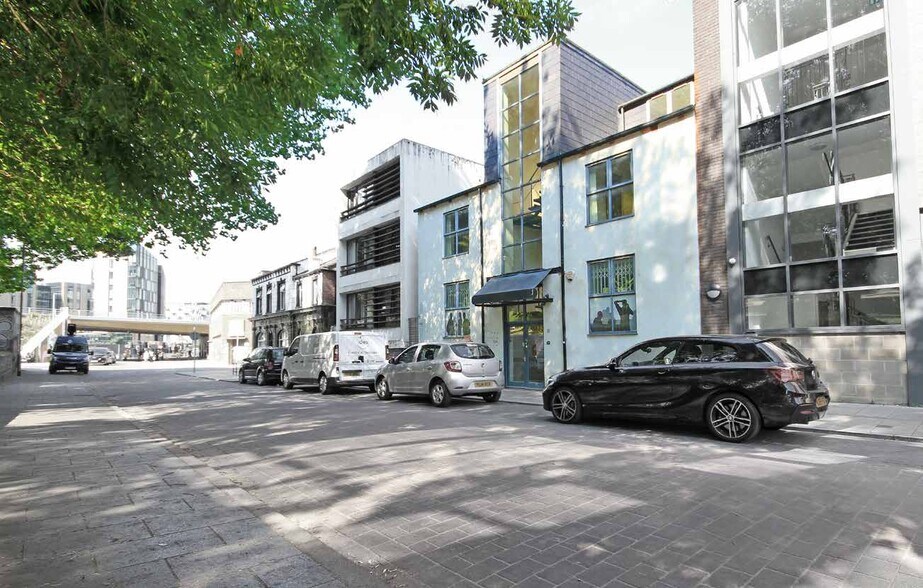
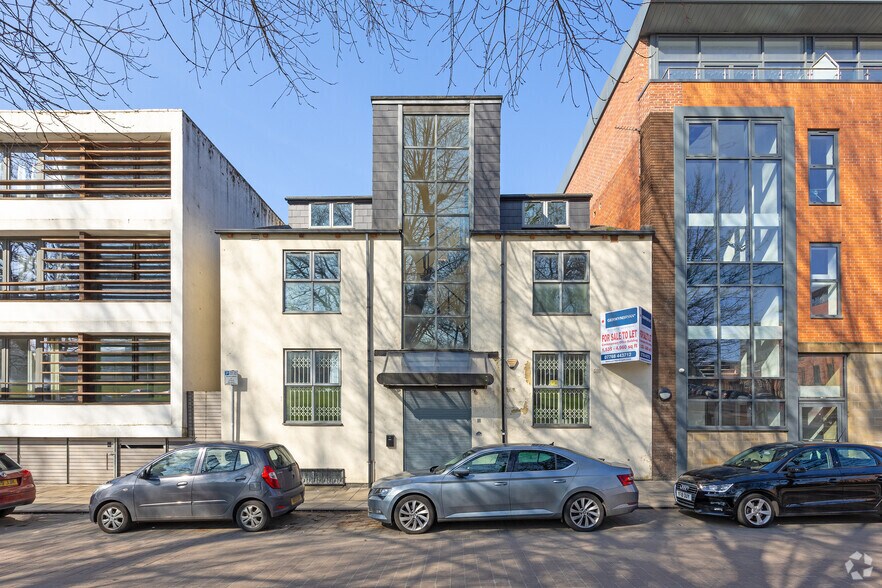
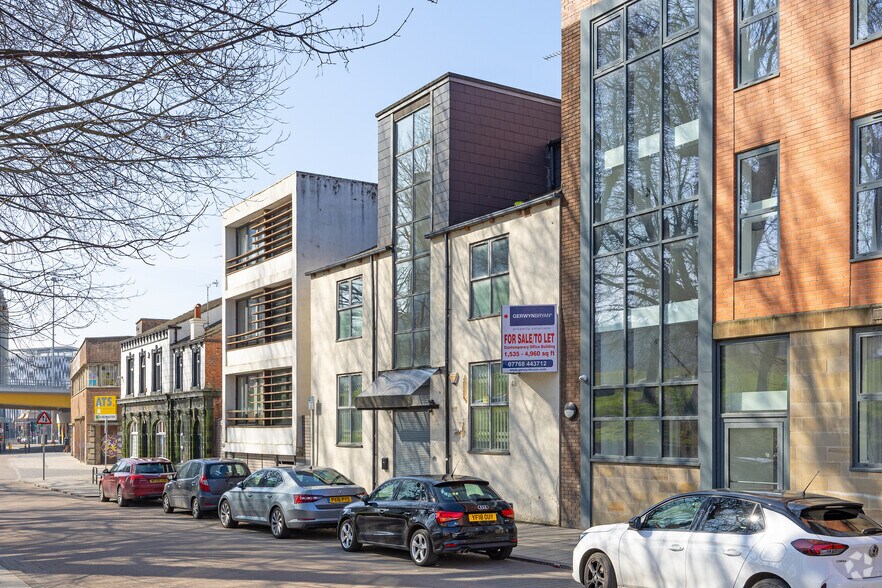
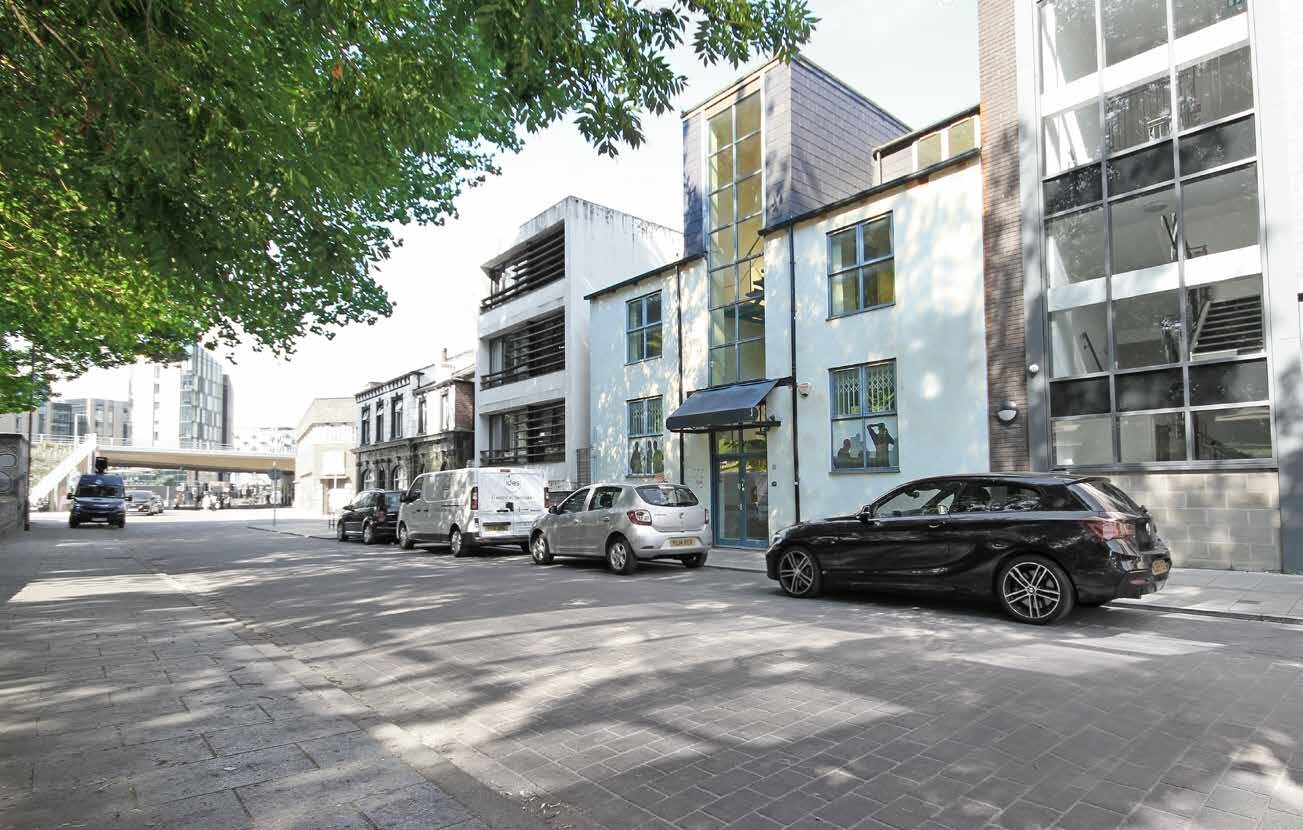
Bowman House is a former mill which has been fully restored and now offers contemporary office space in one of Leeds’ most creative and up and coming areas. Arranged over four floors with character features such as exposed beams and brickwork, Bowman House is ideal for a variety of office/studio uses. Situated in a rapidly developing area and just a short stroll away from Leeds city centre and transport hub, Bowman House presents an excellent opportunity for an occupier seeking contemporary facilities in a fringe city centre setting. Mabgate is an exhilarating hub that combines modernity, convenience, and a dynamic atmosphere. Just a few minutes away from the exciting buzz of the new John Lewis department store, and Leeds’ shopping experience, and conveniently positioned near a variety of eateries, cafes, and entertainment venues, catering to the diverse needs of modern office workers.
- Système de sécurité
- Stores automatiques
- Sous-sol
Informations sur l’immeuble
Contacts
-
 GerwinBryan Property Solutions Gerwin Bryan
 -

 Robin
Beagley
Robin
Beagley
-
 Duncan
Senior
Duncan
Senior
- GerwinBryan Property Solutions


Présenté par
GerwinBryan Property Solutions
Bowman House | 49 Mabgate
Hum, une erreur s’est produite lors de l’envoi de votre message. Veuillez réessayer.
Merci ! Votre message a été envoyé.