Connectez-vous/S’inscrire
Votre e-mail a été envoyé.

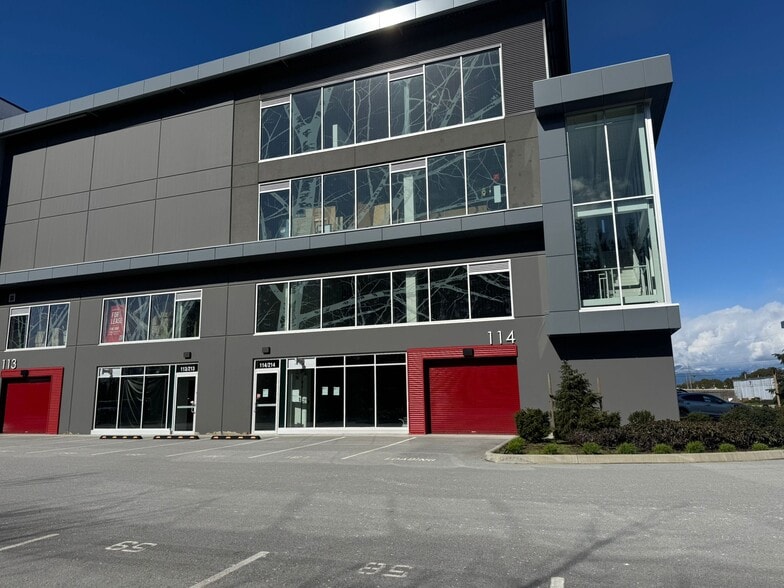
4899 Vanguard Rd - Building A - Red Bldg Industriel/Logistique | 271 m² | 964 693 € | À vendre | Richmond, BC V6X 2P8
Certaines informations ont été traduites automatiquement.
Informations principales sur l'investissement
- Located near Shell Road and Alderbridge Way with quick access to Highways 91 and 99.
- Zoned IR1, allowing for a wide range of industrial, office, retail, and studio uses.
- Includes freight and passenger elevators, accessible washroom, and EV charging stations.
- Approximately 10 minutes to Vancouver International Airport and 18 minutes to DeltaPort.
- Features 22-foot warehouse ceilings, 12-foot mezzanine, and modern building systems.
- Two designated parking stalls plus visitor parking within the complex.
Résumé analytique
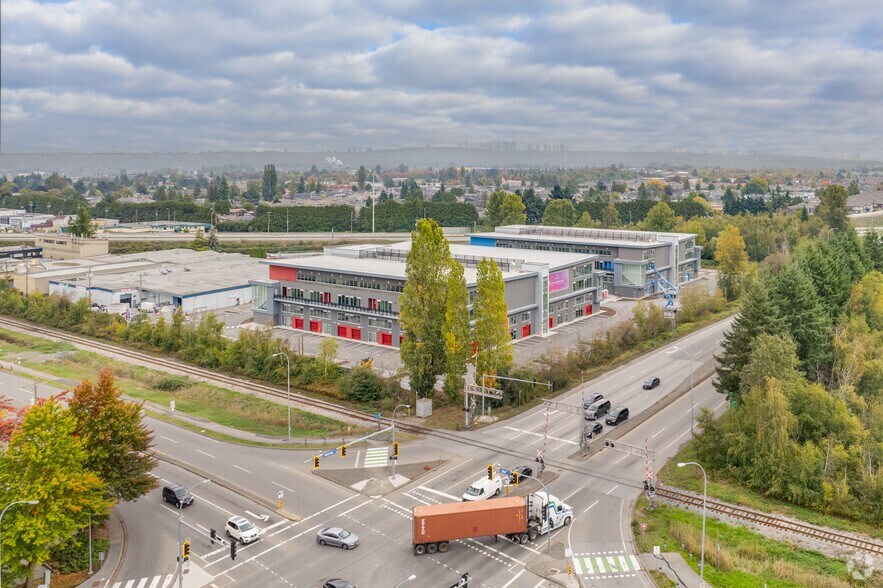

The property is situated in the East Cambie area of Richmond within the Alliance on Vanguard development. It is positioned near major transportation corridors, including Highways 91 and 99, and is in proximity to Vancouver International Airport, Tsawwassen’s DeltaPort, and the U.S. border. The building is a mixed-use industrial complex constructed in 2024, offering warehouse and mezzanine space with elevator access and on-site parking.
1 Lot disponible
- Lot
- Surface du lot
- Usage du lot en coprop.
- Prix
- RNE
| Type de vente | Investissement |
| Type de vente | Investissement |
Description
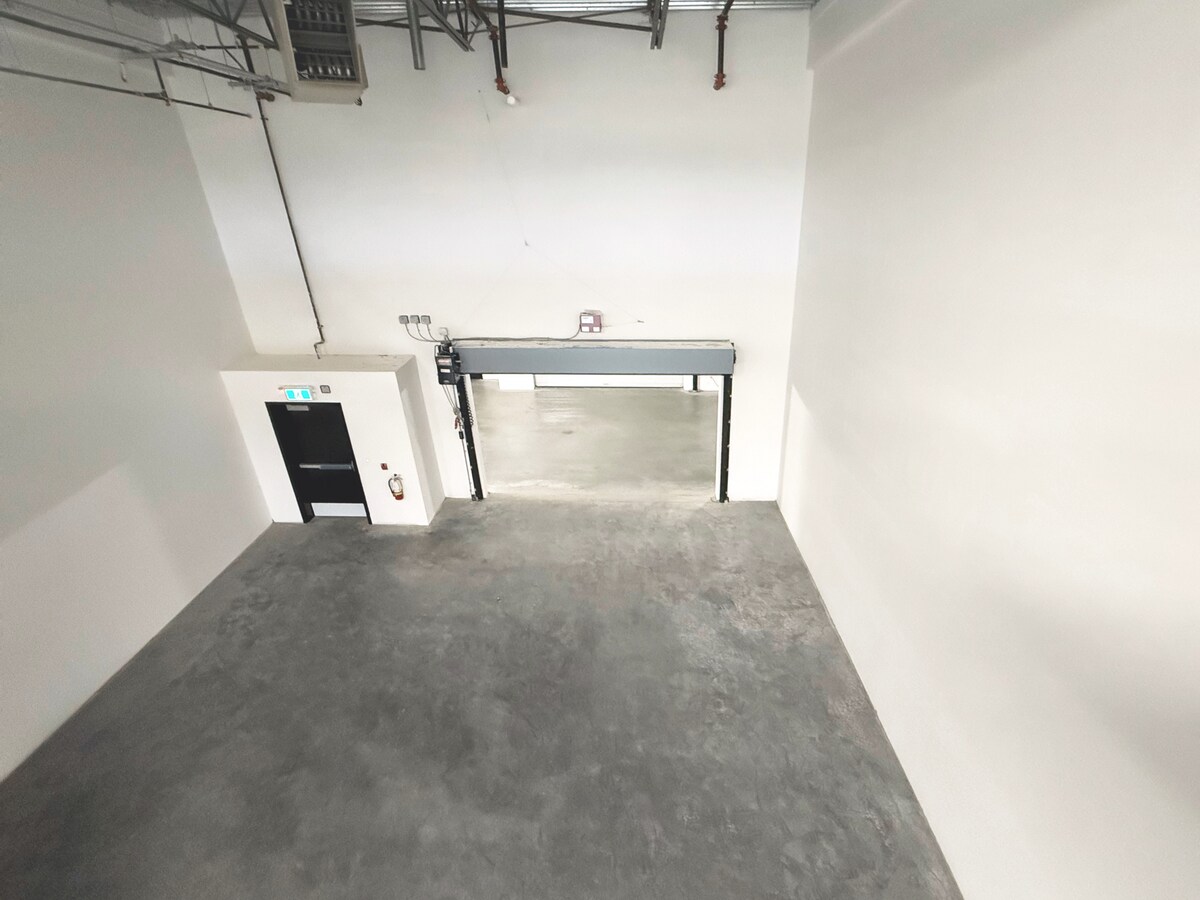
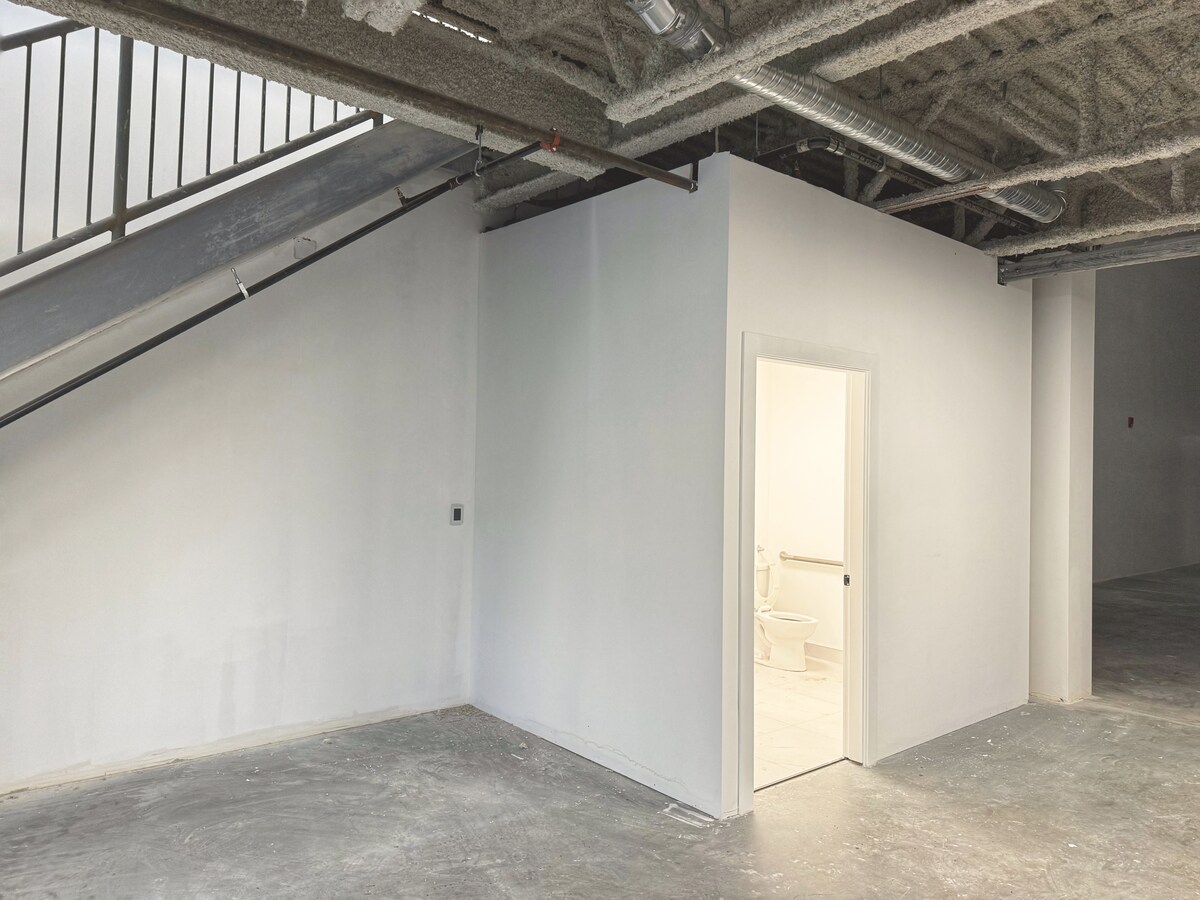
Zoned IR1, the warehouse offers excellent flexibility for a wide range of uses, including retail, industrial, office, and studio space. This upper-floor unit features 2,204 sq ft of warehouse space with 22-foot ceilings, plus a 716 sq ft mezzanine with 12-foot ceilings, total of 2,920 sq ft. It comes with an accessible washroom, hot water tank, and a transformer with sub-panel to convert 660v to 110v. The building is equipped with both a freight elevator and a passenger elevator for added convenience. Two designated parking stalls included, and the complex provides additional visitor parking, plus EV charging stations.
Notes sur la vente
Strategically located at the intersection of Shell Road and Alderbridge Way, this offers an ideal location for logistics and business operations, with quick access to Highways 91 and 99, this property is just 10 minutes to YVR, 18 minutes to Tsawwassen's DeltaPort, and 32 minutes to the U.S. border.
| Lot | Surface du lot | Usage du lot en coprop. | Prix | RNE |
| Lot 313 | 271 m² | Industriel/Logistique | 964 693 € (3 556,12 €/m²) | - |
Lot 313
| Surface du lot |
| 271 m² |
| Usage du lot en coprop. |
| Industriel/Logistique |
| Prix |
| 964 693 € (3 556,12 €/m²) |
| RNE |
| - |
1 sur 6
Vidéos
Visite extérieure 3D Matterport
Visite 3D
Photos
Street view
Rue
Carte
Lot 313
| Surface du lot | 271 m² |
| Usage du lot en coprop. | Industriel/Logistique |
| Prix | 964 693 € (3 556,12 €/m²) |
| RNE | - |
| Type de vente | Investissement |
| Description | |
| Zoned IR1, the warehouse offers excellent flexibility for a wide range of uses, including retail, industrial, office, and studio space. This upper-floor unit features 2,204 sq ft of warehouse space with 22-foot ceilings, plus a 716 sq ft mezzanine with 12-foot ceilings, total of 2,920 sq ft. It comes with an accessible washroom, hot water tank, and a transformer with sub-panel to convert 660v to 110v. The building is equipped with both a freight elevator and a passenger elevator for added convenience. Two designated parking stalls included, and the complex provides additional visitor parking, plus EV charging stations. | |
| Notes sur la vente | |
| Strategically located at the intersection of Shell Road and Alderbridge Way, this offers an ideal location for logistics and business operations, with quick access to Highways 91 and 99, this property is just 10 minutes to YVR, 18 minutes to Tsawwassen's DeltaPort, and 32 minutes to the U.S. border. |
Informations sur l’immeuble
Les informations ci-dessous concernent l’ensemble de l’immeuble. Les caractéristiques propres à chaque lot peuvent varier et sont précisées dans la description du lot présenté ci-dessus.
| Surface totale de l’immeuble | 9 426 m² | Étages | 3 |
| Type de bien | Industriel/Logistique (Lot en copropriété) | Surface type par étage | 3 142 m² |
| Sous-type de bien | Entrepôt | Année de construction | 2023 |
| Classe d’immeuble | A | Surface du lot | 1,83 ha |
| Zonage | IR1 - Commerce industriel | ||
| Surface totale de l’immeuble | 9 426 m² |
| Type de bien | Industriel/Logistique (Lot en copropriété) |
| Sous-type de bien | Entrepôt |
| Classe d’immeuble | A |
| Étages | 3 |
| Surface type par étage | 3 142 m² |
| Année de construction | 2023 |
| Surface du lot | 1,83 ha |
| Zonage | IR1 - Commerce industriel |
Caractéristiques
- Accès 24 h/24
- Accès contrôlé
- Chargement frontal
- Mezzanine
- Système de sécurité
- Baie peu profonde
- Espace d’entreposage
- Climatisation
- Détecteur de fumée
Services publics
- Éclairage - LED
- Gaz
- Eau
- Égout
- Chauffage
1 1
Assez praticable à pied
50/100
Exceptionnellement adapté aux voitures
100/100
Transports en commun relativement accessibles
40/100
Plutôt praticable en vélo
40/100

1 sur 4
Vidéos
Visite extérieure 3D Matterport
Visite 3D
Photos
Street view
Rue
Carte
1 sur 1

Présenté par

4899 Vanguard Rd - Building A - Red Bldg
Vous êtes déjà membre ? Connectez-vous
Hum, une erreur s’est produite lors de l’envoi de votre message. Veuillez réessayer.
Merci ! Votre message a été envoyé.