Votre e-mail a été envoyé.
4899 Vanguard Rd - Building A - Red Bldg Industriel/Logistique | 289 m² | 1 304 368 € | À vendre | Richmond, BC V6X 2P8
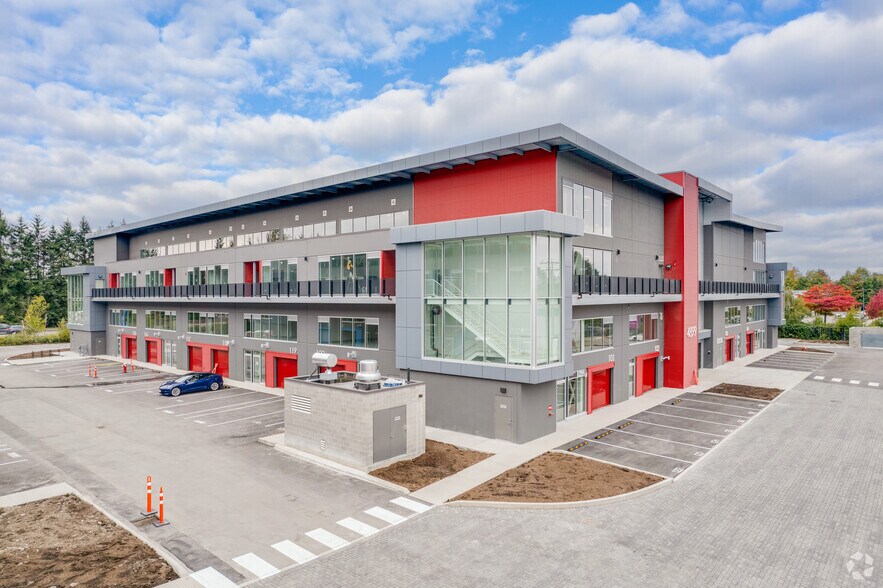
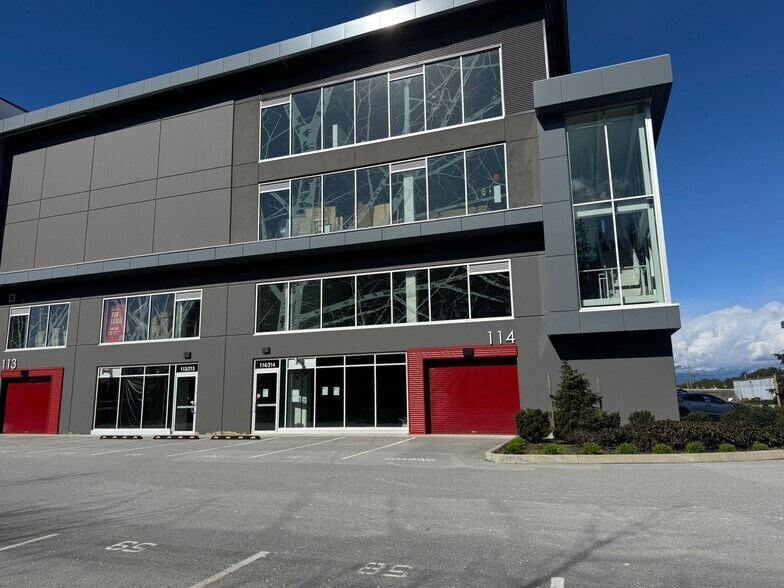
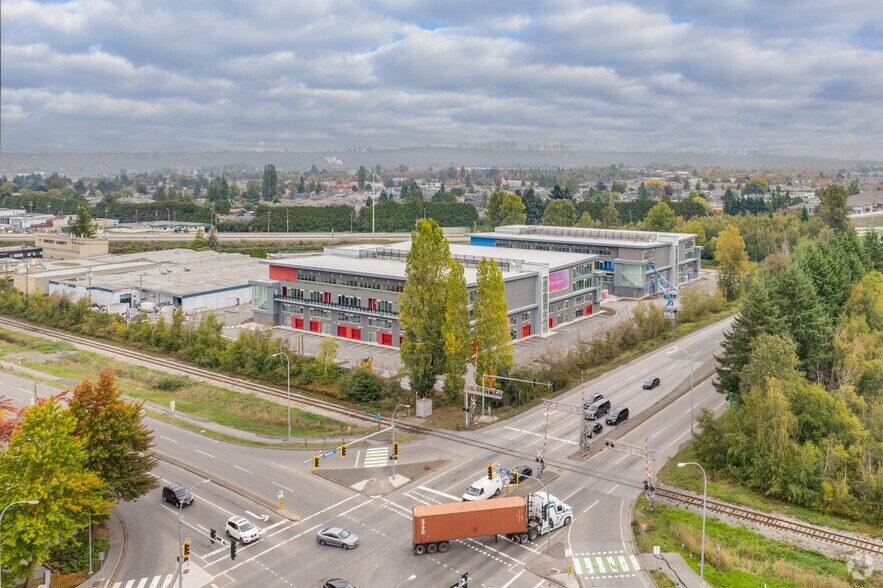
Certaines informations ont été traduites automatiquement.
Informations principales sur l'investissement
- Two-level industrial warehouse with 3,155 sq. ft. of functional space.
- Upper level supports 250 PSF load capacity with a 9-foot clear ceiling.
- IR1 zoning permits a wide range of uses, including retail, wellness, and logistics.
- Main floor features 22-foot clear ceiling height and grade-level loading door.
- Two washrooms, one on each level, for operational convenience.
- Excellent access to Oak Street Bridge, Highway 91, and Vancouver International Airport.
Résumé analytique
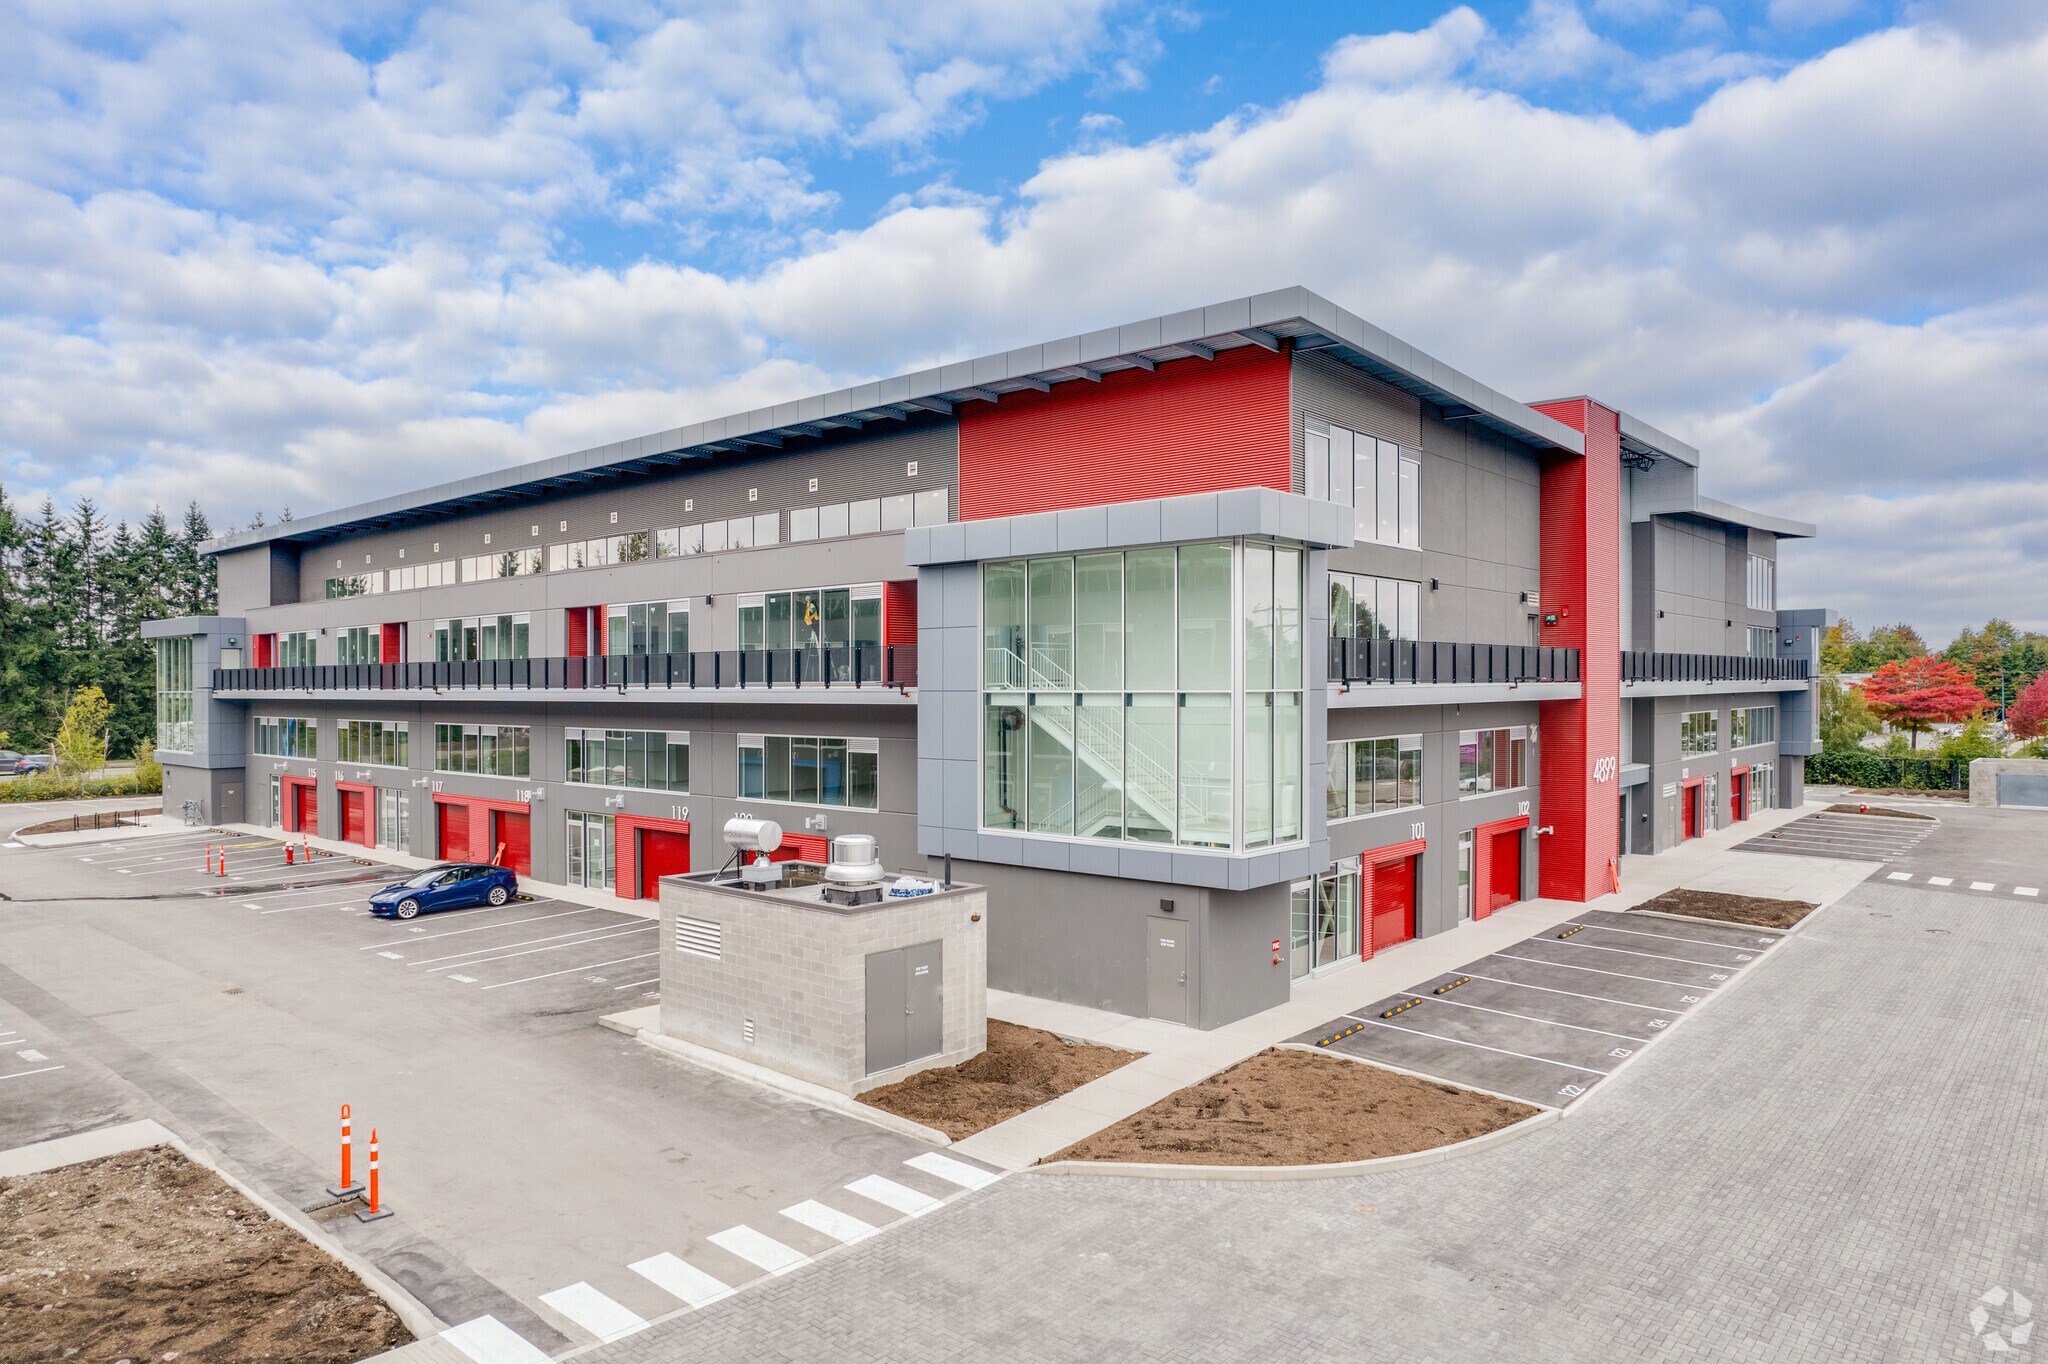
The property at 4899 Vanguard Road in Richmond, British Columbia, is a recently constructed industrial condominium complex. It comprises multiple units configured for industrial use with mezzanine levels and grade or dock loading. The site occupies approximately 4.52 acres and is zoned IR1 for industrial retail activities. The building totals 101,456 square feet across three floors and includes elevators to support vertical movement between units. The location is positioned near Highway 91 and in proximity to Vancouver International Airport. Public transit service is available via bus routes and the Canada Line network.
1 Lot disponible
- Lot
- Surface du lot
- Usage du lot en coprop.
- Prix
- RNE
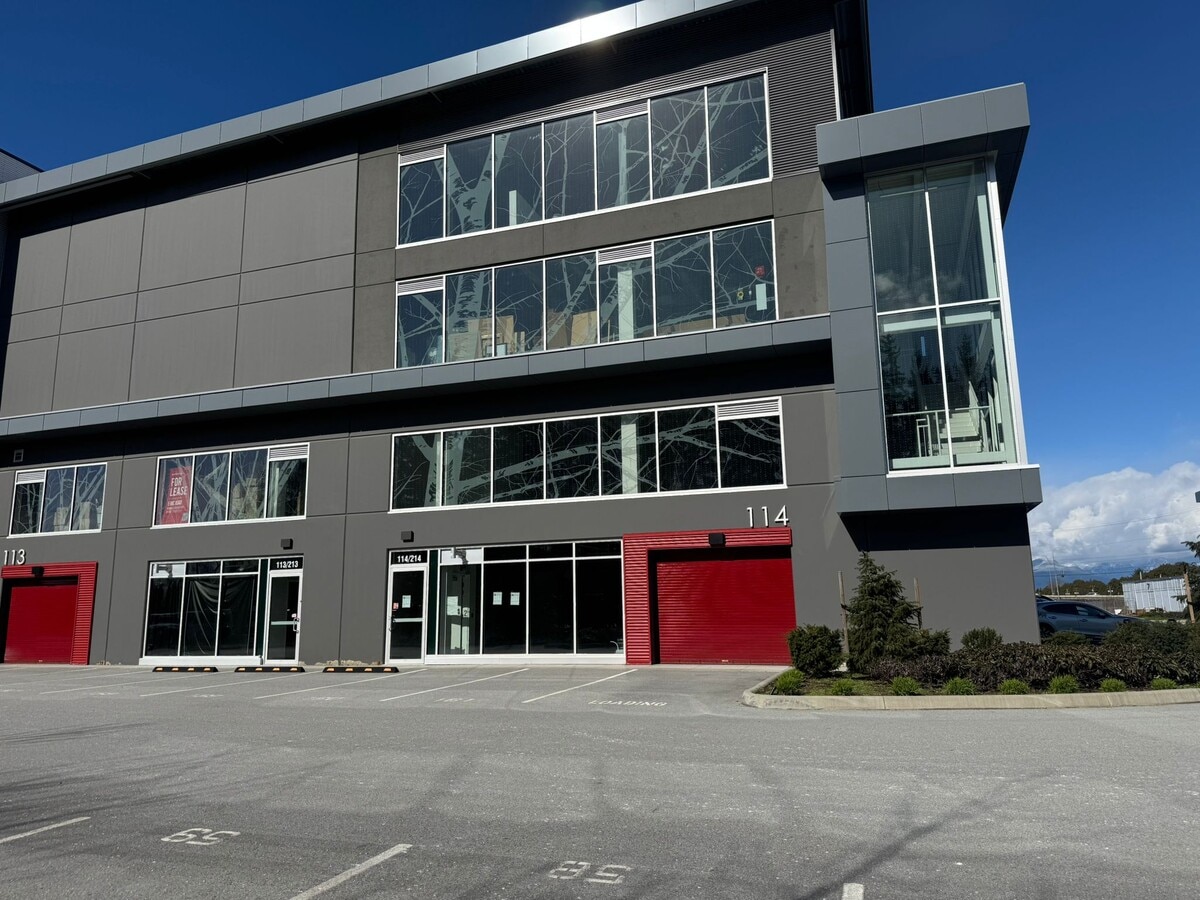
| Type de vente | Investissement ou propriétaire occupant | Référence cadastrale/ID de parcelle | 032-007-884 |
| Type de vente | Investissement ou propriétaire occupant |
| Référence cadastrale/ID de parcelle | 032-007-884 |
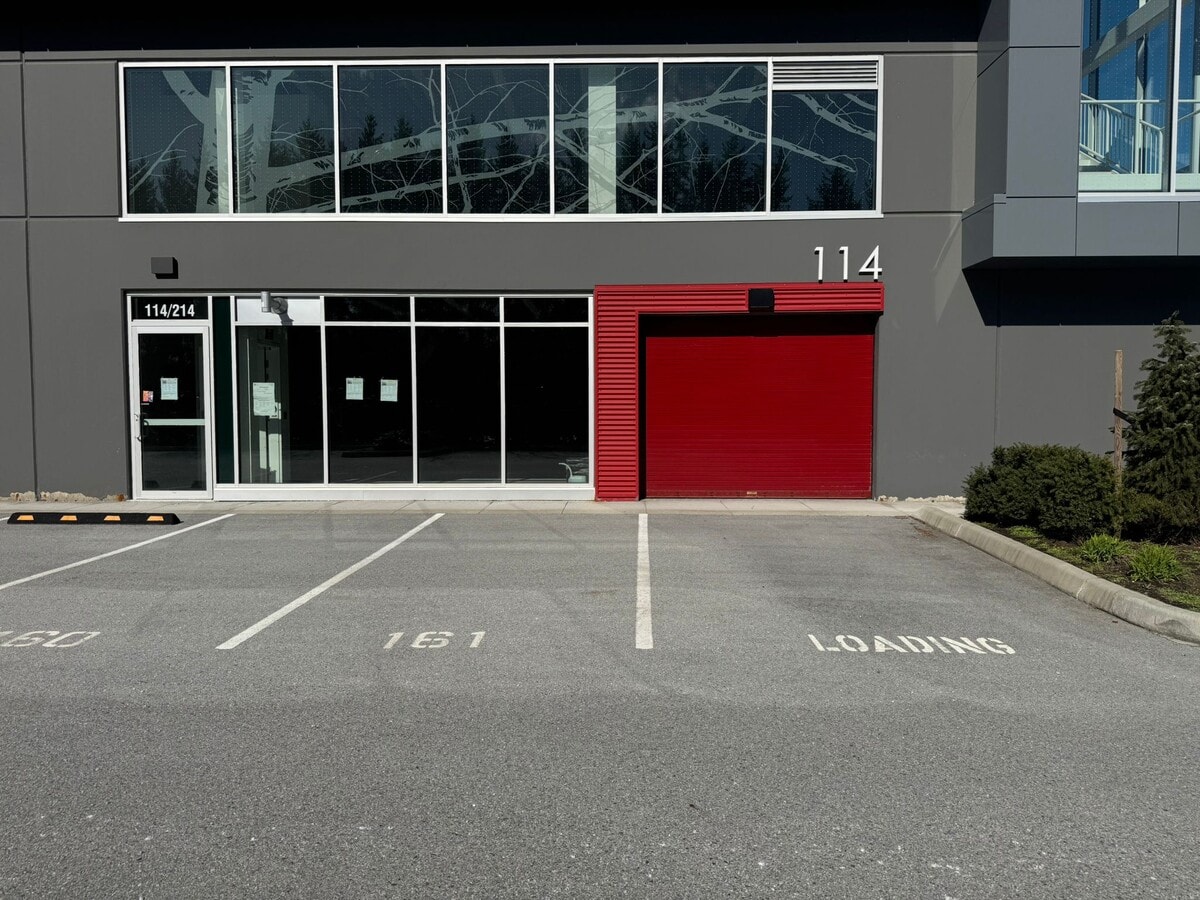
The property includes two washrooms, one on each level, and a grade-level loading door (8' x 9') for streamlined logistics. Natural light throughout enhances the work environment, while IR1 zoning accommodates a wide range of uses, including retail for home improvement, professional services, wellness, and logistics.
| Lot | Surface du lot | Usage du lot en coprop. | Prix | RNE |
| Lot 114 | 289 m² | Industriel/Logistique | 1 304 368 € (4 507,26 €/m²) | - |
Lot 114
| Surface du lot |
| 289 m² |
| Usage du lot en coprop. |
| Industriel/Logistique |
| Prix |
| 1 304 368 € (4 507,26 €/m²) |
| RNE |
| - |
Lot 114
| Surface du lot | 289 m² |
| Usage du lot en coprop. | Industriel/Logistique |
| Prix | 1 304 368 € (4 507,26 €/m²) |
| RNE | - |
| Type de vente | Investissement ou propriétaire occupant |
| Référence cadastrale/ID de parcelle | 032-007-884 |
| Description | |
| Spanning 3,155 square feet, the property features a main floor with 22-foot clear ceiling heights and structural steel and concrete slab construction, ensuring durability and operational efficiency. The upper level supports a 250 PSF load capacity and offers a 9-foot clear ceiling, providing flexibility for office or light industrial use.<br> The property includes two washrooms, one on each level, and a grade-level loading door (8' x 9') for streamlined logistics. Natural light throughout enhances the work environment, while IR1 zoning accommodates a wide range of uses, including retail for home improvement, professional services, wellness, and logistics.</li></ul> | |
| Notes sur la vente | |
| This two-level industrial warehouse offers a rare ownership opportunity in Richmond’s sought-after East Cambie area. Located minutes from Oak Street Bridge and Highway 91, the site offers excellent connectivity to Vancouver, YVR Airport, and major trade routes, making it an attractive investment for owner-users or investors seeking a versatile industrial asset in a high-demand market. The property is located in Richmond’s East Cambie area, minutes from Oak Street Bridge and Highway 91, providing connectivity to Vancouver and regional trade routes. The site is zoned IR1 and includes a two-level structure with grade-level loading and structural steel and concrete slab construction. The main floor offers 22-foot clear ceiling height, and the upper level supports a 250 PSF load capacity. Two washrooms are provided, one on each level.</li></ul> |
Informations sur l’immeuble
| Surface totale de l’immeuble | 9 426 m² | Étages | 3 |
| Type de bien | Industriel/Logistique (Lot en copropriété) | Surface type par étage | 3 142 m² |
| Sous-type de bien | Entrepôt | Année de construction | 2023 |
| Classe d’immeuble | A | Surface du lot | 1,83 ha |
| Zonage | IR1 - Commerce industriel | ||
| Surface totale de l’immeuble | 9 426 m² |
| Type de bien | Industriel/Logistique (Lot en copropriété) |
| Sous-type de bien | Entrepôt |
| Classe d’immeuble | A |
| Étages | 3 |
| Surface type par étage | 3 142 m² |
| Année de construction | 2023 |
| Surface du lot | 1,83 ha |
| Zonage | IR1 - Commerce industriel |
Caractéristiques
- Accès 24 h/24
- Accès contrôlé
- Chargement frontal
- Mezzanine
- Système de sécurité
- Baie peu profonde
- Espace d’entreposage
- Climatisation
- Détecteur de fumée
Services publics
- Gaz
- Eau
- Égout
- Chauffage


Présenté par

4899 Vanguard Rd - Building A - Red Bldg
Hum, une erreur s’est produite lors de l’envoi de votre message. Veuillez réessayer.
Merci ! Votre message a été envoyé.