Votre e-mail a été envoyé.
4899 Vanguard Rd - Building A - Red Bldg Industriel/Logistique | 261 m² | 979 008 € | À vendre | Richmond, BC V6X 2P8
Certaines informations ont été traduites automatiquement.
Informations principales sur l'investissement
- High efficiency LED lighting system 100 amp 600 volts
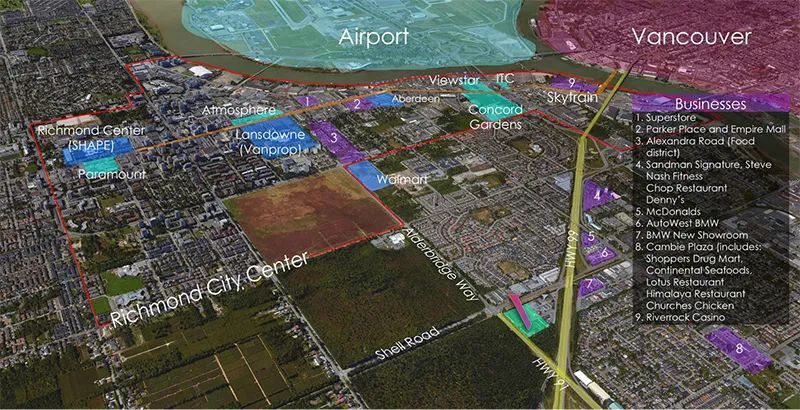
- No.5 Road & Cambie 410 Busline
- Very Close to YVR inernational airport
- 22nd Street Station & Queens Borough C96 Busline to E Cambie
Résumé analytique
4899 Vanguard Road is a strategically located industrial property in the heart of Richmond, British Columbia. Situated within one of Metro Vancouver’s most established industrial corridors, the property benefits from excellent regional connectivity and proximity to key transportation routes. The site is well positioned near major arterial roads, including Bridgeport Road, Knight Street, Highway 91, and Highway 99, providing efficient access throughout Metro Vancouver, Vancouver International Airport, and the U.S. border. Its location makes it particularly well suited for logistics, distribution, light manufacturing, and service-oriented industrial users. With its prime Richmond location, strong transportation access, and placement within a desirable industrial node, 4899 Vanguard Road represents a compelling opportunity for owner-users or investors seeking exposure to one of the region’s most supply-constrained industrial markets.
1 Lot disponible
- Lot
- Surface du lot
- Usage du lot en coprop.
- Prix
- RNE
| Type de vente | Investissement | Référence cadastrale/ID de parcelle | 032-008-066 |
| Nb de places de stationnement | 2 |
| Type de vente | Investissement |
| Nb de places de stationnement | 2 |
| Référence cadastrale/ID de parcelle | 032-008-066 |
| Lot | Surface du lot | Usage du lot en coprop. | Prix | RNE |
| Lot 312 | 261 m² | Industriel/Logistique | 979 008 € (3 755,51 €/m²) | - |
Lot 312
| Surface du lot |
| 261 m² |
| Usage du lot en coprop. |
| Industriel/Logistique |
| Prix |
| 979 008 € (3 755,51 €/m²) |
| RNE |
| - |
Lot 312
| Surface du lot | 261 m² |
| Usage du lot en coprop. | Industriel/Logistique |
| Prix | 979 008 € (3 755,51 €/m²) |
| RNE | - |
| Type de vente | Investissement |
| Nb de places de stationnement | 2 |
| Référence cadastrale/ID de parcelle | 032-008-066 |
| Description | |
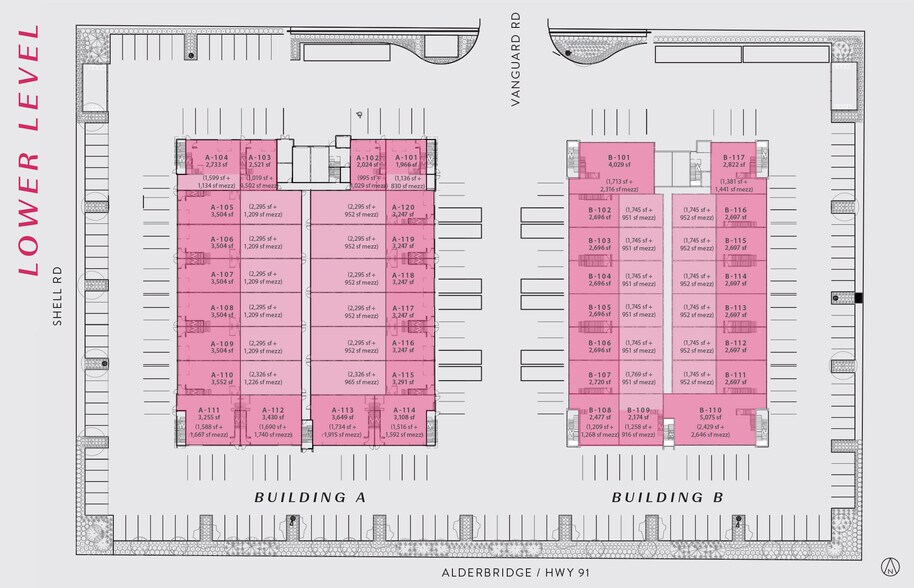
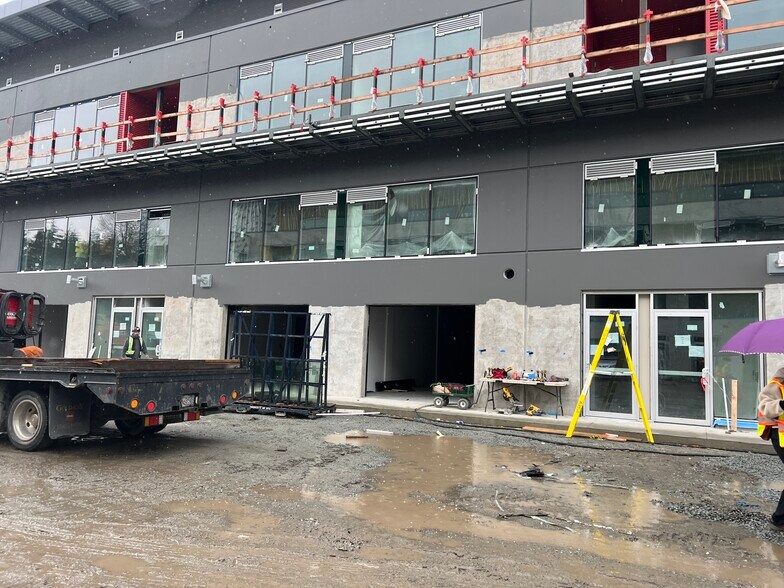
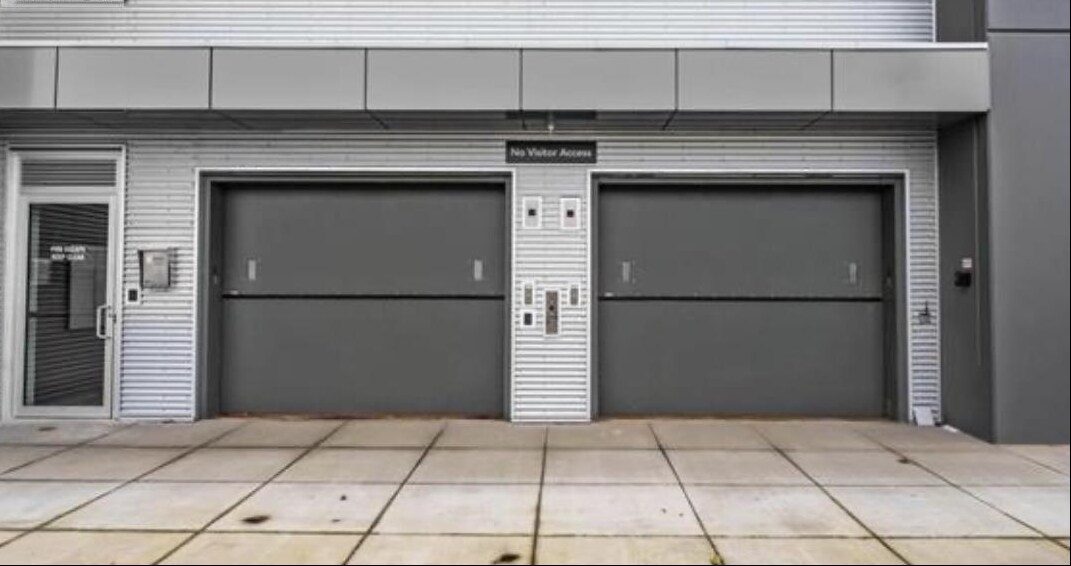
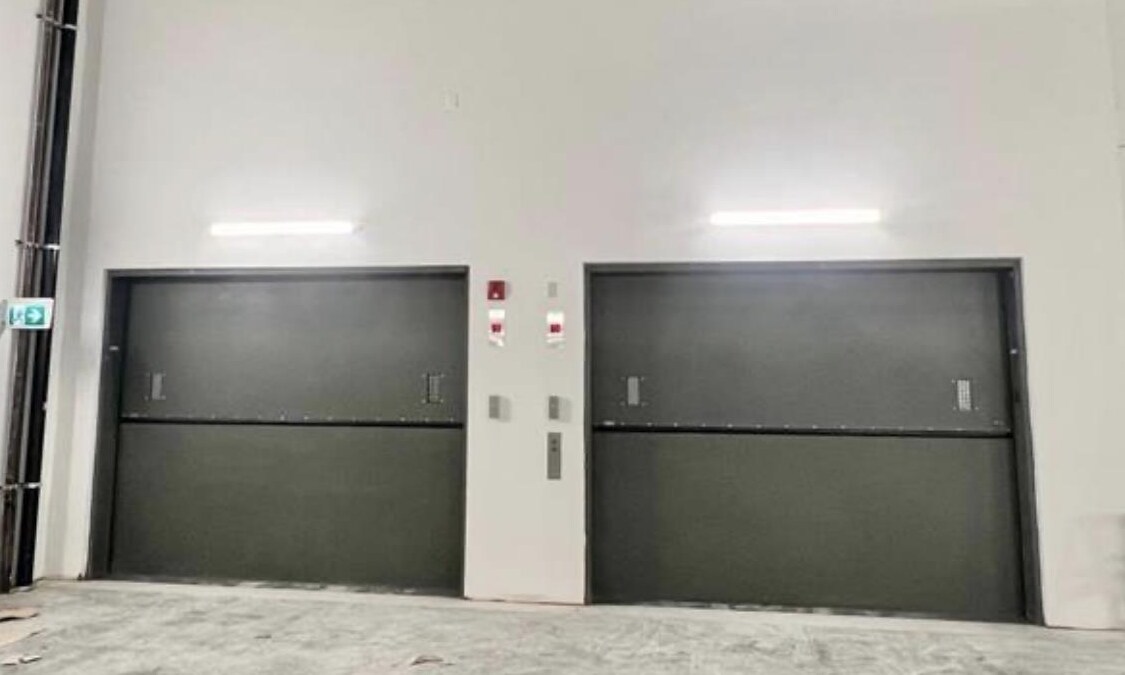
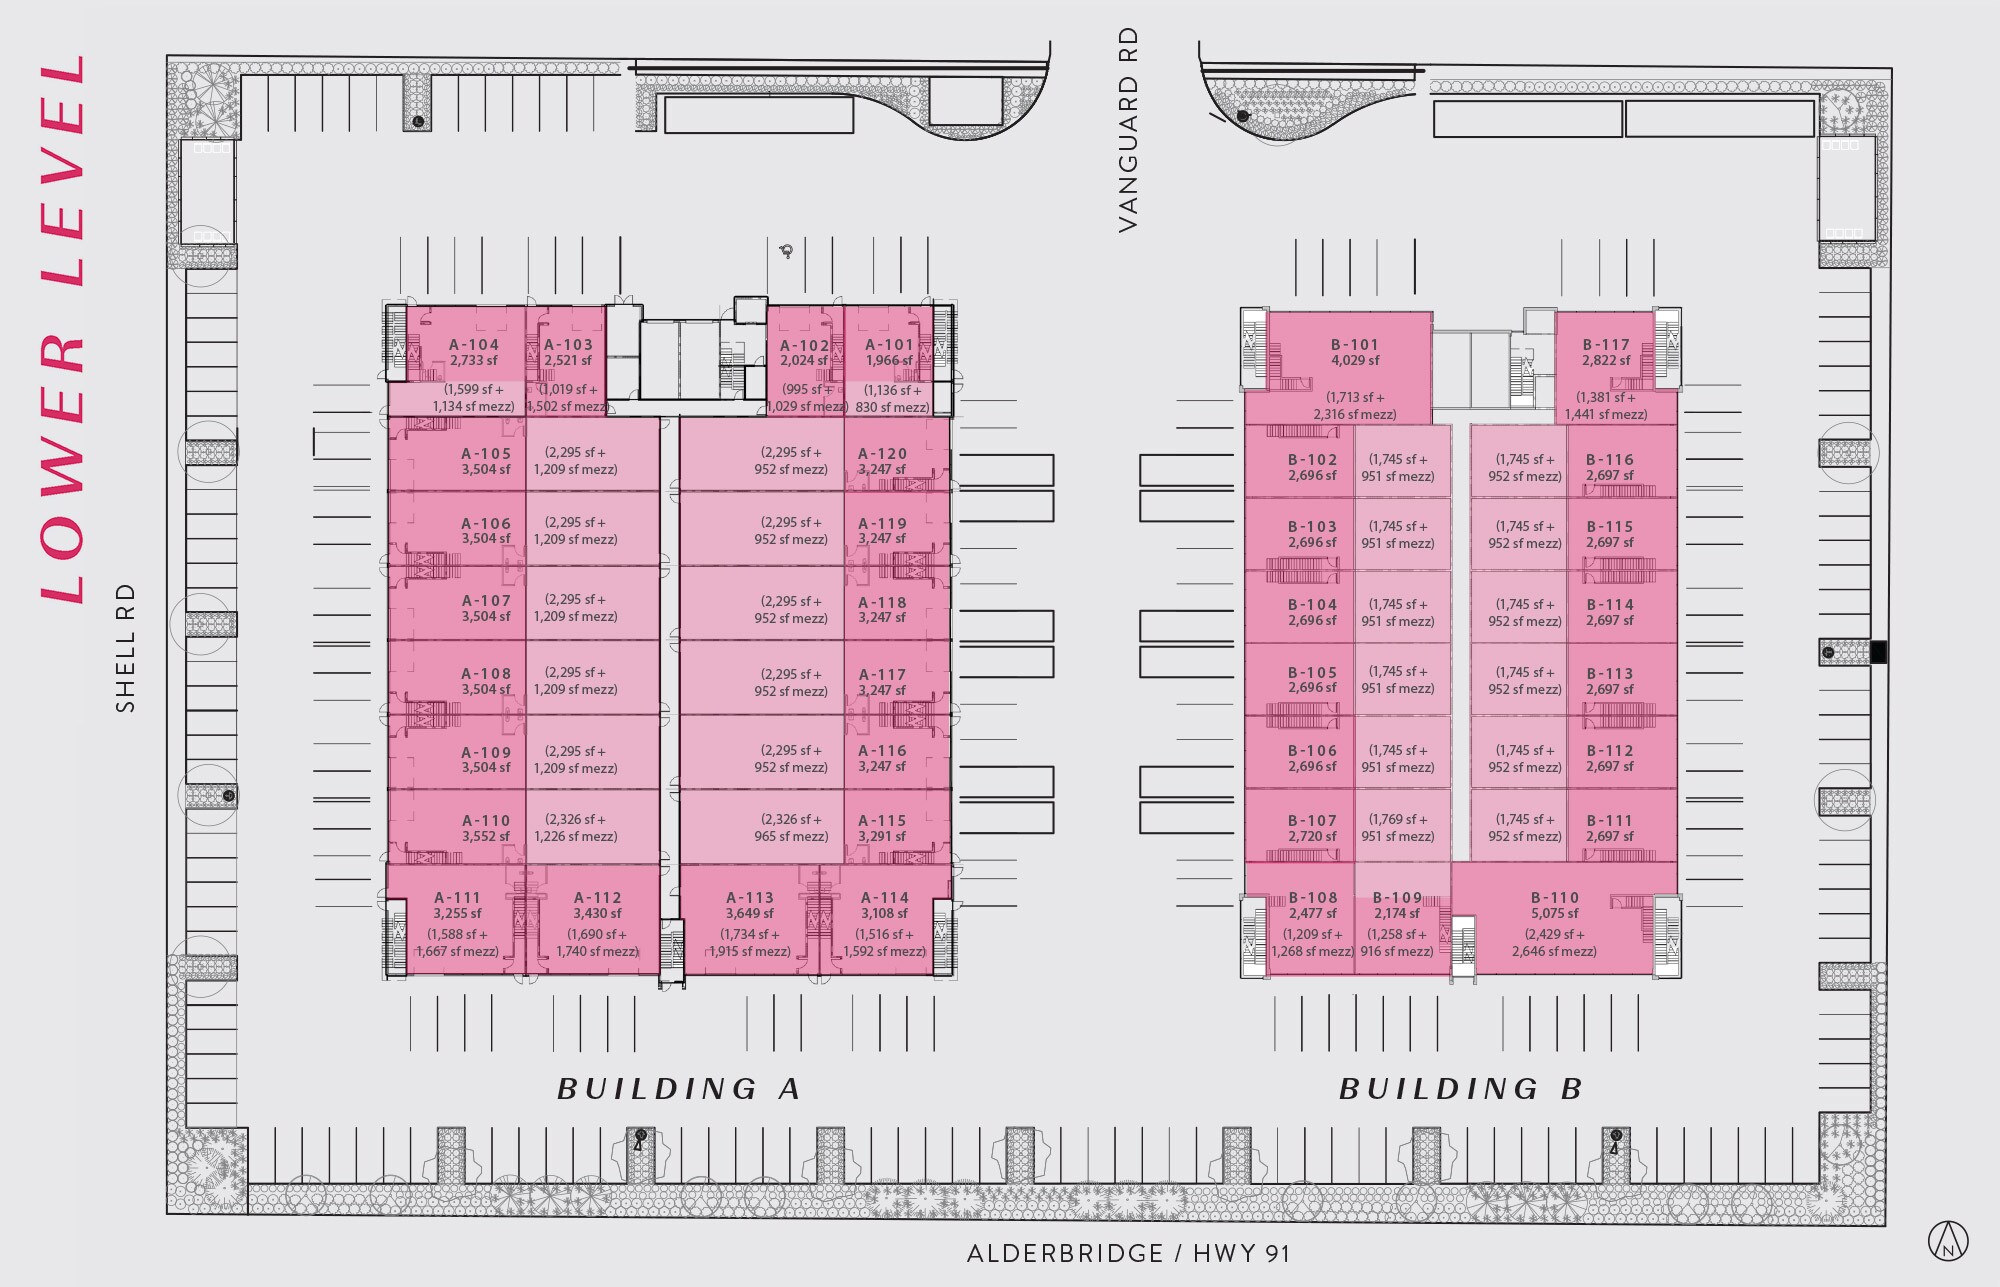
| 22'clear ceiling heights PRIVATE 1 Grade/dock loading doors per unit ESFR Sprinkler system included High efficiency LED lighting system 100 amp 600 volts, 3-Phase electrical service per unit Rough-in plumbing for washrooms included Modern architectural design offers strong corporate image Ample glazing allowing an abundance of natural light Regards Electricity and plumbing including Each unit. Building has 2 commercial Service Elevators, 3rd elevator for 6 people Very Close to YVR inernational airport ADDITIONAL GOLDEN POINT :- Each unit has 2 story (main floor and MEZZANINE ) CAN BE RENTED TO TWO SEPARATE TENANTS. PARKING:- Total 8 parking between both units Plus visitor parking available PUBLIC TRANSPORTATION: 405 Busline - No.5 Road & Cambie 410 Busline - 22nd Street Station & Queens Borough C96 Busline to E Cambie & Brighouse Station Canada Line Aberdeen Station via 410 Busline ** This unit is on 2nd floor of this 2 story building. | |
| Notes sur la vente | |
| 22'clear ceiling heights PRIVATE 1 Grade/dock loading doors per unit ESFR Sprinkler system included High efficiency LED lighting system 100 amp 600 volts, 3-Phase electrical service per unit Rough-in plumbing for washrooms included Modern architectural design offers strong corporate image Ample glazing allowing an abundance of natural light Regards Electricity and plumbing including Each unit. Building has 2 commercial Service Elevators, 3rd elevator for 6 people Very Close to YVR inernational airport ADDITIONAL GOLDEN POINT :- Each unit has 2 story (main floor and MEZZANINE ) CAN BE RENTED TO TWO SEPARATE TENANTS. PARKING:- Total 8 parking between both units Plus visitor parking available PUBLIC TRANSPORTATION: 405 Busline - No.5 Road & Cambie 410 Busline - 22nd Street Station & Queens Borough C96 Busline to E Cambie & Brighouse Station Canada Line Aberdeen Station via 410 Busline ** This unit is on 2nd floor of this 2 story building. |
Informations sur l’immeuble
Caractéristiques
- Accès 24 h/24
- Accès contrôlé
- Chargement frontal
- Mezzanine
- Système de sécurité
- Baie peu profonde
- Espace d’entreposage
- Climatisation
- Détecteur de fumée
Services publics
- Éclairage - LED
- Gaz
- Eau
- Égout
- Chauffage



Présenté par

4899 Vanguard Rd - Building A - Red Bldg
Hum, une erreur s’est produite lors de l’envoi de votre message. Veuillez réessayer.
Merci ! Votre message a été envoyé.