Votre e-mail a été envoyé.

4895 Stone Oak Dr Industriel/Logistique | 929 m² | À louer | Beaumont, TX 77705
Certaines informations ont été traduites automatiquement.
Informations principales
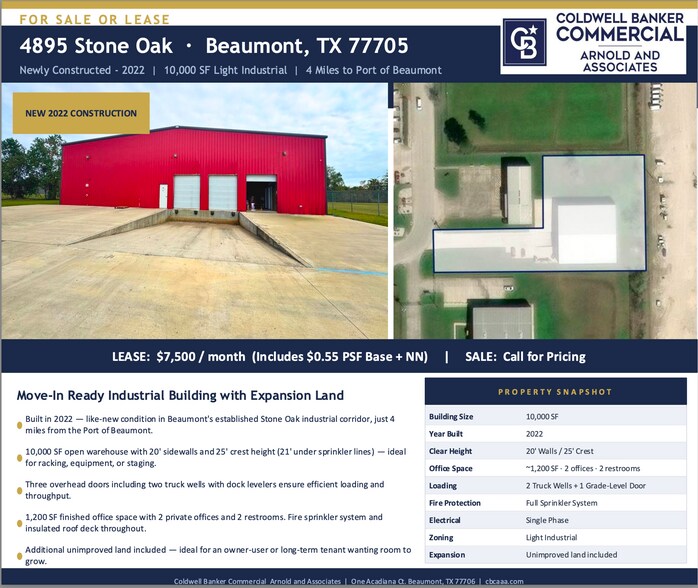
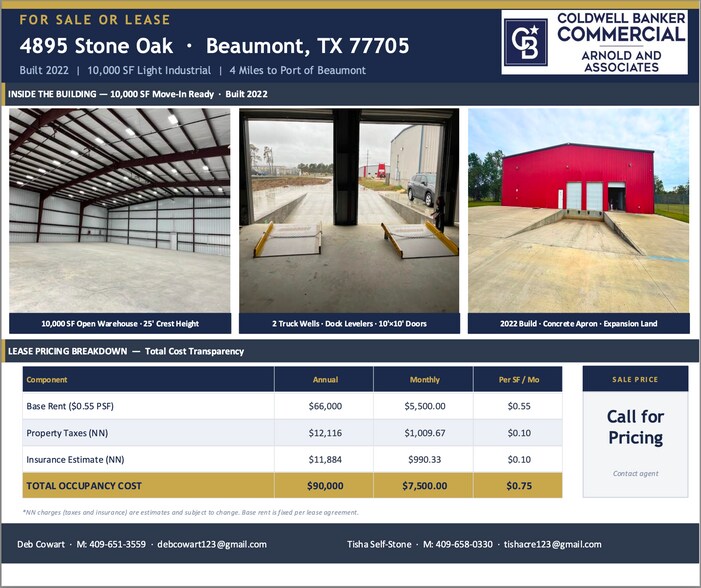
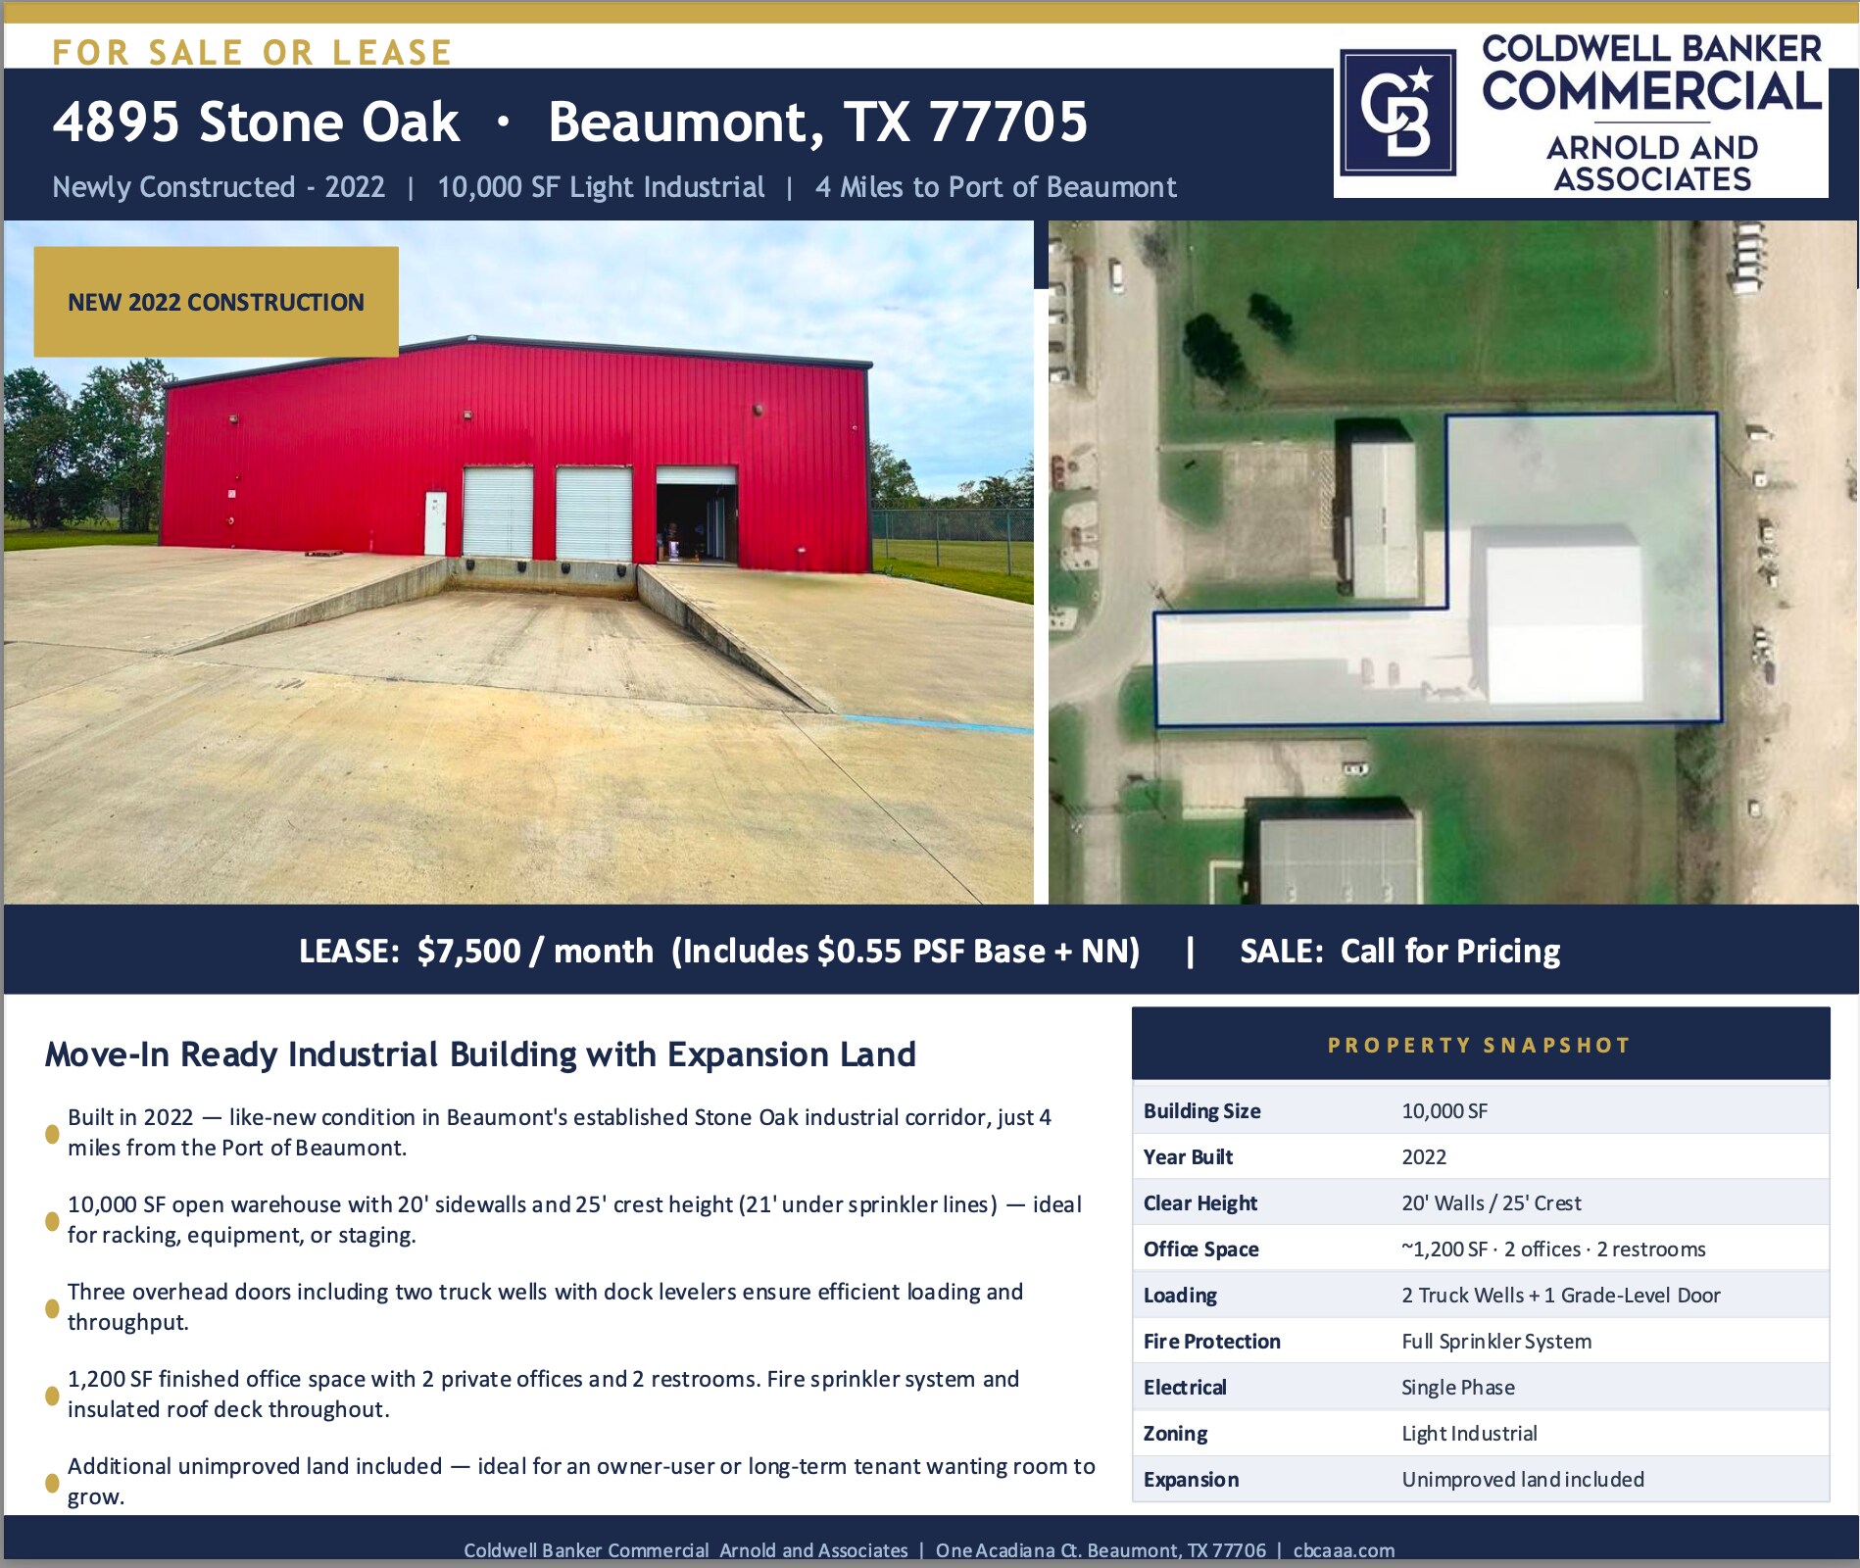
- 10,000 SF open warehouse with 20' sidewalls and 25' crest height
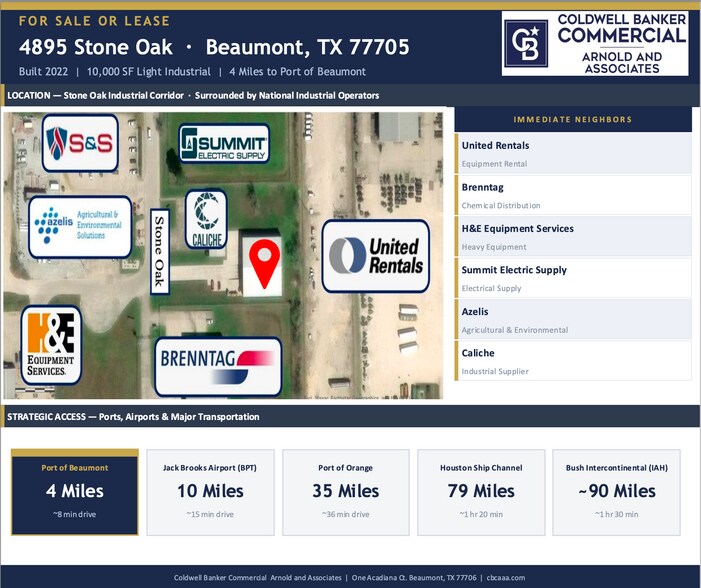
- Beaumont's established Stone Oak industrial corridor
- Three overhead doors including two truck wells with dock levelers
Caractéristiques
Tous les espace disponibles(1)
Afficher les loyers en
- Espace
- Surface
- Durée
- Loyer
- Type de bien
- Aménagement
- Disponible
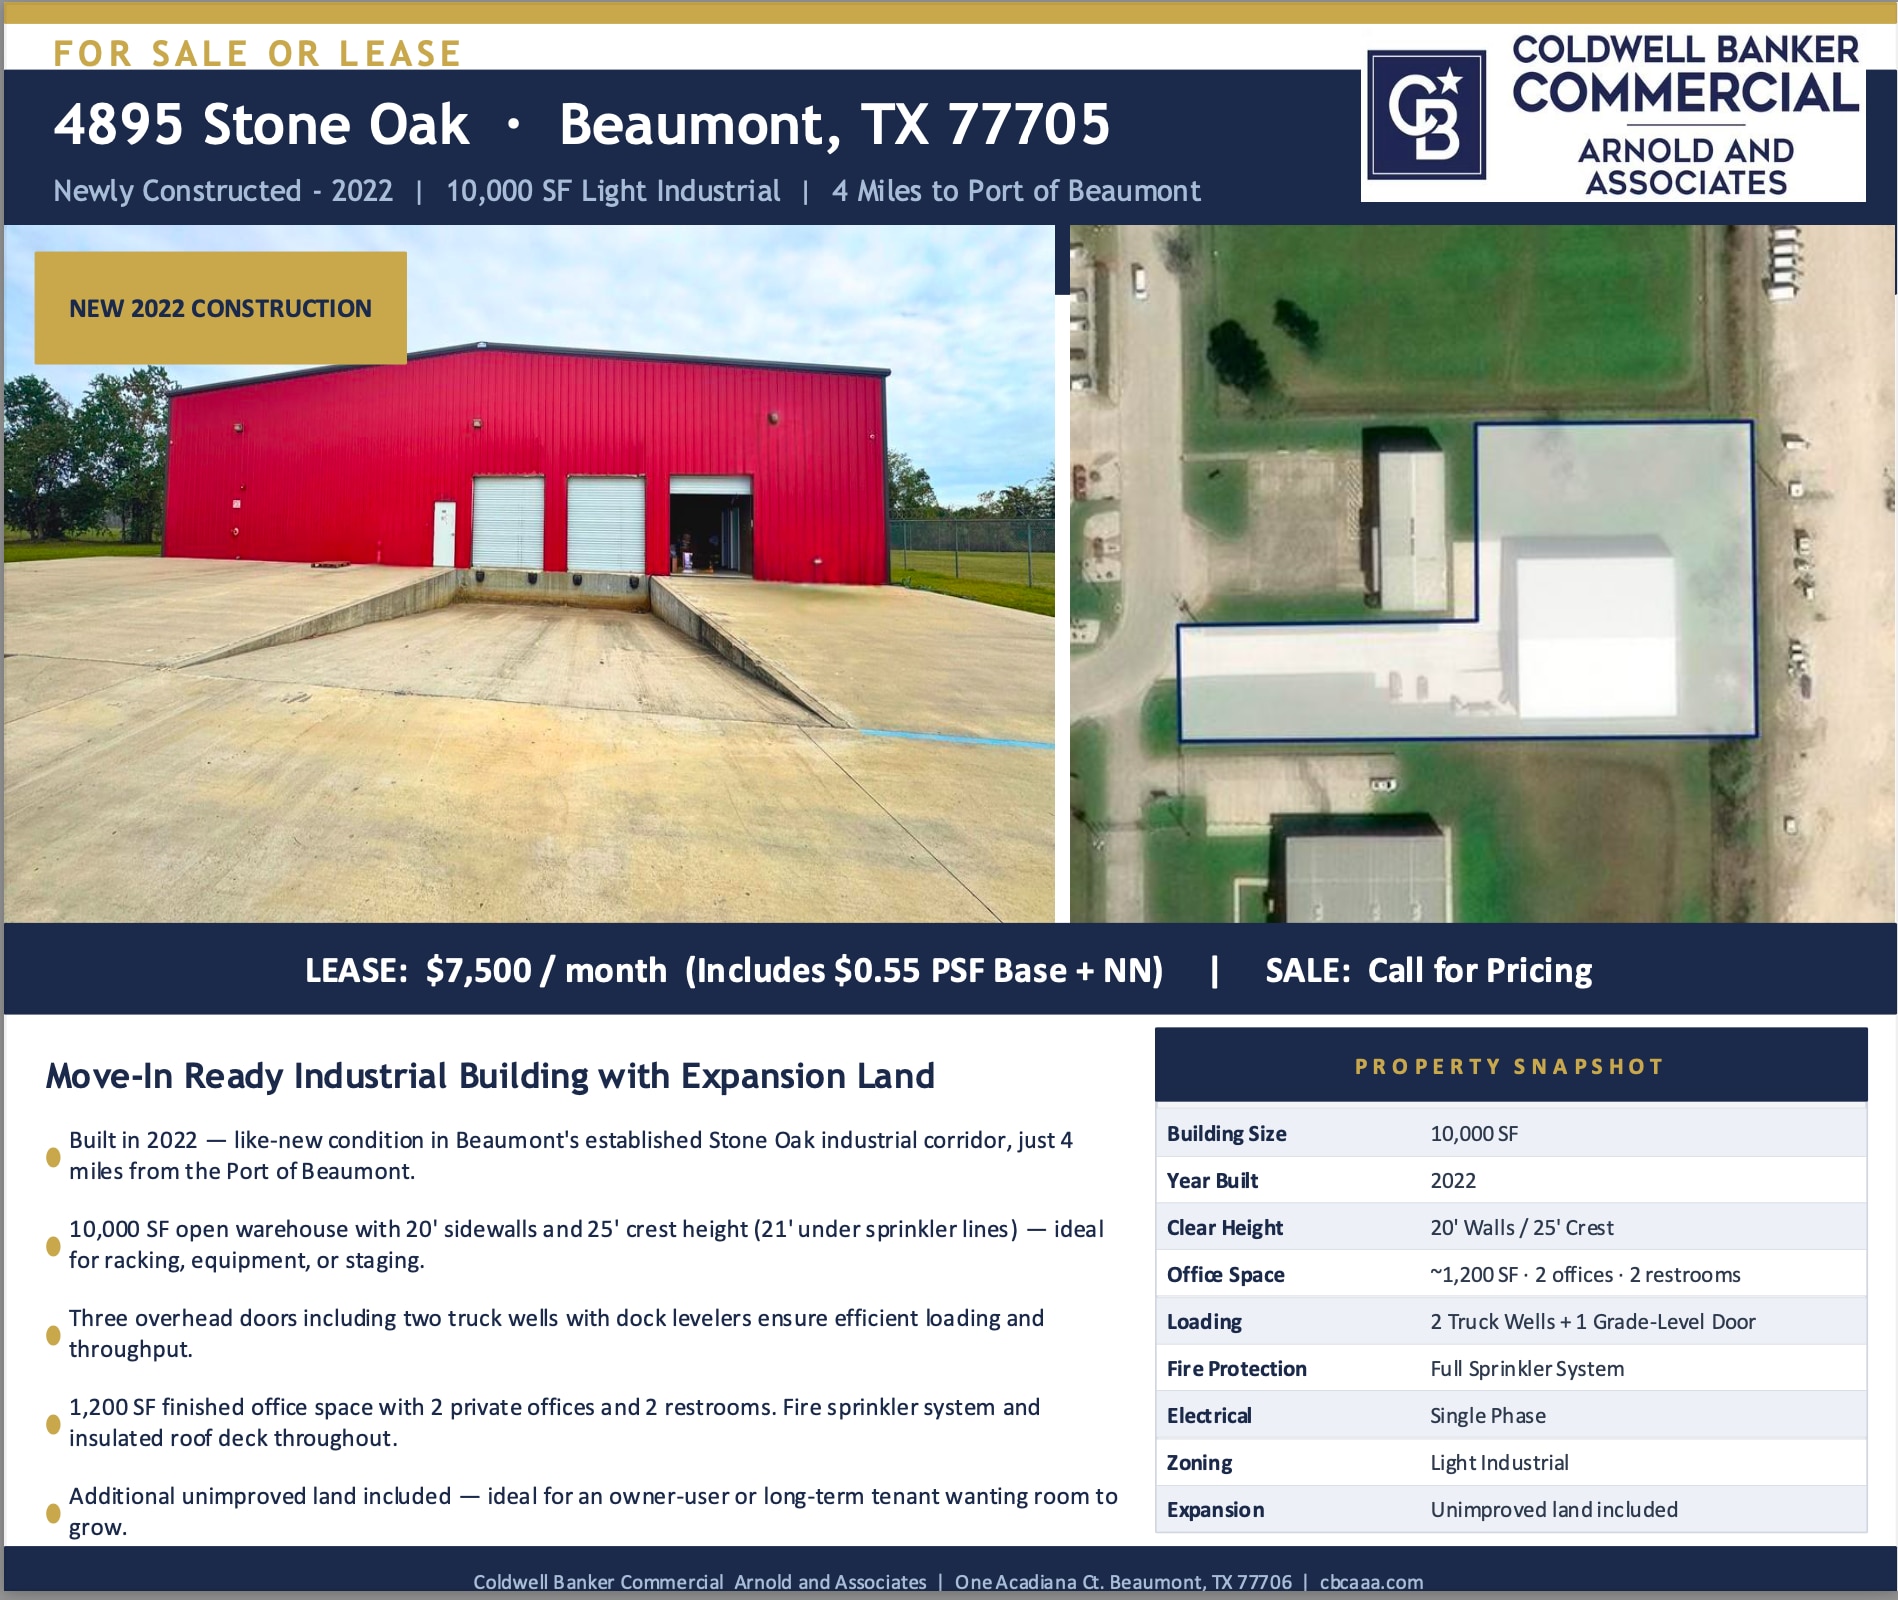


10,000 SF Light Industrial Building with Expansion Land This versatile 10,000 SF metal building is ideal for light industrial, warehouse, or distribution use. The property features an insulated roof deck, fire sprinkler system, and approximately 1,200 SF of finished office space with two private offices and two restrooms. Efficient loading capabilities include two truck wells—each with 10' x 10' overhead doors—plus one grade- level 10' x 10' overhead door for convenient access. Located within a Light Industrial zone, the property also offers unimproved land for future expansion, making it a great opportunity for an owner-user or tenant seeking room to grow.
- Le loyer n’inclut pas certains frais immobiliers.
- Ventilation et chauffage centraux
- Free Standing
- Right off Hwy 69 and W. Cardinal Drive
- Espace en excellent état
- Toilettes privées
- Move in ready
| Espace | Surface | Durée | Loyer | Type de bien | Aménagement | Disponible |
| 1er étage | 929 m² | Négociable | 61,17 € /m²/an 5,10 € /m²/mois 56 830 € /an 4 736 € /mois | Industriel/Logistique | Construction partielle | Maintenant |
1er étage
| Surface |
| 929 m² |
| Durée |
| Négociable |
| Loyer |
| 61,17 € /m²/an 5,10 € /m²/mois 56 830 € /an 4 736 € /mois |
| Type de bien |
| Industriel/Logistique |
| Aménagement |
| Construction partielle |
| Disponible |
| Maintenant |
1er étage
| Surface | 929 m² |
| Durée | Négociable |
| Loyer | 61,17 € /m²/an |
| Type de bien | Industriel/Logistique |
| Aménagement | Construction partielle |
| Disponible | Maintenant |
10,000 SF Light Industrial Building with Expansion Land This versatile 10,000 SF metal building is ideal for light industrial, warehouse, or distribution use. The property features an insulated roof deck, fire sprinkler system, and approximately 1,200 SF of finished office space with two private offices and two restrooms. Efficient loading capabilities include two truck wells—each with 10' x 10' overhead doors—plus one grade- level 10' x 10' overhead door for convenient access. Located within a Light Industrial zone, the property also offers unimproved land for future expansion, making it a great opportunity for an owner-user or tenant seeking room to grow.
- Le loyer n’inclut pas certains frais immobiliers.
- Espace en excellent état
- Ventilation et chauffage centraux
- Toilettes privées
- Free Standing
- Move in ready
- Right off Hwy 69 and W. Cardinal Drive
Aperçu du bien
Caractéristiques de la propriété • Taille du bâtiment : 10 000 pieds carrés • Construction : Bâtiment métallique avec toit isolé • Surface de bureau : Environ 1 200 pieds carrés comprenant (2) bureaux et (2) toilettes • Hauteur des murs latéraux : 20' / Hauteur au faîtage : 25' (21' sous les lignes de gicleurs) • Chargement : - (2) quais de chargement, chacun avec des portes basculantes de 10' x 10' - (1) porte de chargement au niveau du sol, porte basculante de 10' x 10' • Protection incendie : Système de gicleurs • Zonage : Industrie légère • Potentiel d'expansion : Terrain non aménagé inclus pour un développement futur Prix de location : 0,80 $/pi² de loyer de base, plus taxes foncières et assurance. Les taxes foncières s'élèvent à 12 116,01 $/an, soit 1 009,67 $/mois ou 0,10 $/pi²/mois. L'assurance est estimée à 11 883,96 $/an, soit 990,33 $/mois ou 0,10 $/pi²/mois.
Faits sur l’installation Industriel/Logistique



Présenté par
4895 Stone Oak Dr
Hum, une erreur s’est produite lors de l’envoi de votre message. Veuillez réessayer.
Merci ! Votre message a été envoyé.