Connectez-vous/S’inscrire
Votre e-mail a été envoyé.
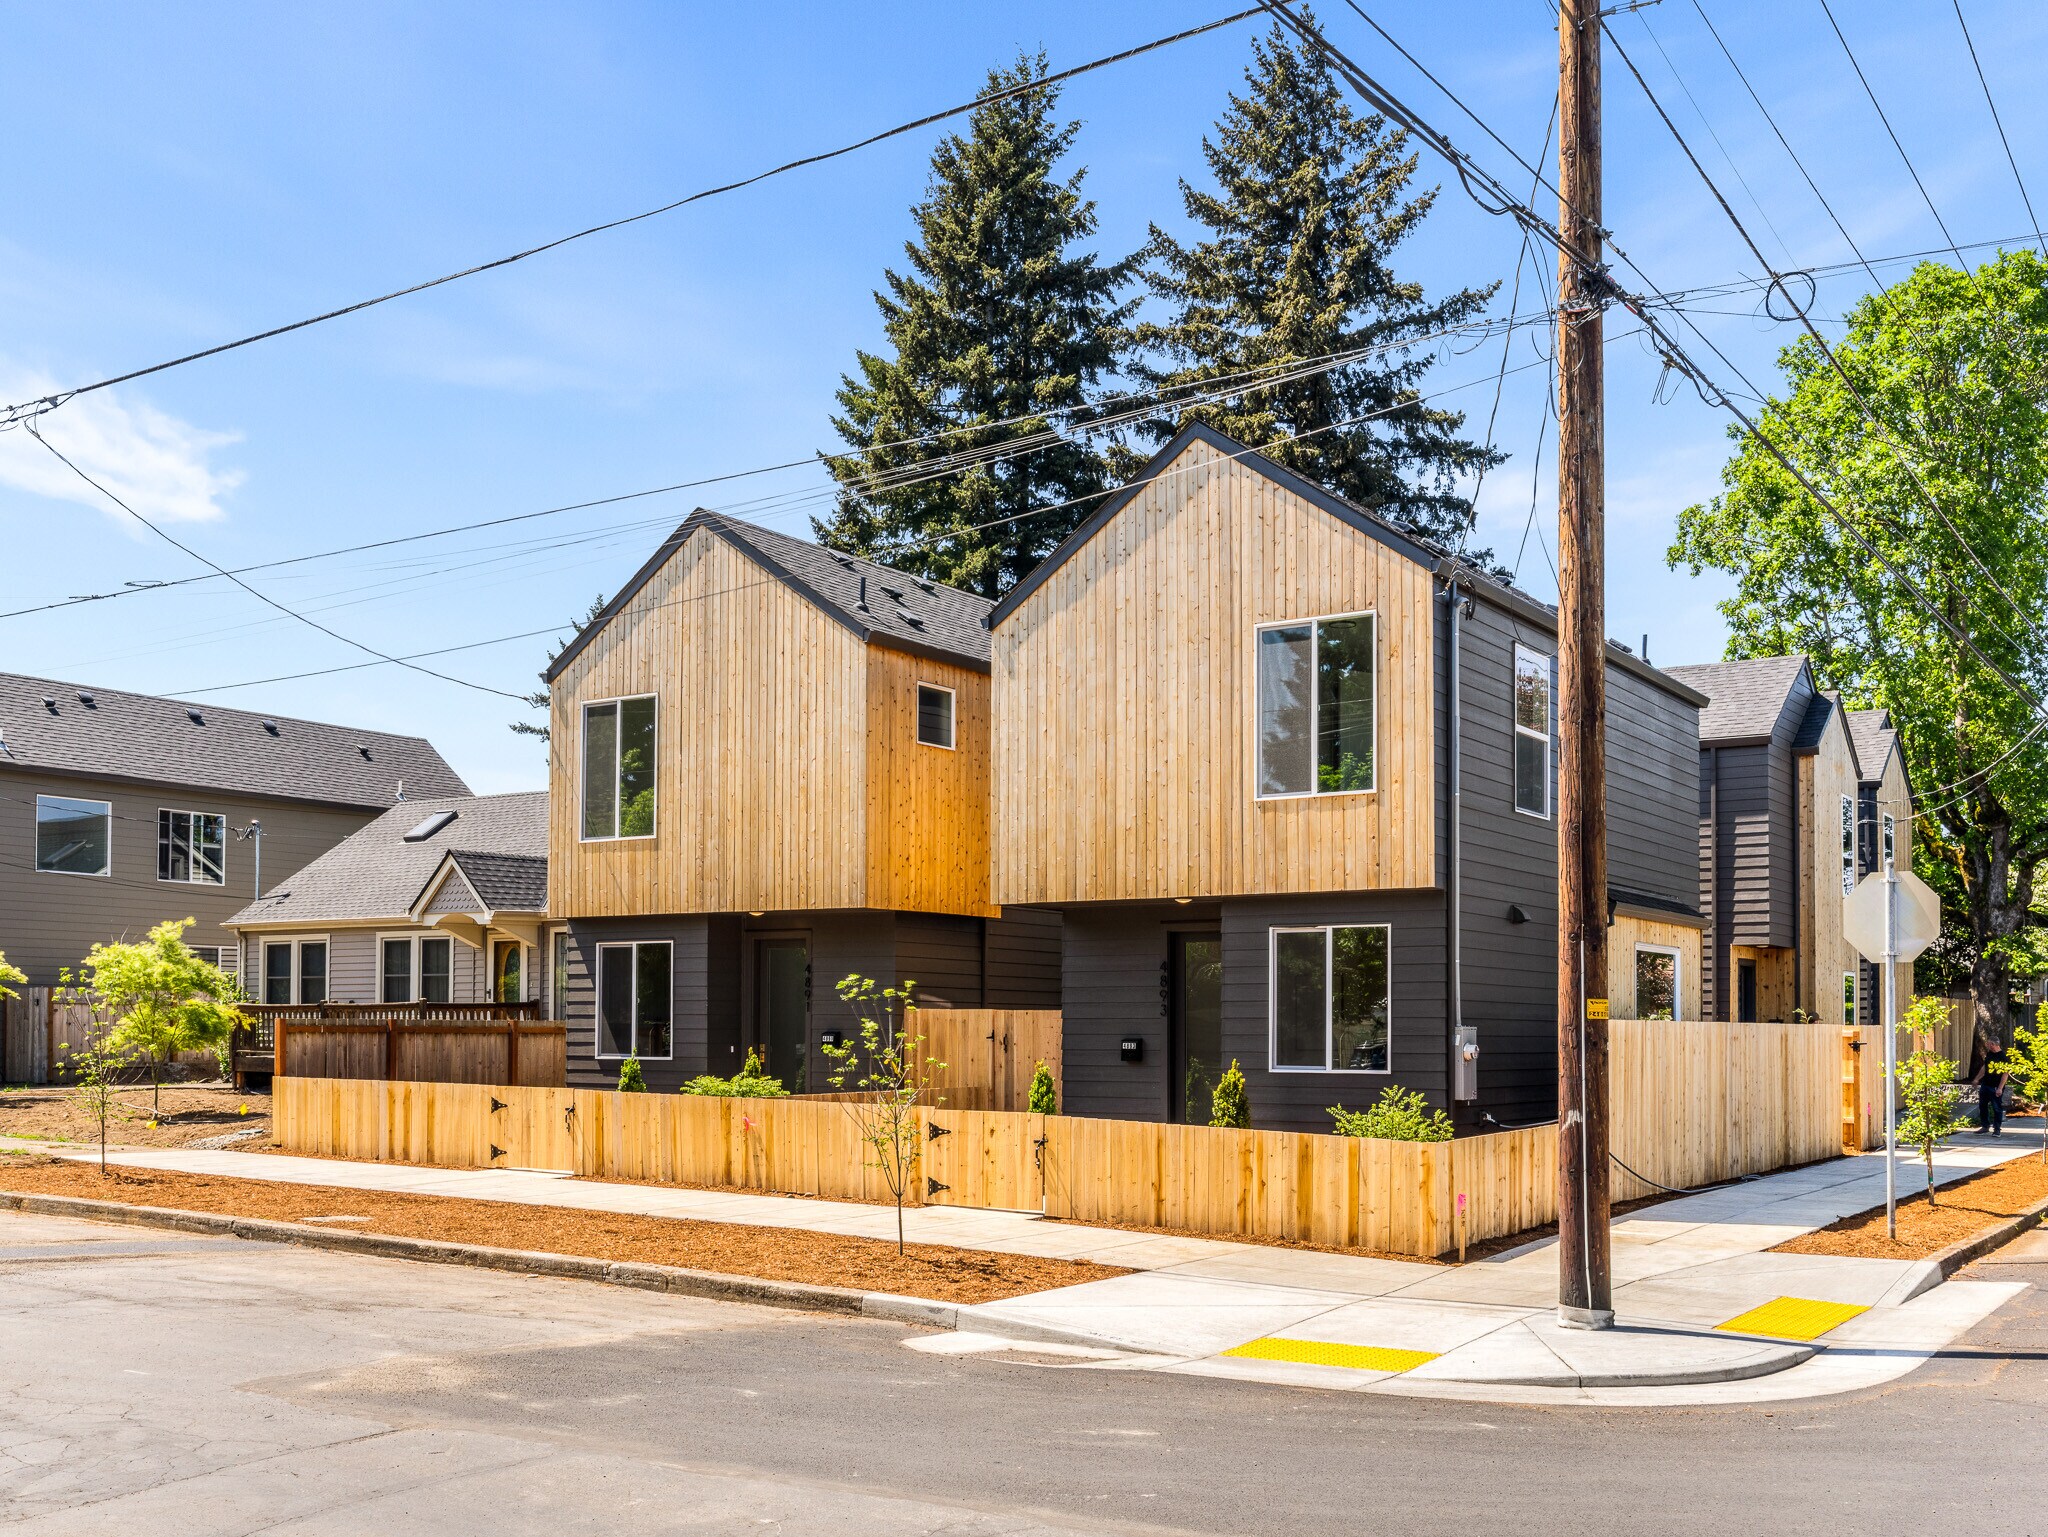
4893 NE Cesar E Chavez Blvd
Portland, OR 97211
Beaumont Cottage Collection · Immeuble residentiel Bien À vendre
·
3 Lots
Certaines informations ont été traduites automatiquement.
Informations principales sur l'investissement
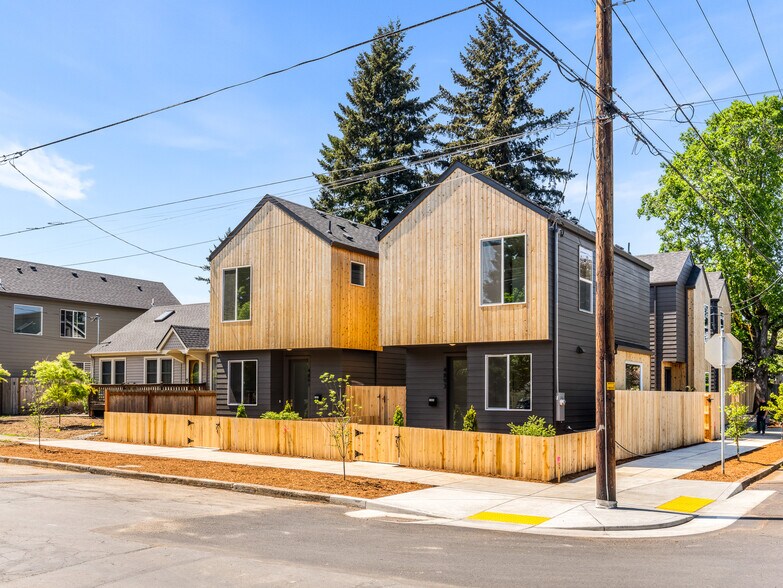
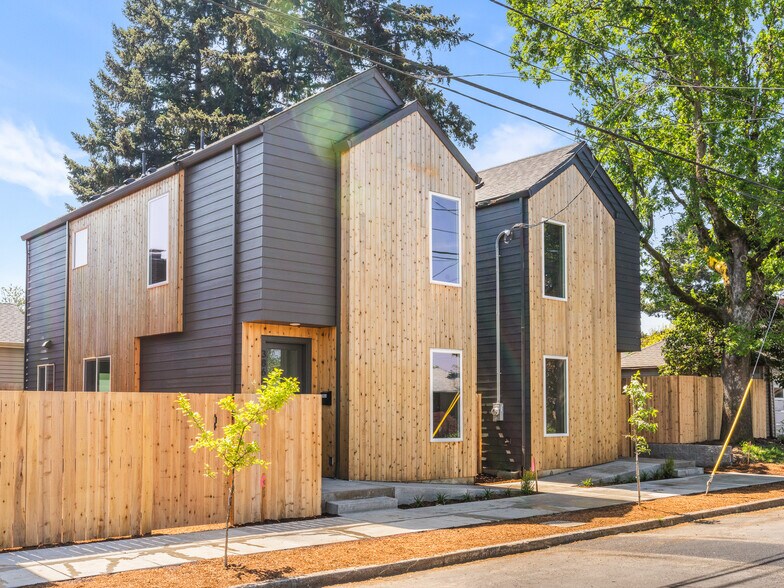
- Three newly built detached homes with modern layouts and strong tenant appeal
- Mini split heating and cooling systems for efficient operation
- Projected rental cap of 5.35% at stabilization
- Built by multi year Street of Dreams builder and Builder of the Year award winner
- Strong proximity to Beaumont Village, Alberta Arts, parks, dining, and daily conveniences
- Boutique scale asset with strong differentiation from traditional multifamily inventory
Résumé analytique
Secure a collection of three newly built detached cottage homes in the heart of Beaumont-Wilshire, offering a rare opportunity to acquire modern rental product in one of NE Portland’s most established neighborhoods. Built by a multi year Street of Dreams builder and Builder of the Year award winner by the Home Building Association, the offering includes two 3/2.1 homes and one 2/2.1 home designed for long term livability, broad tenant appeal, and reduced near term maintenance. Each home offers the privacy and residential feel of detached living with open great room style main levels, brand new stainless steel appliances, solid surface countertops, main level half baths, upstairs laundry, and efficient mini split heating and cooling. Functional bedroom and bathroom layouts create flexibility for couples, families, roommates, or work from home needs, helping broaden the potential tenant pool and support retention. Beaumont-Wilshire adds another layer of rental appeal with an established neighborhood feel, convenient access throughout NE Portland, and everyday amenities close to home. Tenants can pick up groceries at Beaumont Market or New Seasons, grab coffee and doughnuts at Pip’s Original, stop by Grand Central Bakery, meet friends for dinner at Amalfi’s, or spend an afternoon at Wilshire Park. Beaumont Village adds more restaurants, shops, coffee, and neighborhood services nearby. The combination of detached new construction, modern systems, desirable layouts, and a lifestyle oriented location creates a compelling long term hold opportunity with low maintenance ownership and strong rental potential.
Informations sur l’immeuble
| Prix par lot | 432 798 € | Classe d’immeuble | B |
| Type de vente | Investissement | Surface du lot | 0,03 ha |
| Taux de capitalisation | 5,35 % | Surface de l’immeuble | 336 m² |
| Nb de lots | 3 | Occupation moyenne | 0% |
| Type de bien | Immeuble residentiel | Nb d’étages | 2 |
| Sous-type de bien | Appartement | Année de construction | 2026 |
| Zonage | R5 | ||
| Prix par lot | 432 798 € |
| Type de vente | Investissement |
| Taux de capitalisation | 5,35 % |
| Nb de lots | 3 |
| Type de bien | Immeuble residentiel |
| Sous-type de bien | Appartement |
| Classe d’immeuble | B |
| Surface du lot | 0,03 ha |
| Surface de l’immeuble | 336 m² |
| Occupation moyenne | 0% |
| Nb d’étages | 2 |
| Année de construction | 2026 |
| Zonage | R5 |
Caractéristiques
Caractéristiques du lot
- Climatisation
- Lave-vaisselle
- Micro-ondes
- Raccord machine à laver/sèche-linge
- Chauffage
- Cuisine
- Électroménager en acier inoxydable
- Cuisinière
- Fenêtres à double vitrage
Caractéristiques du site
- Terrain clôturé
Lot informations sur la combinaison
| Description | Nb de lots | Moy. loyer/mois | m² |
|---|---|---|---|
| 2+2.5 | 1 | 2 279 € | 90 |
| 3+2.5 | 2 | 2 795 € | 123 |
Taxes foncières
| Numéro de parcelle | R171121 | Évaluation des aménagements | 0 € |
| Évaluation du terrain | 41 981 € | Évaluation totale | 41 981 € |
Taxes foncières
Numéro de parcelle
R171121
Évaluation du terrain
41 981 €
Évaluation des aménagements
0 €
Évaluation totale
41 981 €
1 sur 22
Vidéos
Visite extérieure 3D Matterport
Visite 3D
Photos
Street view
Rue
Carte