Votre e-mail a été envoyé.

4890 E Cecile Ave Industriel/Logistique | 330 m² | À louer | Las Vegas, NV 89115
Certaines informations ont été traduites automatiquement.
Informations principales
- Large Fenced Yard
- Easy Access I15 at Cheyenne Ave
- M1 Zoning
Caractéristiques
Tous les espace disponibles(1)
Afficher les loyers en
- Espace
- Surface
- Durée
- Loyer
- Type de bien
- Aménagement
- Disponible
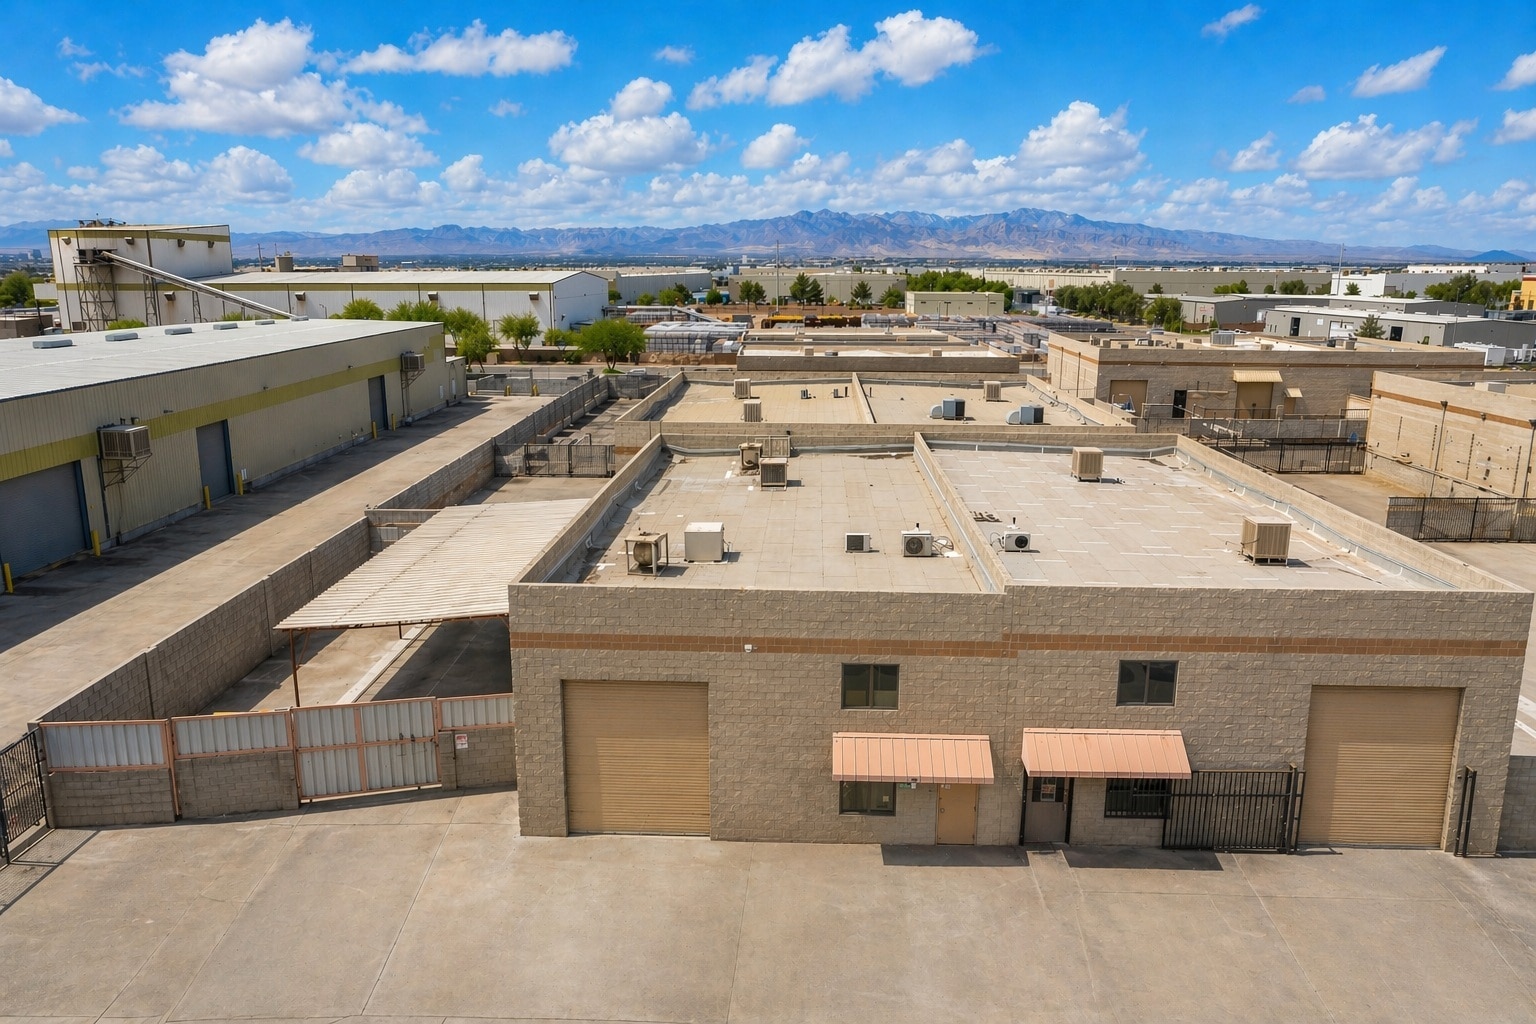


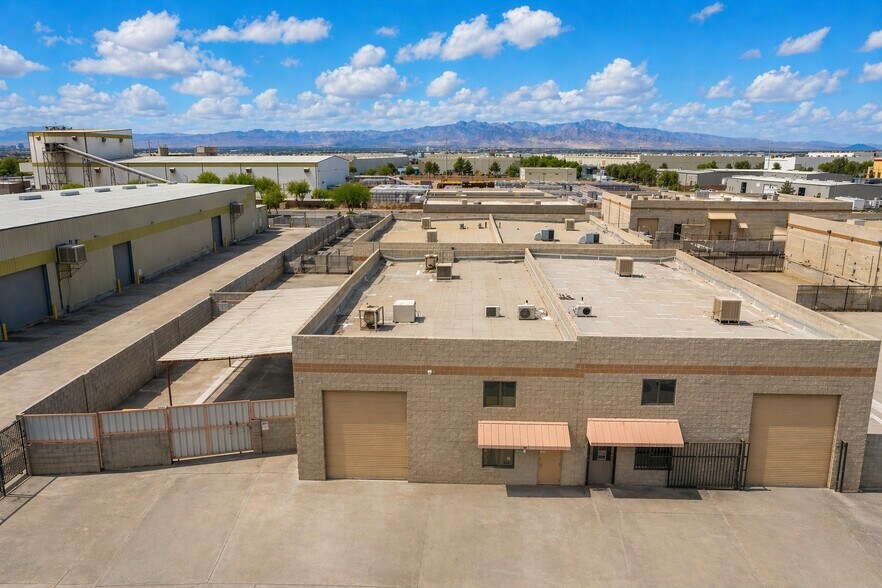
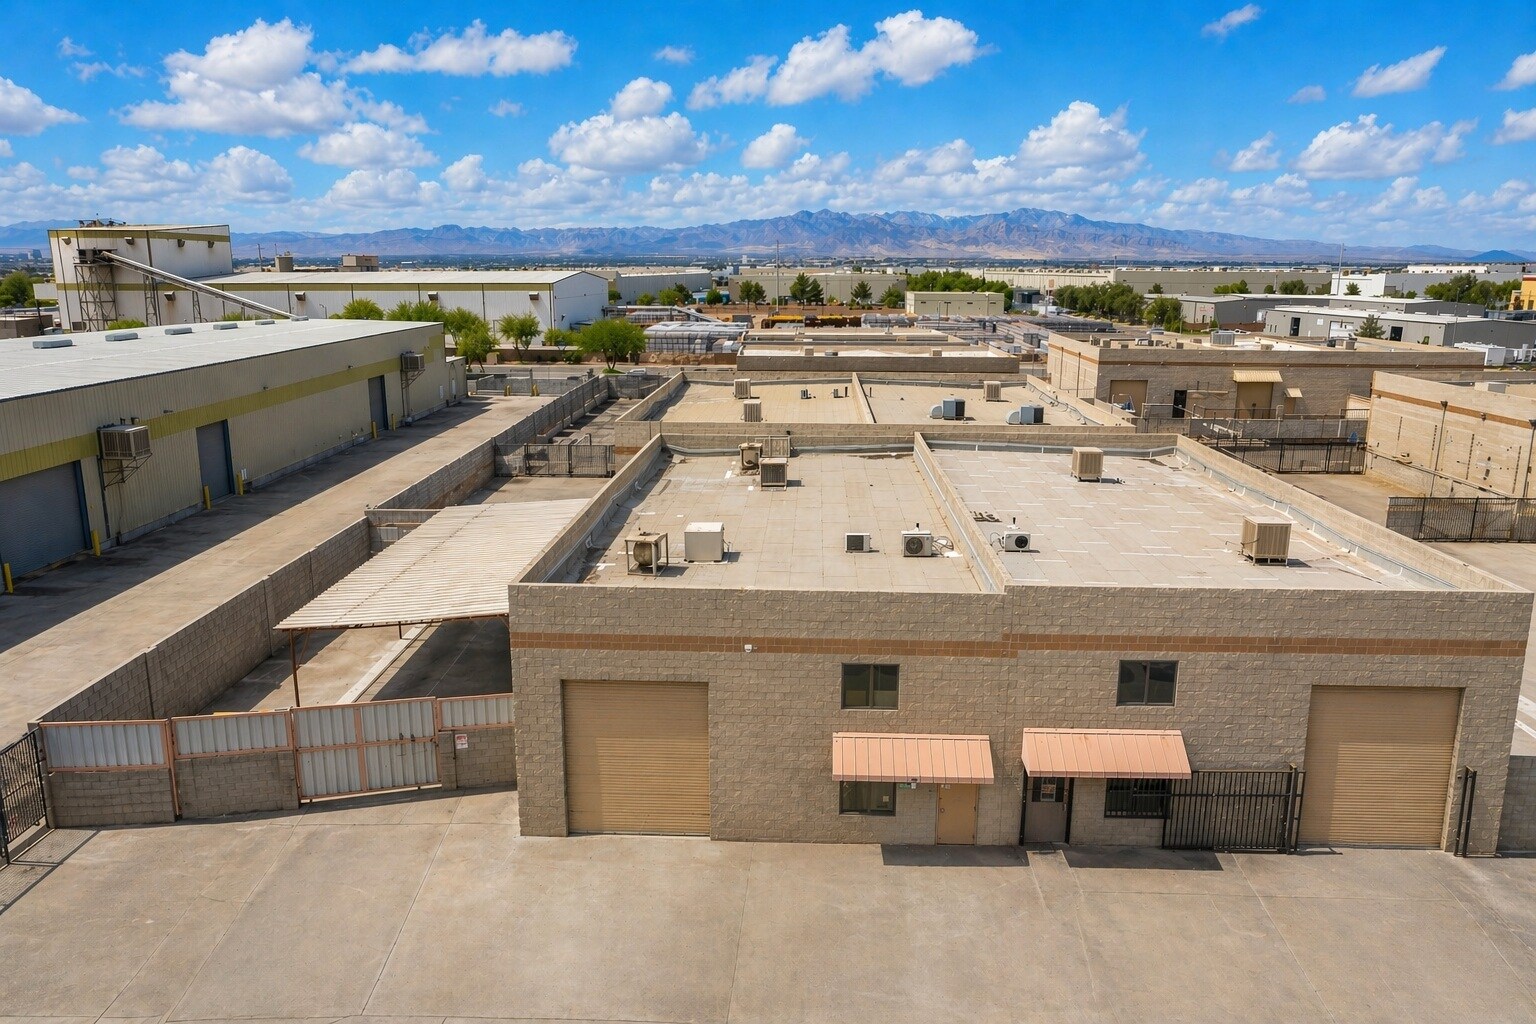
Industrial space with a large yard available for lease, offering approximately ±3,550 SF of well-designed space suited for a variety of industrial users. The layout includes ±3,100 SF of warehouse, ±350 SF mezzanine for additional storage or workspace, and ±450 SF of office space with HVAC for a comfortable working environment. The warehouse is built for functionality, featuring two grade-level roll-up doors (12’ x 14’) for efficient loading and access. Equipped with 200 amps of 3-phase power, the space can support a wide range of operational needs. The warehouse is cooled with an evaporative system, providing cost-effective climate control. Constructed in 2004 with durable CMU construction, the property offers long-term reliability and low maintenance. A large yard provides valuable outdoor space for storage, equipment, or vehicle parking—an increasingly limited feature in today’s industrial market. Zoned M-1, the property allows for a variety of light industrial uses. Additional features include one restroom and a flexible layout that balances office and warehouse functionality. Conveniently located with quick access to I-15 (approximately ±3 miles), the property offers excellent connectivity throughout the Las Vegas Valley. Lease details: Base Rent: $1.15/SF ($4,085/month) CAM: $0.27/SF ($951.17/month) This is a strong opportunity for businesses seeking a versatile industrial space with yard access, functional improvements, and a strategic location.
- Le loyer ne comprend pas les services publics, les frais immobiliers ou les services de l’immeuble.
- 2 accès plain-pied
- Cour
- 2 Grade Roll Up Doors
- Various Uses being Considered
- Comprend 42 m² d’espace de bureau dédié
- Climatisation centrale
- Large Yard
- Zoned - M1
| Espace | Surface | Durée | Loyer | Type de bien | Aménagement | Disponible |
| 1er étage | 330 m² | 3-5 Ans | 116,78 € /m²/an 9,73 € /m²/mois 38 515 € /an 3 210 € /mois | Industriel/Logistique | Construction achevée | Maintenant |
1er étage
| Surface |
| 330 m² |
| Durée |
| 3-5 Ans |
| Loyer |
| 116,78 € /m²/an 9,73 € /m²/mois 38 515 € /an 3 210 € /mois |
| Type de bien |
| Industriel/Logistique |
| Aménagement |
| Construction achevée |
| Disponible |
| Maintenant |
1er étage
| Surface | 330 m² |
| Durée | 3-5 Ans |
| Loyer | 116,78 € /m²/an |
| Type de bien | Industriel/Logistique |
| Aménagement | Construction achevée |
| Disponible | Maintenant |
Industrial space with a large yard available for lease, offering approximately ±3,550 SF of well-designed space suited for a variety of industrial users. The layout includes ±3,100 SF of warehouse, ±350 SF mezzanine for additional storage or workspace, and ±450 SF of office space with HVAC for a comfortable working environment. The warehouse is built for functionality, featuring two grade-level roll-up doors (12’ x 14’) for efficient loading and access. Equipped with 200 amps of 3-phase power, the space can support a wide range of operational needs. The warehouse is cooled with an evaporative system, providing cost-effective climate control. Constructed in 2004 with durable CMU construction, the property offers long-term reliability and low maintenance. A large yard provides valuable outdoor space for storage, equipment, or vehicle parking—an increasingly limited feature in today’s industrial market. Zoned M-1, the property allows for a variety of light industrial uses. Additional features include one restroom and a flexible layout that balances office and warehouse functionality. Conveniently located with quick access to I-15 (approximately ±3 miles), the property offers excellent connectivity throughout the Las Vegas Valley. Lease details: Base Rent: $1.15/SF ($4,085/month) CAM: $0.27/SF ($951.17/month) This is a strong opportunity for businesses seeking a versatile industrial space with yard access, functional improvements, and a strategic location.
- Le loyer ne comprend pas les services publics, les frais immobiliers ou les services de l’immeuble.
- Comprend 42 m² d’espace de bureau dédié
- 2 accès plain-pied
- Climatisation centrale
- Cour
- Large Yard
- 2 Grade Roll Up Doors
- Zoned - M1
- Various Uses being Considered
Aperçu du bien
Industrial space with a large yard available for lease, offering approximately ±3,550 SF of well-designed space suited for a variety of industrial users. The layout includes ±3,100 SF of warehouse, ±350 SF mezzanine for additional storage or workspace, and ±450 SF of office space with HVAC for a comfortable working environment. The warehouse is built for functionality, featuring two grade-level roll-up doors (12’ x 14’) for efficient loading and access. Equipped with 200 amps of 3-phase power, the space can support a wide range of operational needs. The warehouse is cooled with an evaporative system, providing cost-effective climate control. Constructed in 2004 with durable CMU construction, the property offers long-term reliability and low maintenance. A large yard provides valuable outdoor space for storage, equipment, or vehicle parking—an increasingly limited feature in today’s industrial market. Zoned M-1, the property allows for a variety of light industrial uses. Additional features include one restroom and a flexible layout that balances office and warehouse functionality. Conveniently located with quick access to I-15 (approximately ±3 miles), the property offers excellent connectivity throughout the Las Vegas Valley. This is a strong opportunity for businesses seeking a versatile industrial space with yard access, functional improvements, and a strategic location.
Faits sur l’installation entrepôt
Occupants
- Nom de l’occupant
- Secteur d’activité
- Alfaro Limited
- Manufacture


Présenté par
4890 E Cecile Ave
Hum, une erreur s’est produite lors de l’envoi de votre message. Veuillez réessayer.
Merci ! Votre message a été envoyé.