Votre e-mail a été envoyé.

±4.25-Acre IOS Yard with ±6,750 SF Office 4880 E Carey Ave Industriel/Logistique | 627 m² | À louer | Las Vegas, NV 89115
Certaines informations ont été traduites automatiquement.
Informations principales sur la sous-location
- Approximately 4.25 acres, Approximately 6,750 SF office/warehouse building divided:3,400 SF warehouse/3,350 SF office
- Fully fenced and partially paved/One grade-level loading door
- Approximately 3.5-acre secured yard
- 400-amp, 120/240V power/Fully sprinklered
Caractéristiques
Tous les espace disponibles(1)
Afficher les loyers en
- Espace
- Surface
- Durée
- Loyer
- Type de bien
- Aménagement
- Disponible
±6,750 SF office/warehouse on approximately 4.25 acres, featuring ±3,350 SF of office, ±3,400 SF of warehouse and a large fenced yard. Includes one grade-level door, 400-amp power and M-1 industrial zoning. Ideal for contractors, equipment storage and fleet operations.
- Espace en sous-location disponible auprès de l’occupant actuel
- Comprend 311 m² d’espace de bureau dédié
- Climatisation centrale
- Cour
- 400-amp power
- One grade-level door
- Le loyer ne comprend pas les services publics, les frais immobiliers ou les services de l’immeuble.
- 1 accès plain-pied
- Plug & Play
- Ideal for contractors, fleets and outdoor storage
- ±6,750 SF office/warehouse
| Espace | Surface | Durée | Loyer | Type de bien | Aménagement | Disponible |
| 1er étage – 1 | 627 m² | Mars 2029 | Sur demande Sur demande Sur demande Sur demande | Industriel/Logistique | Construction achevée | 30 jours |
1er étage – 1
| Surface |
| 627 m² |
| Durée |
| Mars 2029 |
| Loyer |
| Sur demande Sur demande Sur demande Sur demande |
| Type de bien |
| Industriel/Logistique |
| Aménagement |
| Construction achevée |
| Disponible |
| 30 jours |
1er étage – 1
| Surface | 627 m² |
| Durée | Mars 2029 |
| Loyer | Sur demande |
| Type de bien | Industriel/Logistique |
| Aménagement | Construction achevée |
| Disponible | 30 jours |
±6,750 SF office/warehouse on approximately 4.25 acres, featuring ±3,350 SF of office, ±3,400 SF of warehouse and a large fenced yard. Includes one grade-level door, 400-amp power and M-1 industrial zoning. Ideal for contractors, equipment storage and fleet operations.
- Espace en sous-location disponible auprès de l’occupant actuel
- Le loyer ne comprend pas les services publics, les frais immobiliers ou les services de l’immeuble.
- Comprend 311 m² d’espace de bureau dédié
- 1 accès plain-pied
- Climatisation centrale
- Plug & Play
- Cour
- Ideal for contractors, fleets and outdoor storage
- 400-amp power
- ±6,750 SF office/warehouse
- One grade-level door
Aperçu du bien
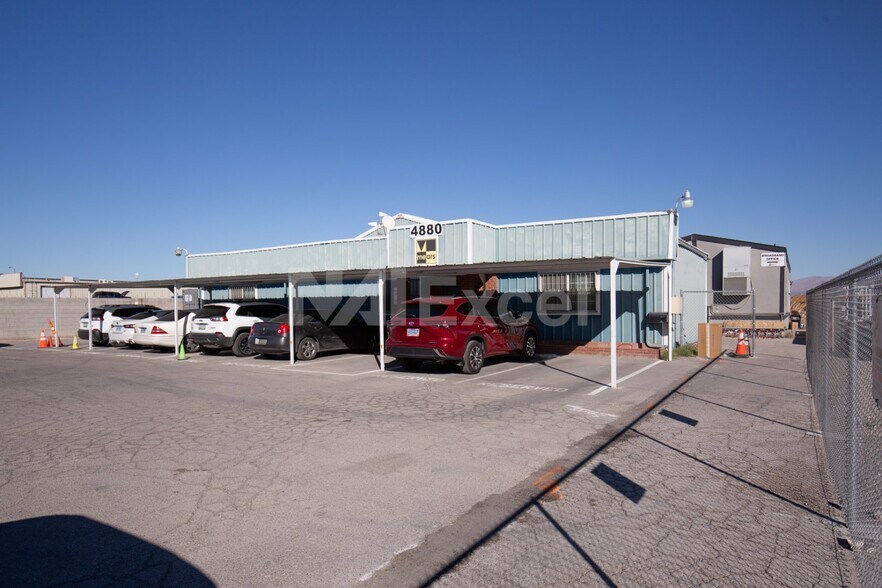
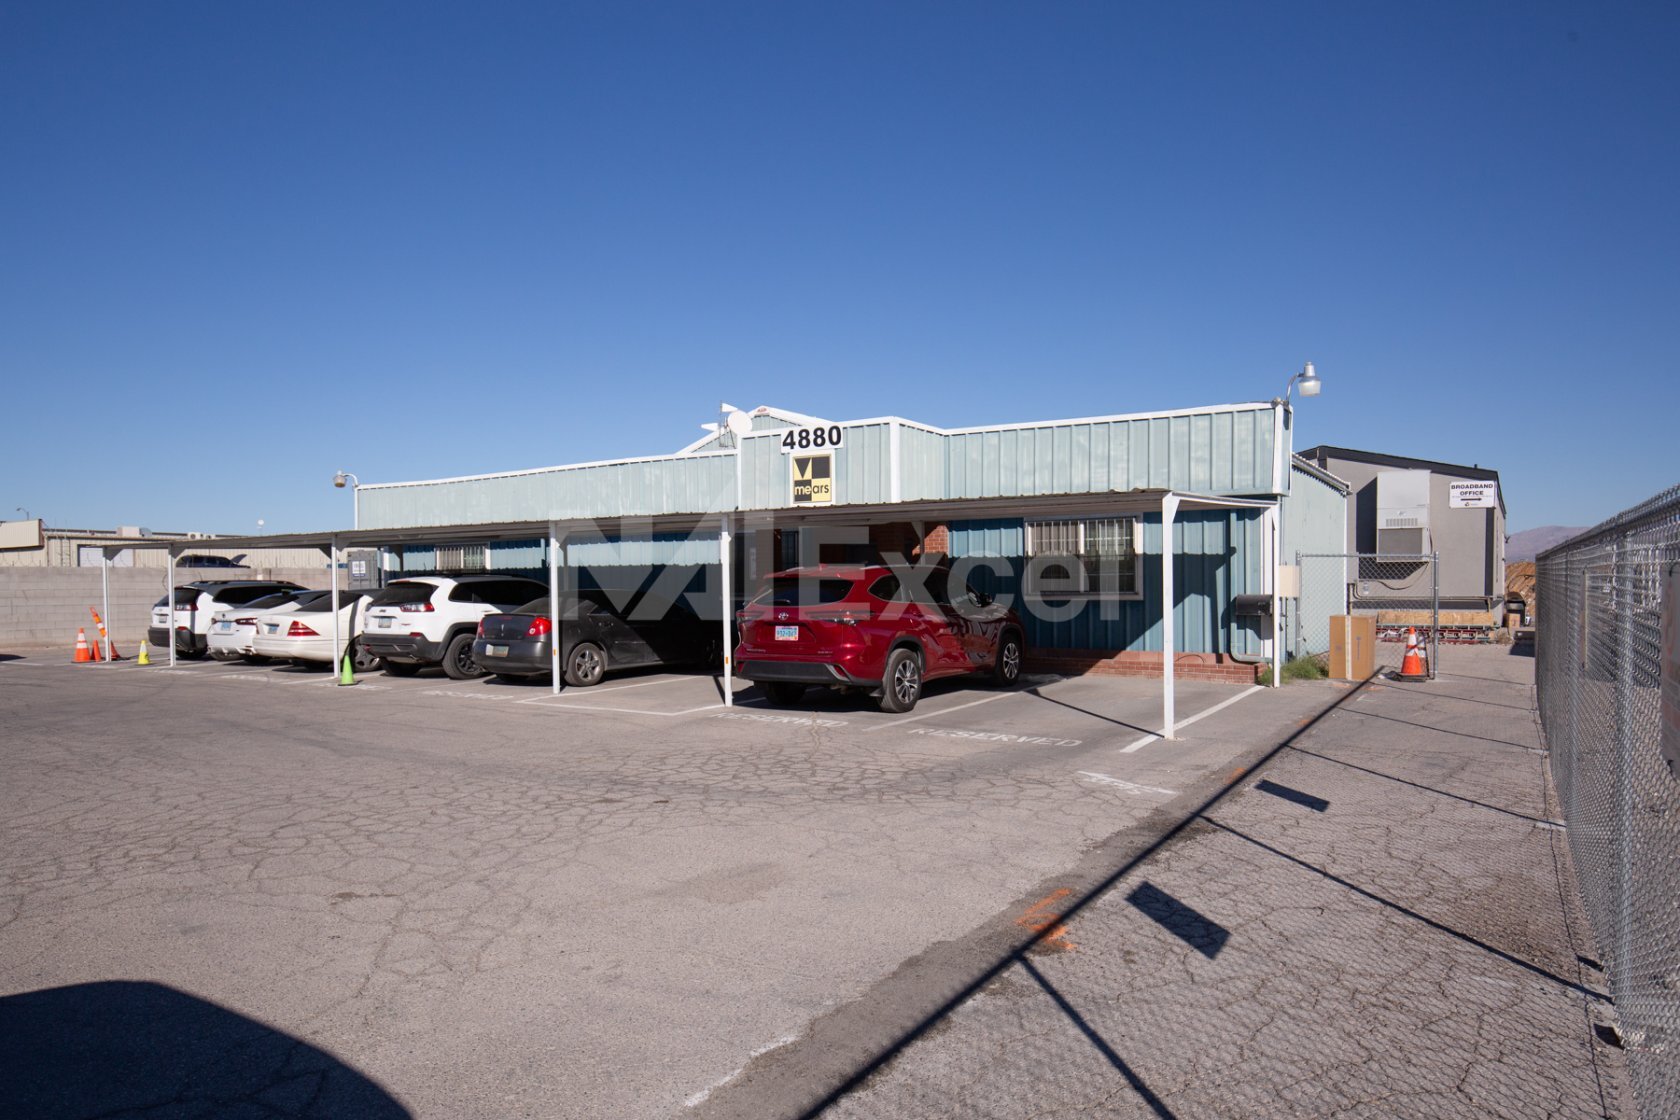
Rare opportunity to sublease/Lease a fully fenced industrial outdoor-storage property in Northeast Las Vegas. The property features a ±6,750 SF office/warehouse building situated on approximately 4.25 acres, providing an exceptional combination of functional building space and substantial secured yard area. The building includes approximately ±3,350 SF of office and ±3,400 SF of warehouse space. The approximately ±3.5-acre yard is fully fenced and partially paved, making the property well suited for contractors, construction companies, equipment storage, fleet operations, material storage and other industrial users requiring significant outside storage. Additional features include one grade-level loading door, 400-amp 120/240V power, fire sprinklers and metal construction renovated in 2016. Conveniently located in the Northeast Las Vegas industrial submarket with access to I-15 through Lake Mead Boulevard, Cheyenne Avenue and Lamb Boulevard. Sublease, assignment or a potential new direct lease with the property owner may be considered, subject to landlord approval.
Faits sur l’installation manufacture
Occupants
- Étage
- Nom de l’occupant
- Secteur d’activité
- 1er
- R.P. Weddell & Sons, Co.
- Services professionnels, scientifiques et techniques


Présenté par
±4.25-Acre IOS Yard with ±6,750 SF Office | 4880 E Carey Ave
Hum, une erreur s’est produite lors de l’envoi de votre message. Veuillez réessayer.
Merci ! Votre message a été envoyé.