Connectez-vous/S’inscrire
Votre e-mail a été envoyé.

488 Kingsway - Harvard Place Bureaux/Local commercial | 85 m² | 497 284 € | À vendre | Vancouver, BC V5T 4S4
Certaines informations ont été traduites automatiquement.
Informations principales sur l'investissement
- Bright corner unit with abundant natural light and dual entrances for easy access
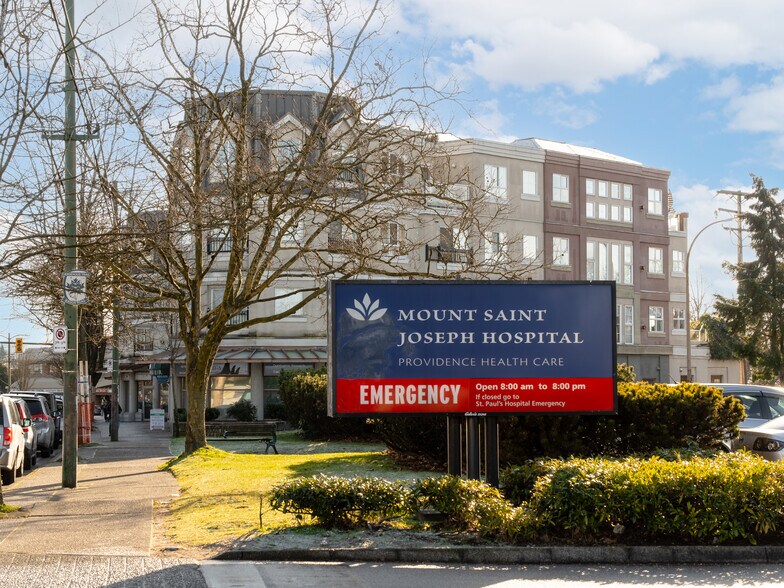
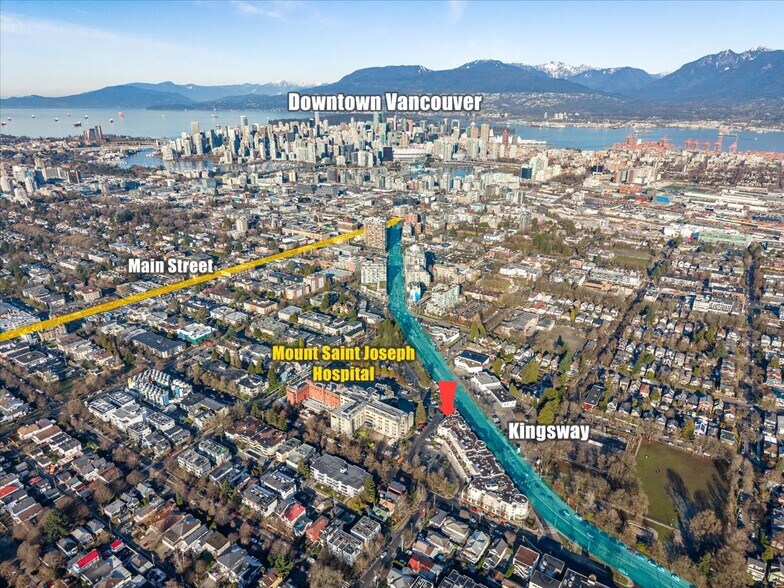
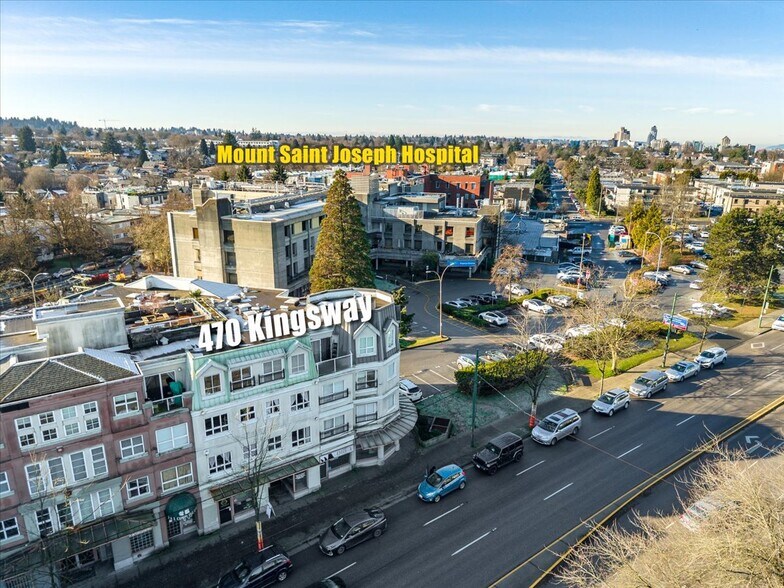
- Located next to Mount Saint Joseph Hospital, ideal for medical or healthcare-related uses
- Functional layout featuring seven private offices and a kitchenette
- Two dedicated parking stalls, plus additional customer and street parking options
Résumé analytique
The property is a main-floor retail/office unit within a four-storey mixed-use building in Mount Pleasant. It is located adjacent to Mount Saint Joseph Hospital and offers direct access from both the front and rear of the building. The zoning designation is C-2/C-2C1, which permits a variety of commercial and professional uses. Parking options include two dedicated stalls, additional customer parking at the rear, paid parking at the hospital, and limited free street parking along Kingsway.
1 Lot disponible
- Lot
- Surface du lot
- Usage du lot en coprop.
- Prix
- RNE
| Type de vente | Propriétaire occupant | Référence cadastrale/ID de parcelle | 023-177-543 |
| Nb de places de stationnement | 2 |
| Type de vente | Propriétaire occupant |
| Nb de places de stationnement | 2 |
| Référence cadastrale/ID de parcelle | 023-177-543 |
Description
Zoned C-2/C-2C1, the space offers excellent flexibility and is well-suited for medical, dental, laboratory, or ancillary hospital support uses, among other professional office applications.
Notes sur la vente
Must-see, newly updated 916 SF main-floor retail/office space at Harvard Place, ideally located next to Mount Saint Joseph Hospital in the heart of Mount Pleasant.
This bright corner unit features abundant natural light, front and rear entrances, and a functional layout comprising seven private offices, a kitchenette, and two dedicated parking stalls. Additional customer parking is available at the rear, paid parking at the hospital, and 2-hour free street parking along Kingsway.
Situated in a four-storey mixed-use building and zoned C-2/C-2C1, the space offers excellent flexibility and is well-suited for medical, dental, laboratory, or ancillary hospital support uses, among other professional office applications.
Possible opportunity to also purchase the adjacent units 101 & 102, (905 SF), combining the total square footage to approximately 1821 SF.
This bright corner unit features abundant natural light, front and rear entrances, and a functional layout comprising seven private offices, a kitchenette, and two dedicated parking stalls. Additional customer parking is available at the rear, paid parking at the hospital, and 2-hour free street parking along Kingsway.
Situated in a four-storey mixed-use building and zoned C-2/C-2C1, the space offers excellent flexibility and is well-suited for medical, dental, laboratory, or ancillary hospital support uses, among other professional office applications.
Possible opportunity to also purchase the adjacent units 101 & 102, (905 SF), combining the total square footage to approximately 1821 SF.
| Lot | Surface du lot | Usage du lot en coprop. | Prix | RNE |
| Lot 103-104 | 85 m² | Bureaux/Local commercial | 497 284 € (5 843,58 €/m²) | - |
Lot 103-104
| Surface du lot |
| 85 m² |
| Usage du lot en coprop. |
| Bureaux/Local commercial |
| Prix |
| 497 284 € (5 843,58 €/m²) |
| RNE |
| - |
1 sur 0
Vidéos
Visite extérieure 3D Matterport
Visite 3D
Photos
Street view
Rue
Carte
Lot 103-104
| Surface du lot | 85 m² |
| Usage du lot en coprop. | Bureaux/Local commercial |
| Prix | 497 284 € (5 843,58 €/m²) |
| RNE | - |
| Type de vente | Propriétaire occupant |
| Nb de places de stationnement | 2 |
| Référence cadastrale/ID de parcelle | 023-177-543 |
| Description | |
| Zoned C-2/C-2C1, the space offers excellent flexibility and is well-suited for medical, dental, laboratory, or ancillary hospital support uses, among other professional office applications. | |
| Notes sur la vente | |
|
Must-see, newly updated 916 SF main-floor retail/office space at Harvard Place, ideally located next to Mount Saint Joseph Hospital in the heart of Mount Pleasant. This bright corner unit features abundant natural light, front and rear entrances, and a functional layout comprising seven private offices, a kitchenette, and two dedicated parking stalls. Additional customer parking is available at the rear, paid parking at the hospital, and 2-hour free street parking along Kingsway. Situated in a four-storey mixed-use building and zoned C-2/C-2C1, the space offers excellent flexibility and is well-suited for medical, dental, laboratory, or ancillary hospital support uses, among other professional office applications. Possible opportunity to also purchase the adjacent units 101 & 102, (905 SF), combining the total square footage to approximately 1821 SF. |
Informations sur l’immeuble
Les informations ci-dessous concernent l’ensemble de l’immeuble. Les caractéristiques propres à chaque lot peuvent varier et sont précisées dans la description du lot présenté ci-dessus.
| Surface totale de l’immeuble | 9 025 m² | Étages | 4 |
| Type de bien | Immeuble residentiel (Lot en copropriété) | Surface type par étage | 1 986 m² |
| Sous-type de bien | Appartement | Année de construction | 1995 |
| Classe d’immeuble | C | Surface du lot | 0,28 ha |
| Zonage | C-2/ C-2C1 - Commercial | ||
| Surface totale de l’immeuble | 9 025 m² |
| Type de bien | Immeuble residentiel (Lot en copropriété) |
| Sous-type de bien | Appartement |
| Classe d’immeuble | C |
| Étages | 4 |
| Surface type par étage | 1 986 m² |
| Année de construction | 1995 |
| Surface du lot | 0,28 ha |
| Zonage | C-2/ C-2C1 - Commercial |
Lot informations sur la combinaison
| Description | Nb de lots | Moy. loyer/mois | m² |
|---|---|---|---|
| Studios | 87 | - | - |
1 1
Exceptionnellement praticable à pied
100/100
Relativement adapté aux voitures
50/100
Transports en commun exceptionnels
90/100
Exceptionnellement praticable à vélo
90/100

1 sur 25
Vidéos
Visite extérieure 3D Matterport
Visite 3D
Photos
Street view
Rue
Carte
1 sur 1


Présenté par
488 Kingsway - Harvard Place
Vous êtes déjà membre ? Connectez-vous
Hum, une erreur s’est produite lors de l’envoi de votre message. Veuillez réessayer.
Merci ! Votre message a été envoyé.