Votre e-mail a été envoyé.
487 Calle San Pablo Industriel/Logistique | 1 064–2 322 m² | À louer | Camarillo, CA 93012
Certaines informations ont été traduites automatiquement.
Informations principales
- Heavy Power
- 20' Clear Height
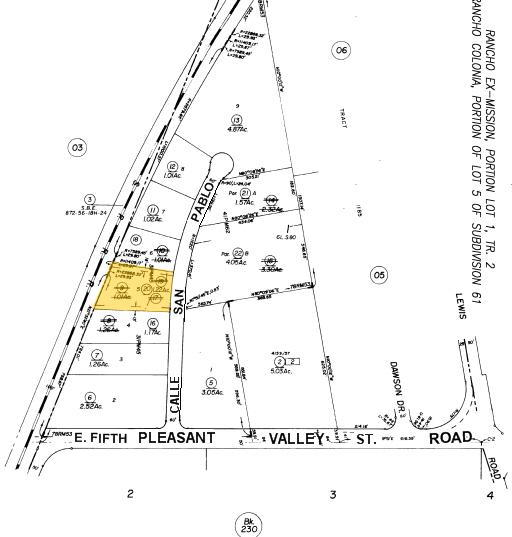
- 3 Min. to 101 Fwy @ Lewis Rd. Exit
- Fully Sprinklered
- 48 Car Parking
- Clean, Quiet Industrial Park Setting
Caractéristiques
Tous les espace disponibles(1)
Afficher les loyers en
- Espace
- Surface
- Durée
- Loyer
- Type de bien
- Aménagement
- Disponible
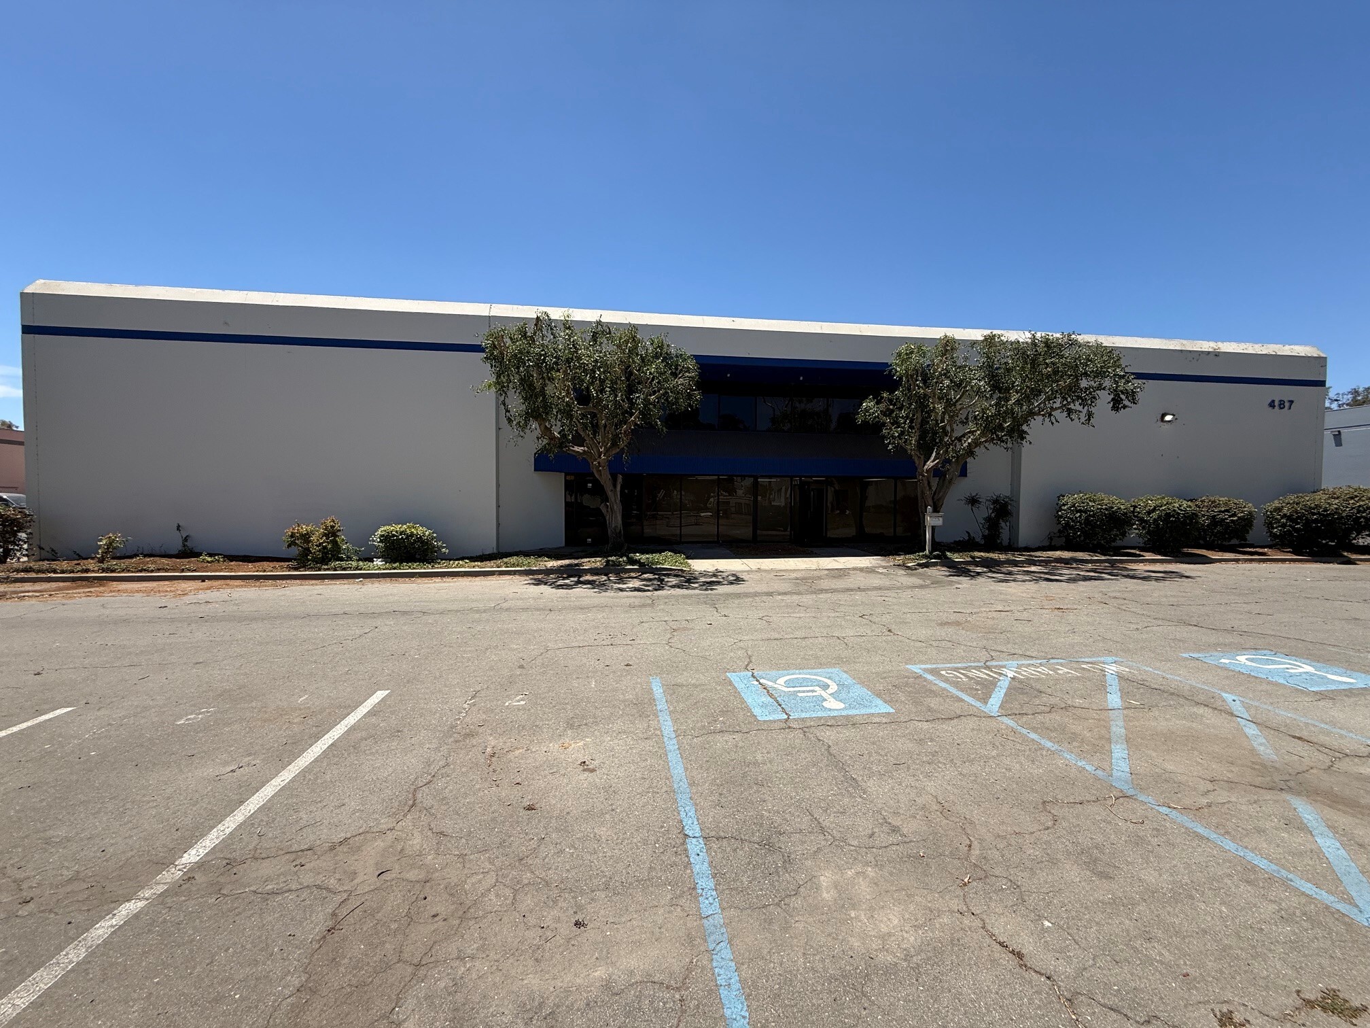


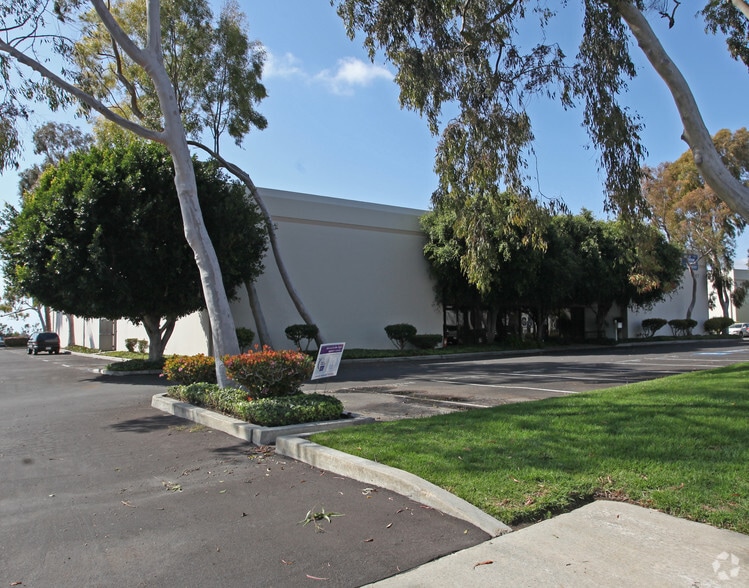
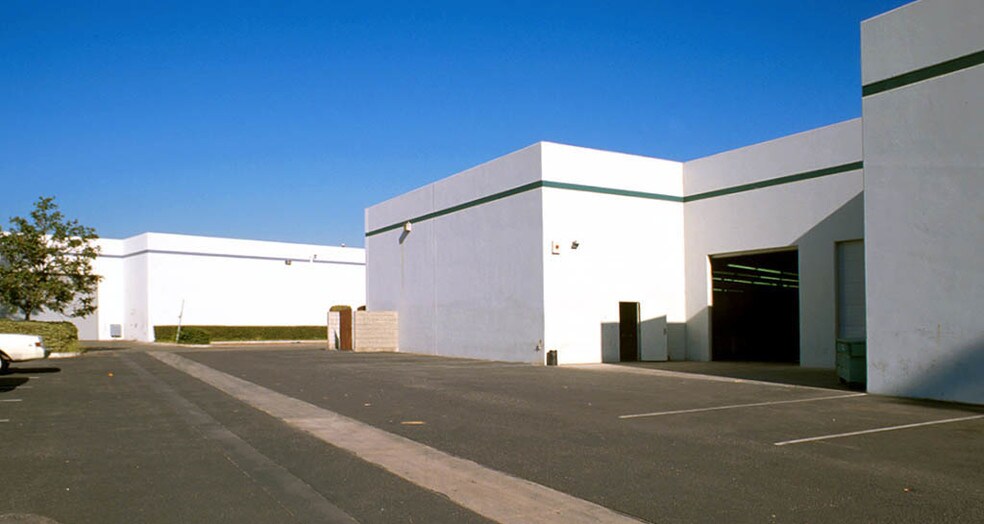
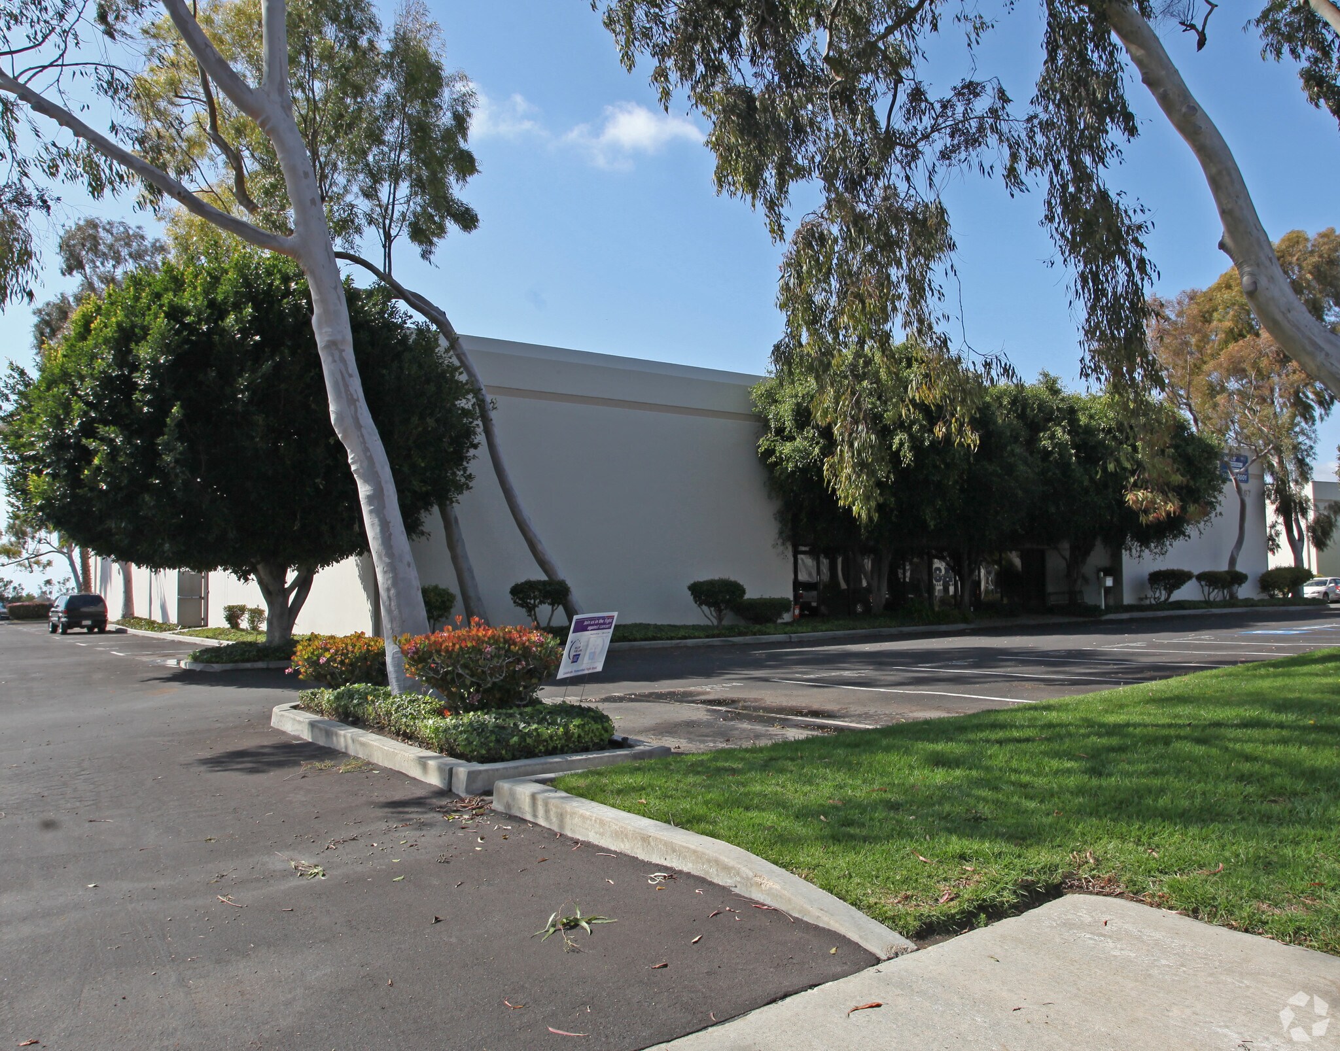
Newly Refurbished 24,992 Sq. Ft. Concrete Tilt-Up Warehouse in Clean, Quiet Industrial Park Setting. Can Be Demised into Two Units of 11,453 Sq. Ft. & 13,539 Sq. Ft. (Separately Metered for Power & Gas). Heavy Power Includes 1200 Amps 3 Phase Power - 3 Panels Include 400A 480V 3P 3W, & Two 400A 208V 3P 4W Panels. 20' Clear Height & Fully Sprinklered. New Roof Overlay, Radiant Barrier Foil Insulation, and Skylights. 6,400 Sq. Ft. of Newly Remodeled Office Area (Includes 3,200 Sq. Ft. of Finished Office Mezzanine). Brand New HVAC Units Installed in Office Area. 4 Restrooms with a Total of 12 Stalls. Newly Installed LED Hi-Bay Lighting. Two New 12' x 14' Ground Level Loading Doors. Wrap Around Yard Area w/48 Car Parking. No NNN's or CAM's. 3 Minute Drive to 101 Fwy & Lewis Rd. Exit. Vacant & Ready for Immediate Occupancy.
- Il est possible que le loyer annoncé ne comprenne pas certains services publics, services d’immeuble et frais immobiliers.
- 2 accès plain-pied
- Ventilation et chauffage centraux
- Cour
- New Roof Overlay
- New HVAC Units Serving Office Area
- No NNN's or CAM's
- Comprend 595 m² d’espace de bureau dédié
- Espace en excellent état
- Toilettes privées
- Heavy Power - 1200 Amps 3 Phase Service
- 20' Clear Height
- Divisible to 11,453 SF & 13,539 SF Units
| Espace | Surface | Durée | Loyer | Type de bien | Aménagement | Disponible |
| 1er étage | 1 064 – 2 322 m² | 3-5 Ans | 127,90 € /m²/an 10,66 € /m²/mois 296 971 € /an 24 748 € /mois | Industriel/Logistique | Construction achevée | Maintenant |
1er étage
| Surface |
| 1 064 – 2 322 m² |
| Durée |
| 3-5 Ans |
| Loyer |
| 127,90 € /m²/an 10,66 € /m²/mois 296 971 € /an 24 748 € /mois |
| Type de bien |
| Industriel/Logistique |
| Aménagement |
| Construction achevée |
| Disponible |
| Maintenant |
1er étage
| Surface | 1 064 – 2 322 m² |
| Durée | 3-5 Ans |
| Loyer | 127,90 € /m²/an |
| Type de bien | Industriel/Logistique |
| Aménagement | Construction achevée |
| Disponible | Maintenant |
Newly Refurbished 24,992 Sq. Ft. Concrete Tilt-Up Warehouse in Clean, Quiet Industrial Park Setting. Can Be Demised into Two Units of 11,453 Sq. Ft. & 13,539 Sq. Ft. (Separately Metered for Power & Gas). Heavy Power Includes 1200 Amps 3 Phase Power - 3 Panels Include 400A 480V 3P 3W, & Two 400A 208V 3P 4W Panels. 20' Clear Height & Fully Sprinklered. New Roof Overlay, Radiant Barrier Foil Insulation, and Skylights. 6,400 Sq. Ft. of Newly Remodeled Office Area (Includes 3,200 Sq. Ft. of Finished Office Mezzanine). Brand New HVAC Units Installed in Office Area. 4 Restrooms with a Total of 12 Stalls. Newly Installed LED Hi-Bay Lighting. Two New 12' x 14' Ground Level Loading Doors. Wrap Around Yard Area w/48 Car Parking. No NNN's or CAM's. 3 Minute Drive to 101 Fwy & Lewis Rd. Exit. Vacant & Ready for Immediate Occupancy.
- Il est possible que le loyer annoncé ne comprenne pas certains services publics, services d’immeuble et frais immobiliers.
- Comprend 595 m² d’espace de bureau dédié
- 2 accès plain-pied
- Espace en excellent état
- Ventilation et chauffage centraux
- Toilettes privées
- Cour
- Heavy Power - 1200 Amps 3 Phase Service
- New Roof Overlay
- 20' Clear Height
- New HVAC Units Serving Office Area
- Divisible to 11,453 SF & 13,539 SF Units
- No NNN's or CAM's
Aperçu du bien
24,992 Sq. Ft. Concrete Tilt-Up Warehouse Building Situated on 53,143 Sq. Ft. Land Parcel. Divisible into 11,453 & 13,539 Sq. Ft. Units Separately Metered for Power & Gas Utilities. Heavy Power Includes 3 Panels of 400A 480V 3P 3W, & Two 400A 208V 3P 4W Panels. Fully Refurbished in 2026 w/New Roof Overlay, Foil Insulation, HVAC Units, Loading Doors, Office & Restroom Remodel. 20' Clearance Height & Fully Sprinklered. 48 Car Parking in Wrap Around Yard. Two 12' x 14' Ground Level Loading Doors. 6,200 Sq. Ft. of Office (Including 3,200 Sq. Ft. Finished Office Mezzanine).
Faits sur l’installation entrepôt


Présenté par
The Herman Company
487 Calle San Pablo
Hum, une erreur s’est produite lors de l’envoi de votre message. Veuillez réessayer.
Merci ! Votre message a été envoyé.